

9417 132A STREETSurrey, BC V3V 6W3
Mortgage Calculator
Monthly Payment (Est.)
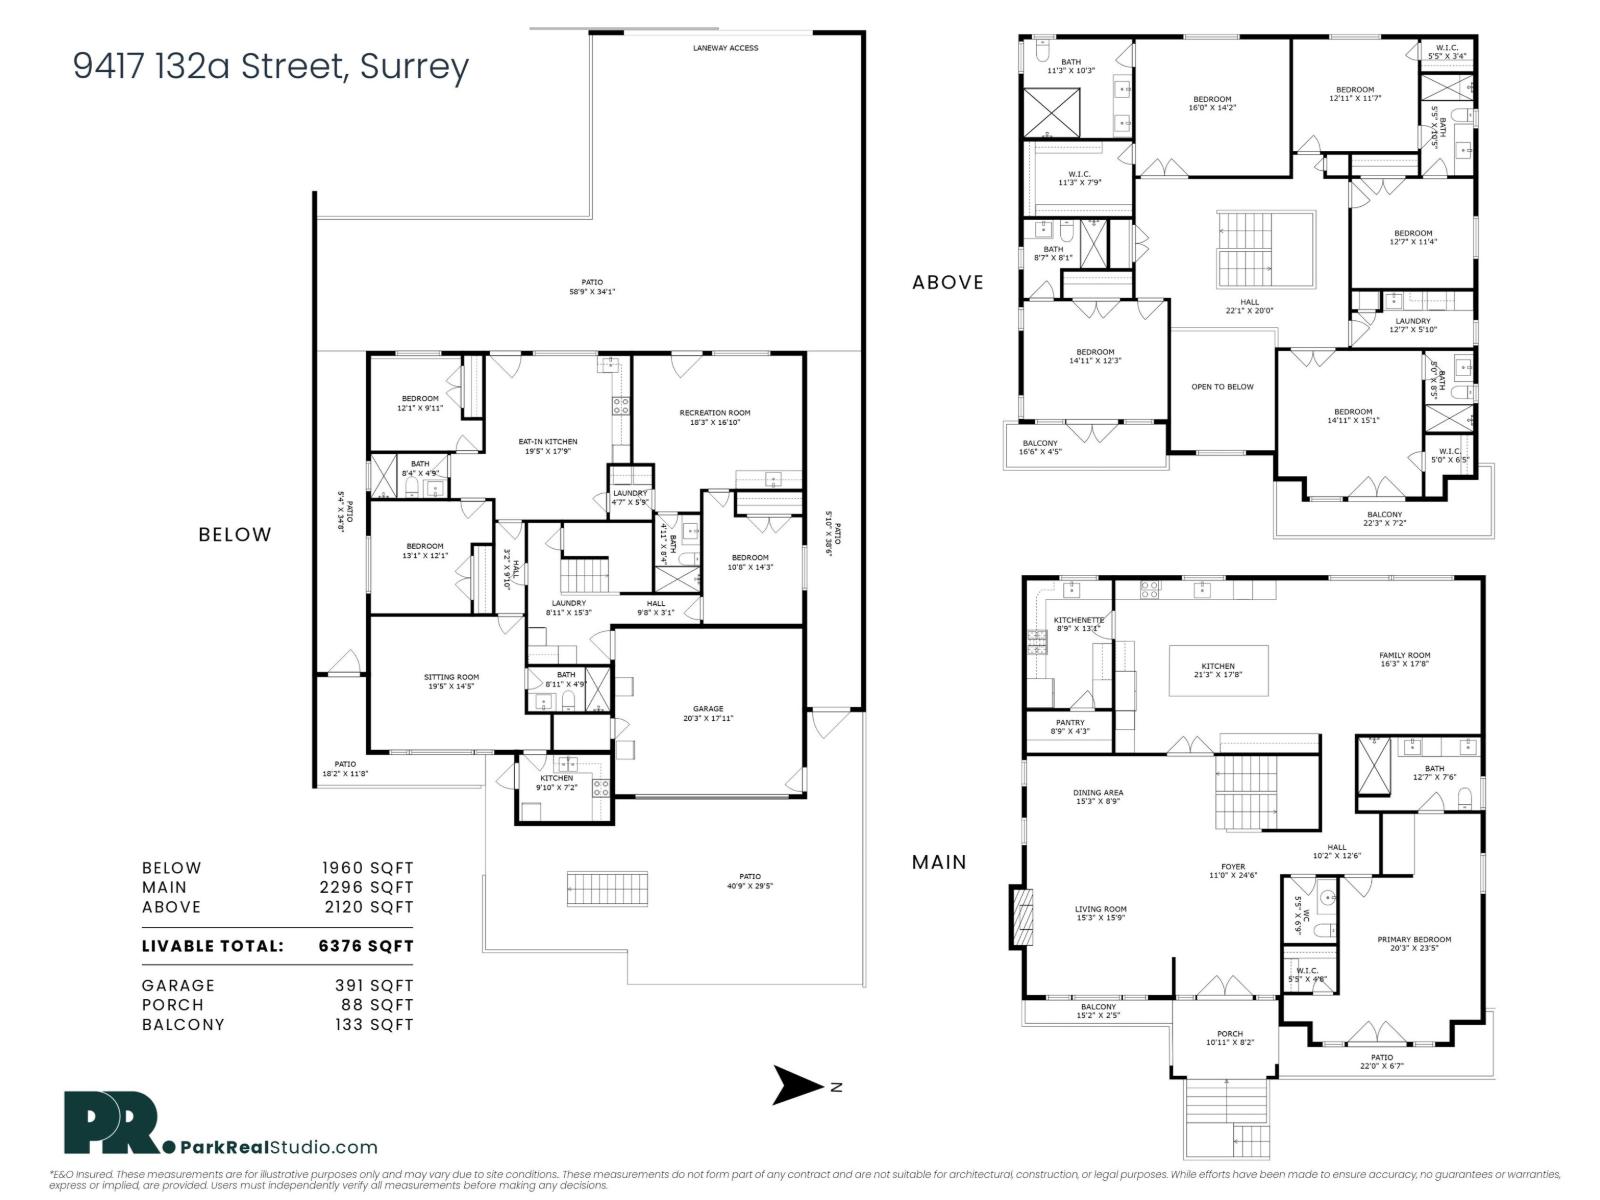
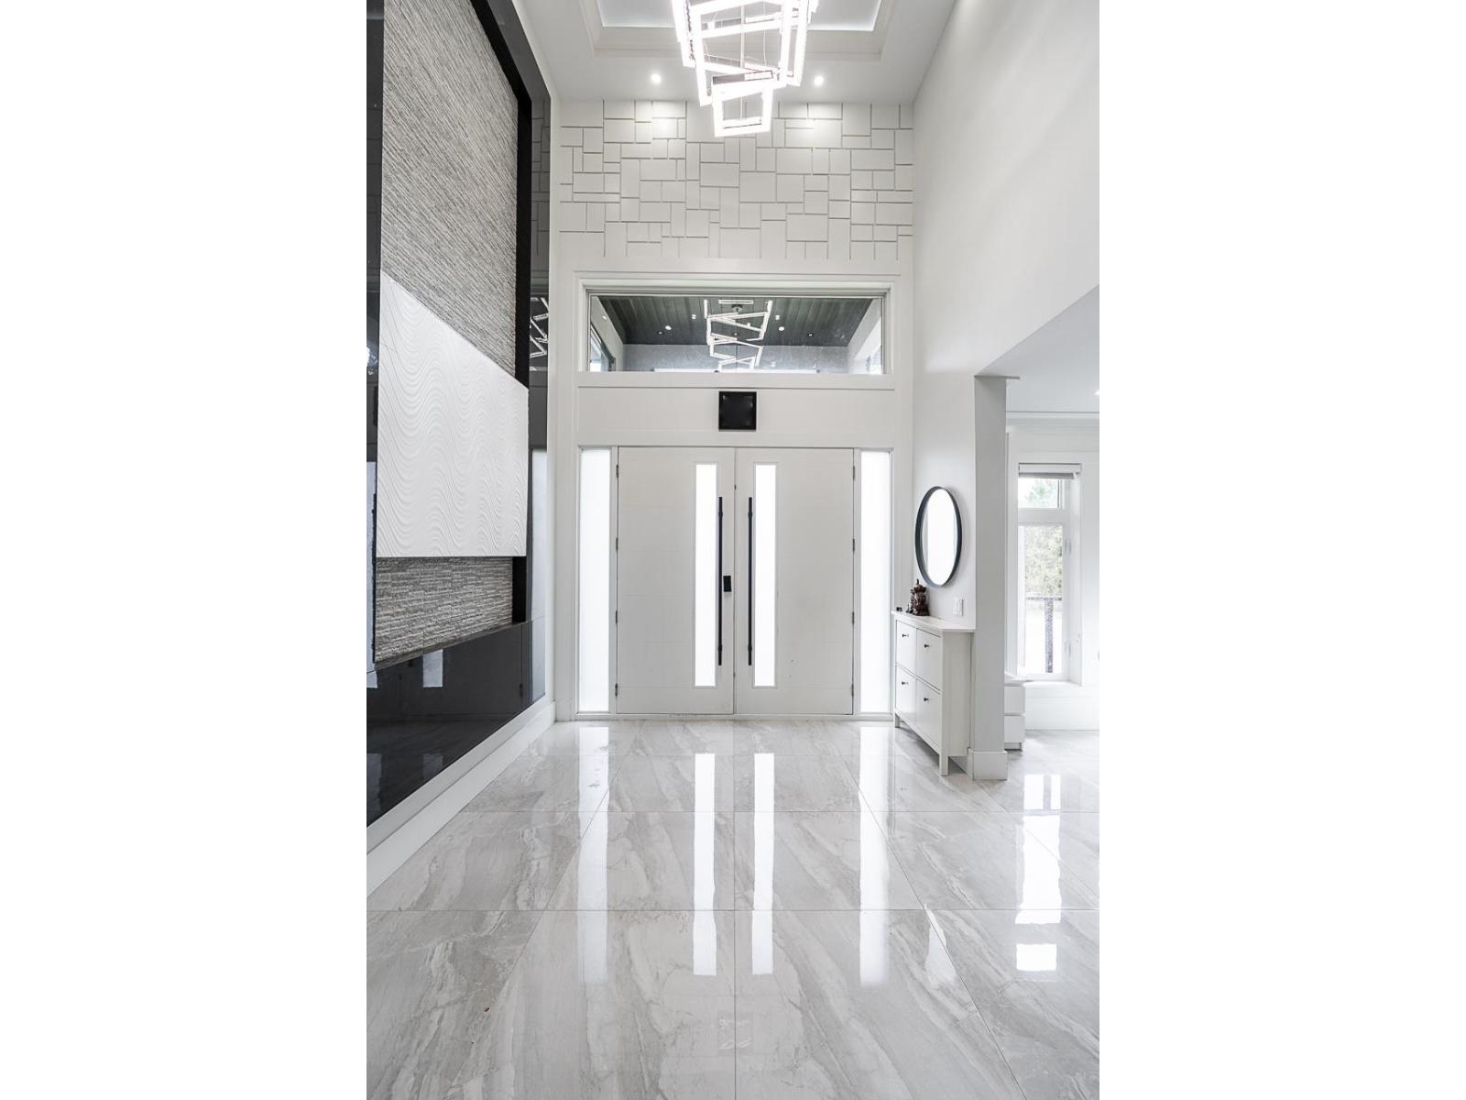
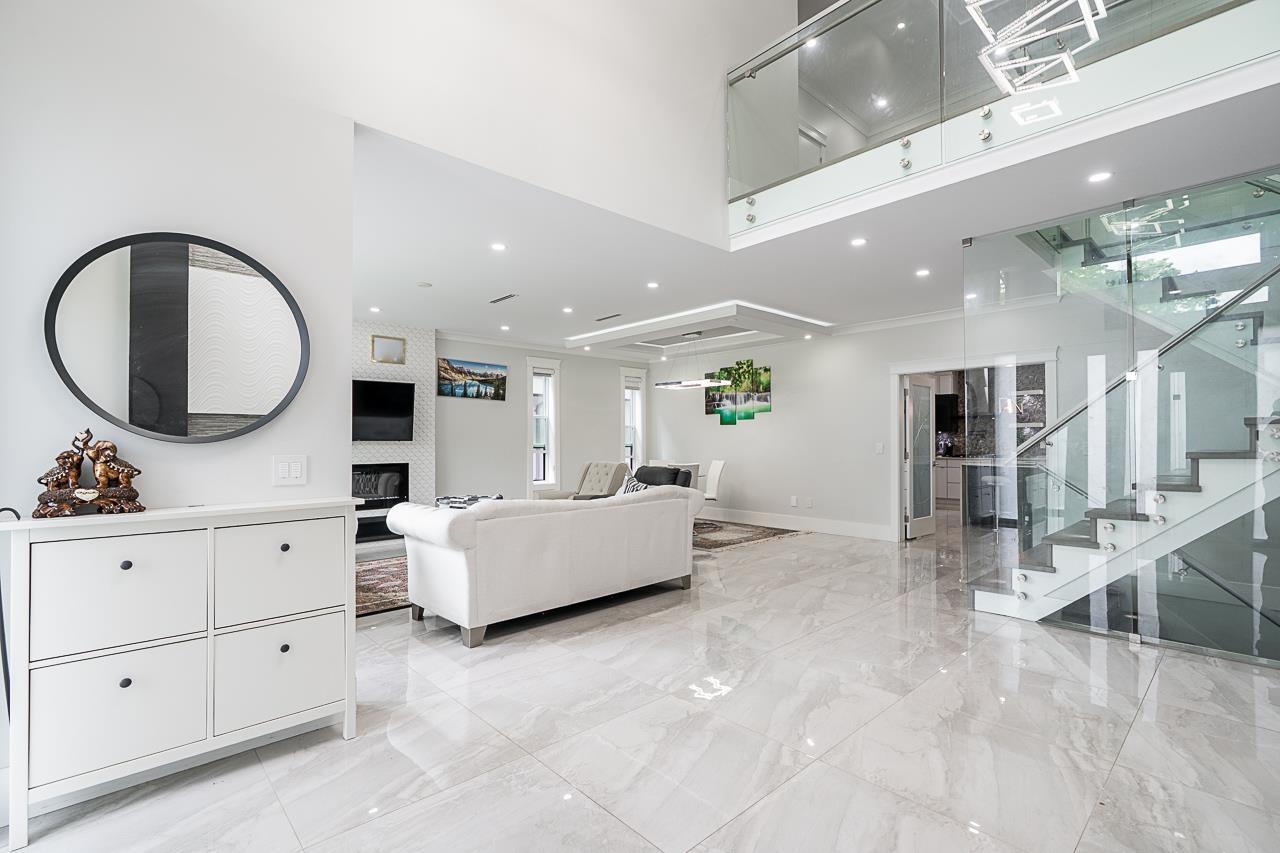
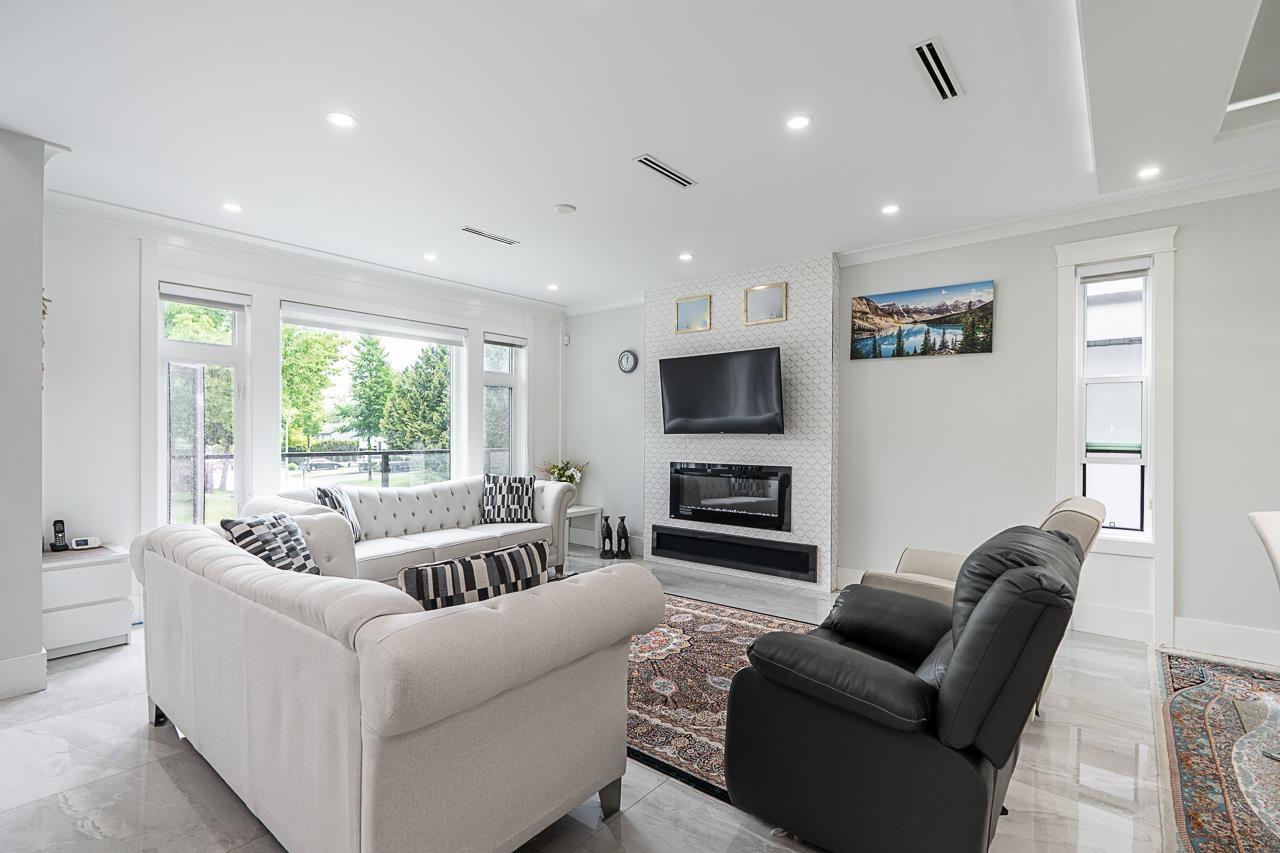
$12,314DO NOT MISS THIS! From the moment you arrive, this striking 2019 CUSTOM MANSION makes a statement. Set on a 7,200 sq. ft. lot, it offers 6,376 sq. ft. of bright, luxurious living wit soaring open spaces, oversized windows & designer finishes throughout. Imagine unforgettable family gatherings, elegant entertaining & room for everyone wit 9 bedrooms, including 2 grand primary suites. Downstairs, 3 ground-level walkout mortgage helpers (2 bed + 1 bed + bachelor) generate approx. $5,600/month adding incredible value & peace of mind. Rear laneway access adds easy parking, while King George SkyTrain, Central City, Surrey Memorial, schools, parks, recreation, dining & shopping r minutes away. Live grand, earn smart & come home every day to the space, comfort & lifestyle you've been dreaming of ! (id:31684)
| a week ago | Listing updated with changes from the MLS® | |
| 2 weeks ago | Status changed to Active | |
| 2 weeks ago | Listing first seen on site |



The trademarks MLS®, Multiple Listing Service® and the associated logos are owned by The Canadian Real Estate Association (CREA) and identify the quality of services provided by real estate professionals who are members of CREA. Used under license.
The trademarks REALTOR®, REALTORS®, and the REALTOR® logo are controlled by The Canadian Real Estate Association (CREA) and identify real estate professionals who are members of CREA. These trademarks are owned or controlled by The Canadian Real Estate Association (CREA) and identify real estate professionals who are members of CREA (REALTOR®) and/or the quality of services they provide (MLS®).
This REALTOR.ca listing content is owned and licensed by REALTOR® members of The Canadian Real Estate Association.