

7940 BURNLAKE DRIVEBurnaby, BC V5A 2G4
Mortgage Calculator
Monthly Payment (Est.)
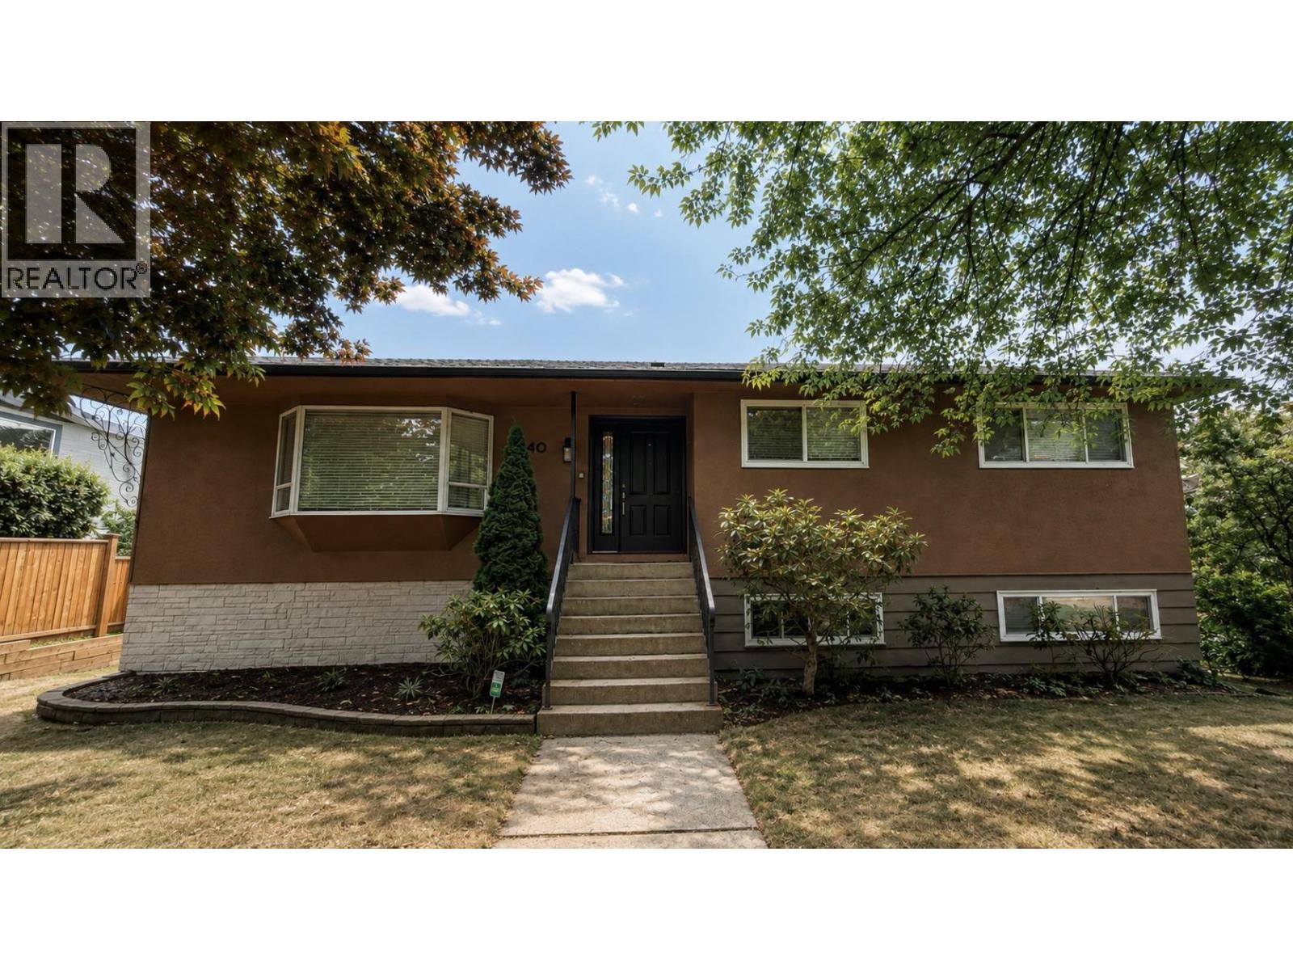
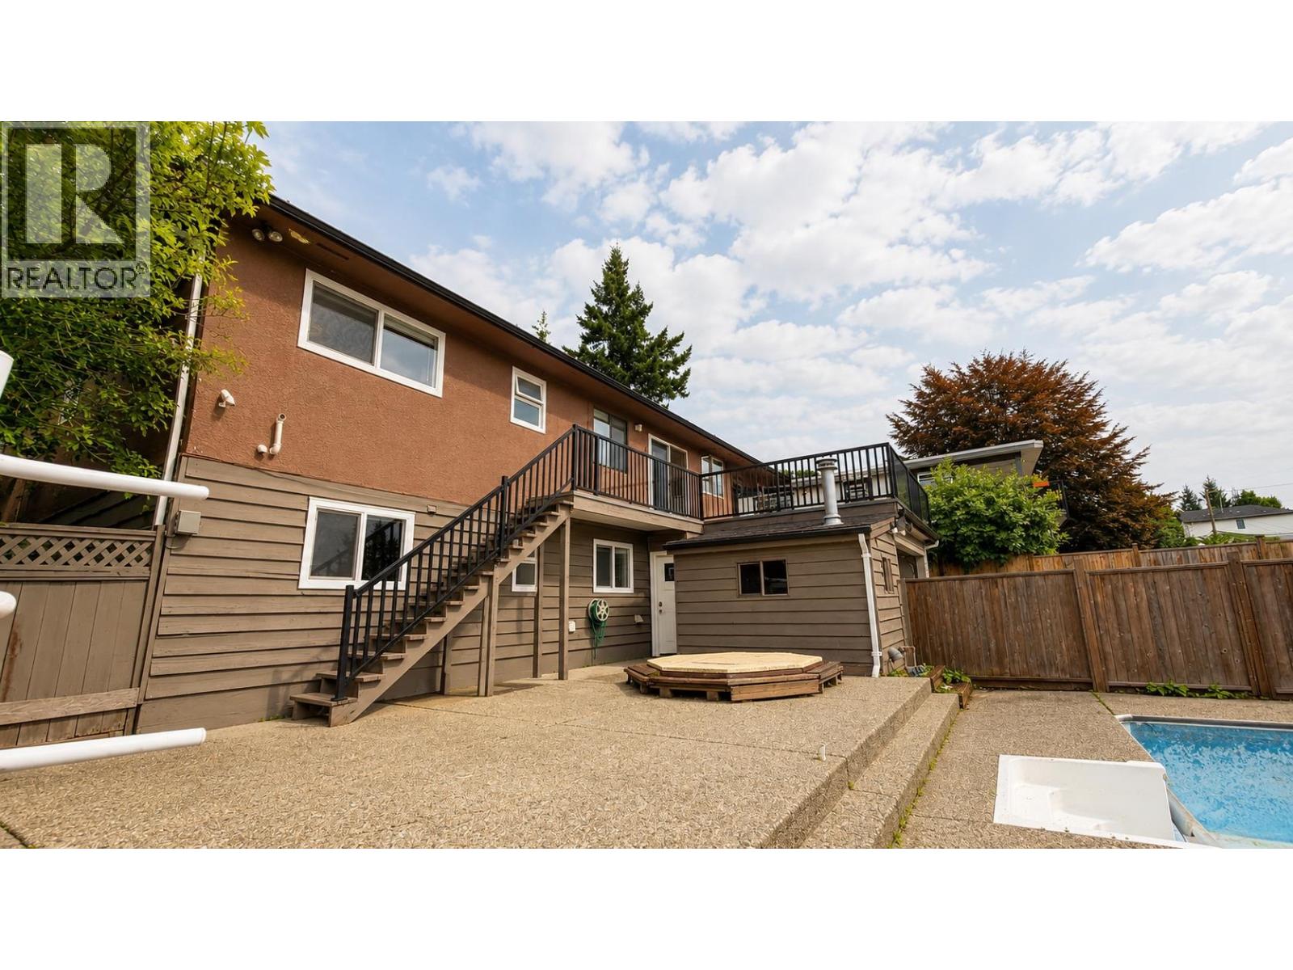
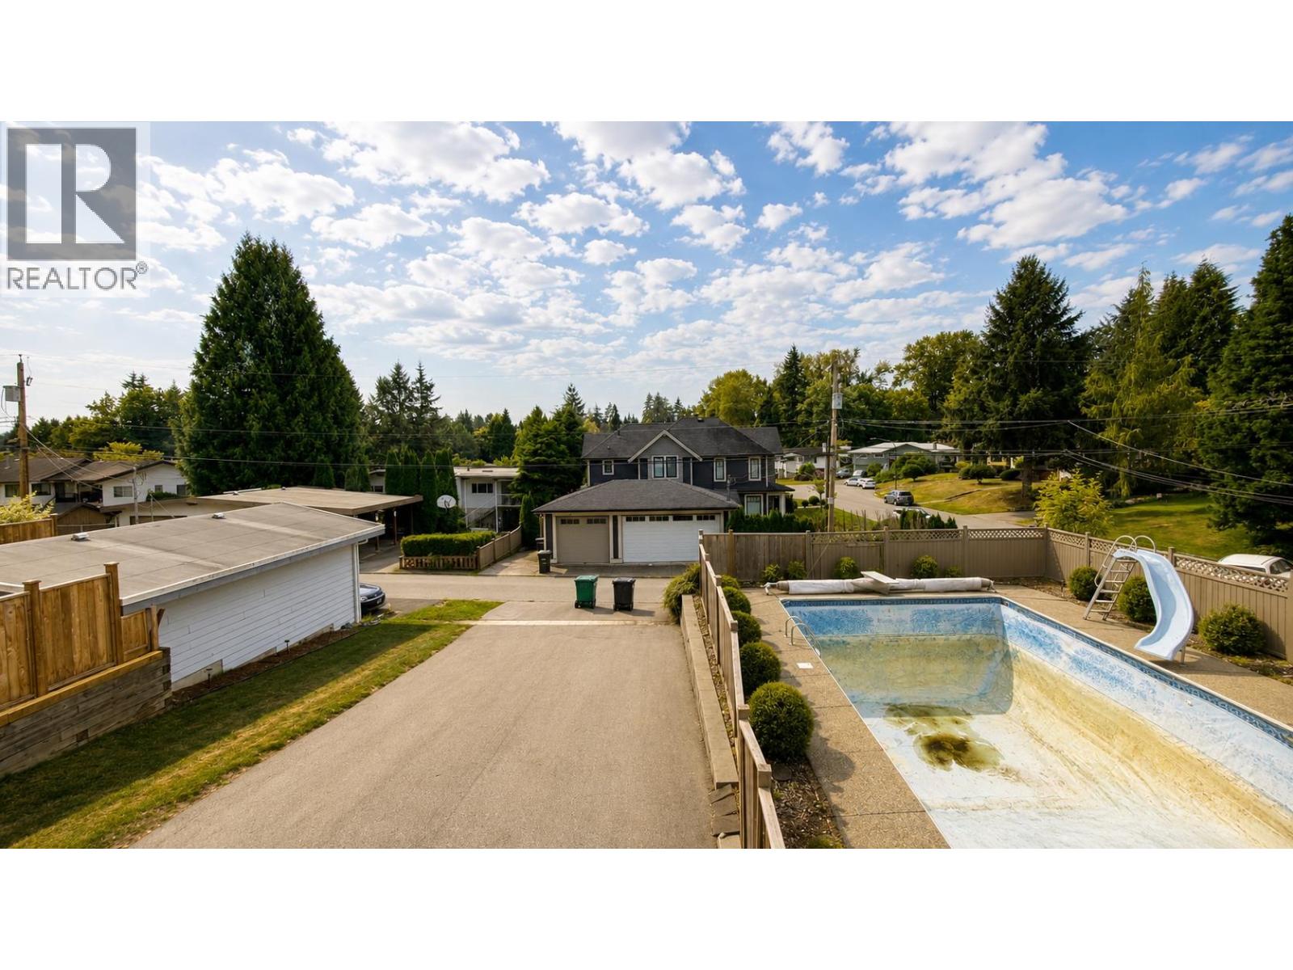
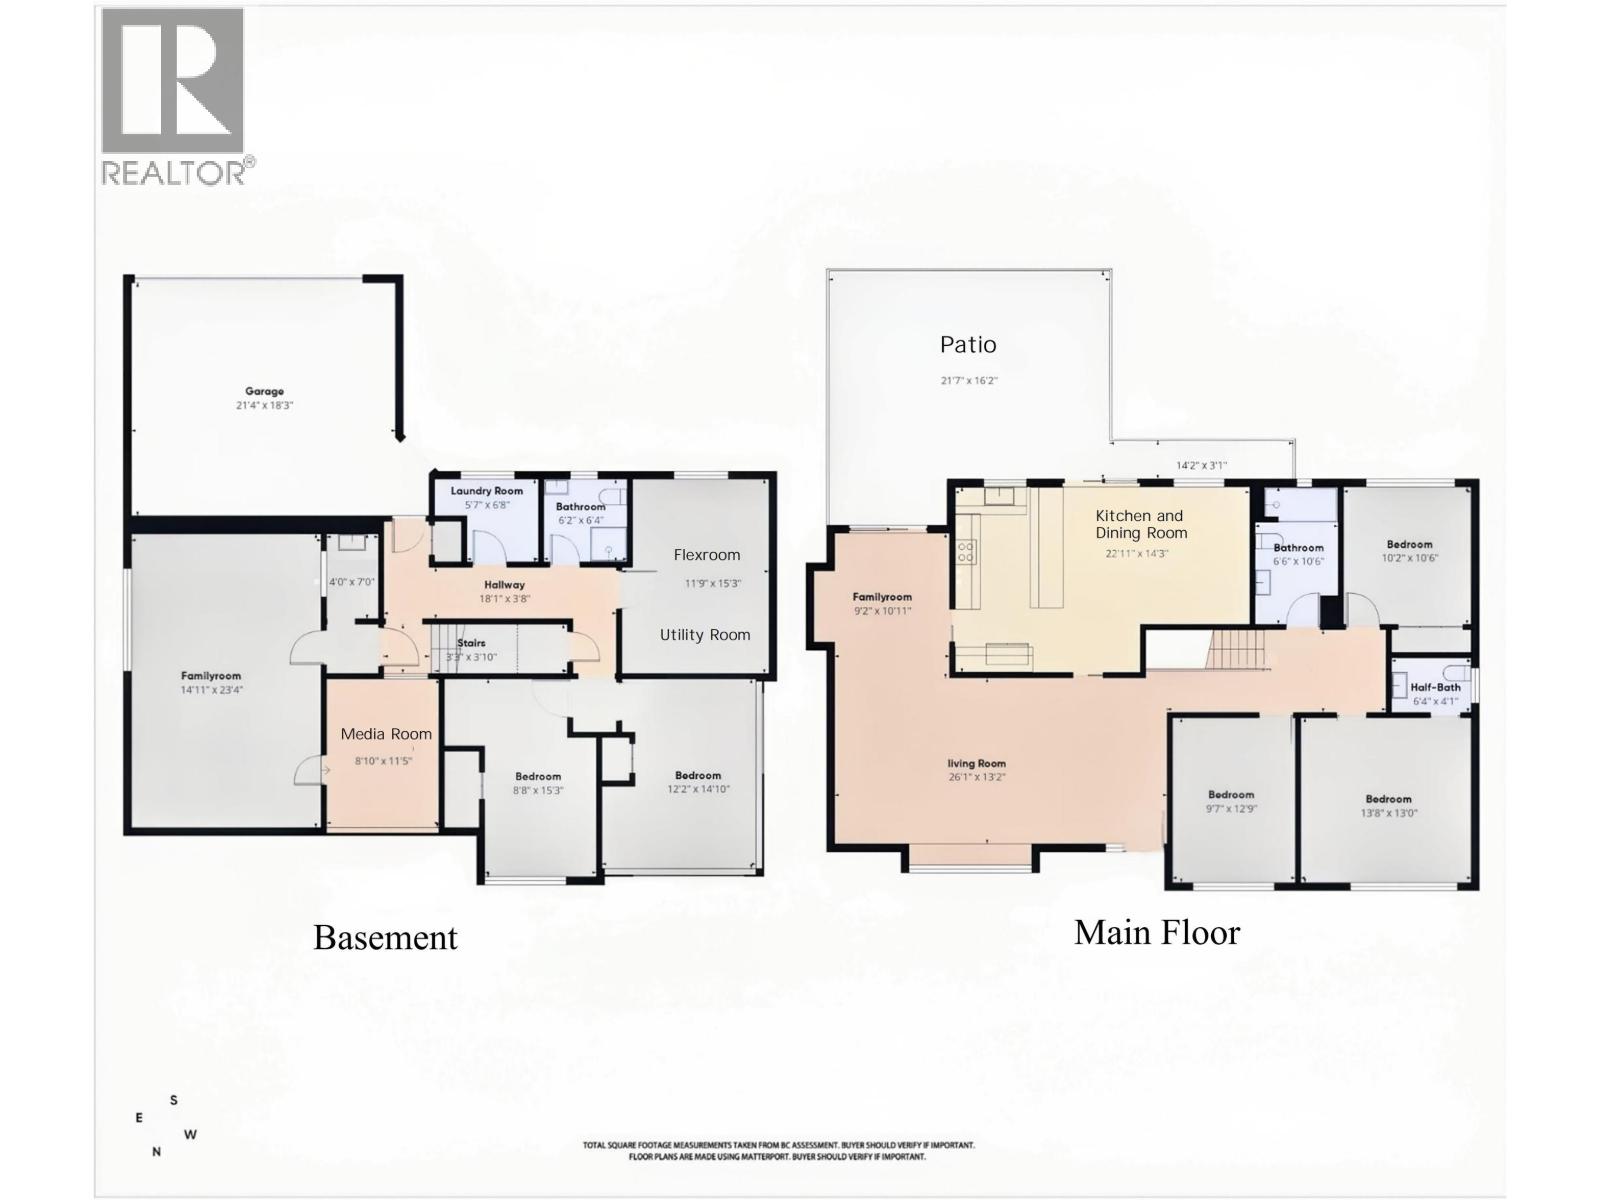
$9,116A RARE GEM in prestigious Government Rd!Stunning newly renovated 5-bedroom home on an exceptional 10,360 SQ FT HUGE south-facing CORNER LOT with roads on two sides,ample parking&valuable BACK LANE access-an incredibly rare find!Bright living room with fireplace&large bay window,dining area opening to a sunny south-facing deck&spacious kitchen with s/s appliances.The lower level features a family room with wet bar,a fully finished karaoke room with premium sound system,2 bedrooms,laundry,flex room&storage.Enjoy your private backyard oasis with a stunning pool&hot tub!Walk to Lake City SkyTrain,Burnaby Lake trails&Seaforth Elem with French Immersion! Open house Sep 5 & 6 &12 &13 (Sat&Sun) 2-4pm. Seller(s) won't review offer until 5pm on Sep 14. (id:31684)
| 2 hours ago | Listing updated with changes from the MLS® | |
| 2 hours ago | Status changed to Active | |
| 6 hours ago | Listing first seen on site |



The trademarks MLS®, Multiple Listing Service® and the associated logos are owned by The Canadian Real Estate Association (CREA) and identify the quality of services provided by real estate professionals who are members of CREA. Used under license.
The trademarks REALTOR®, REALTORS®, and the REALTOR® logo are controlled by The Canadian Real Estate Association (CREA) and identify real estate professionals who are members of CREA. These trademarks are owned or controlled by The Canadian Real Estate Association (CREA) and identify real estate professionals who are members of CREA (REALTOR®) and/or the quality of services they provide (MLS®).
This REALTOR.ca listing content is owned and licensed by REALTOR® members of The Canadian Real Estate Association.