

106 5770 OAK STREETVancouver, BC V6M 4M5
Mortgage Calculator
Monthly Payment (Est.)
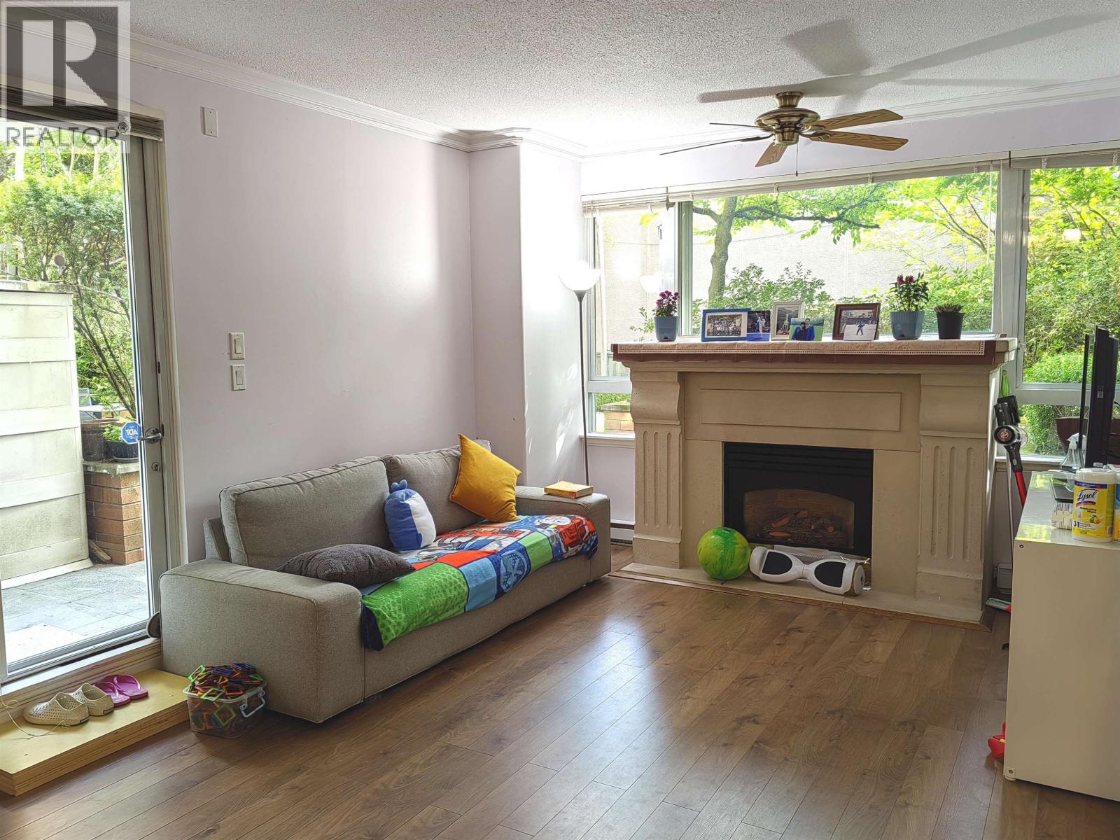
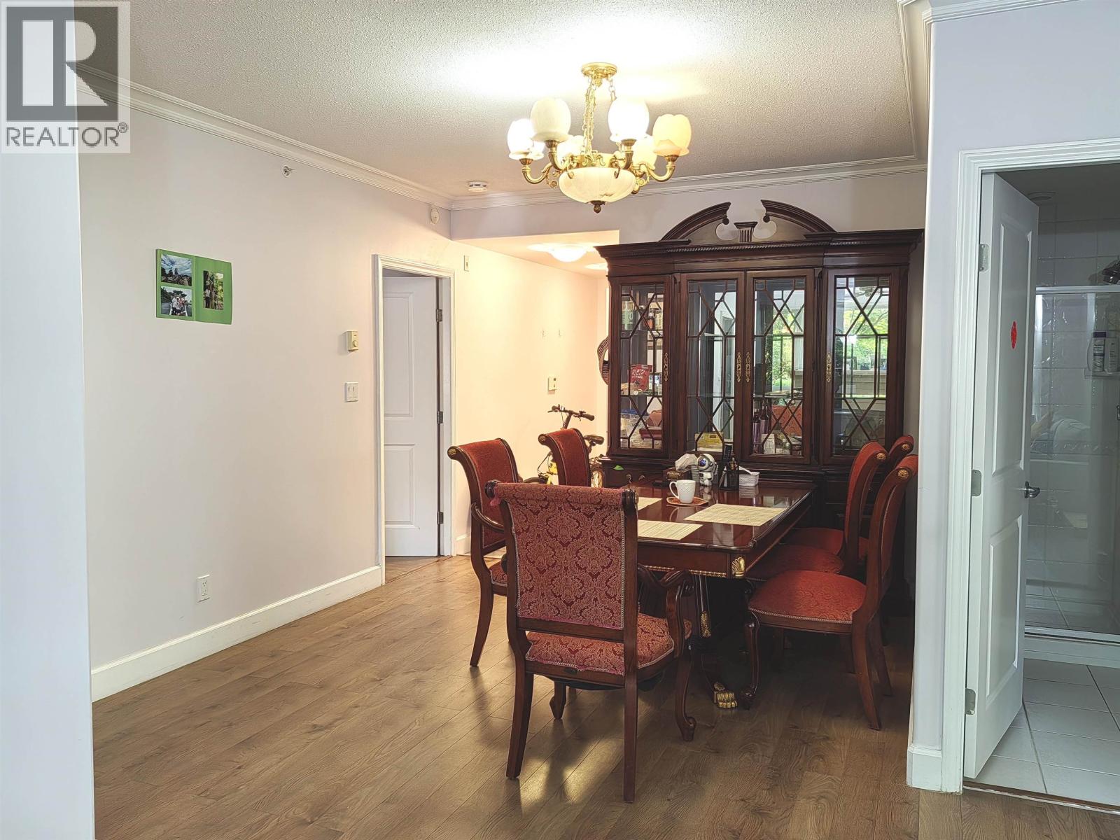
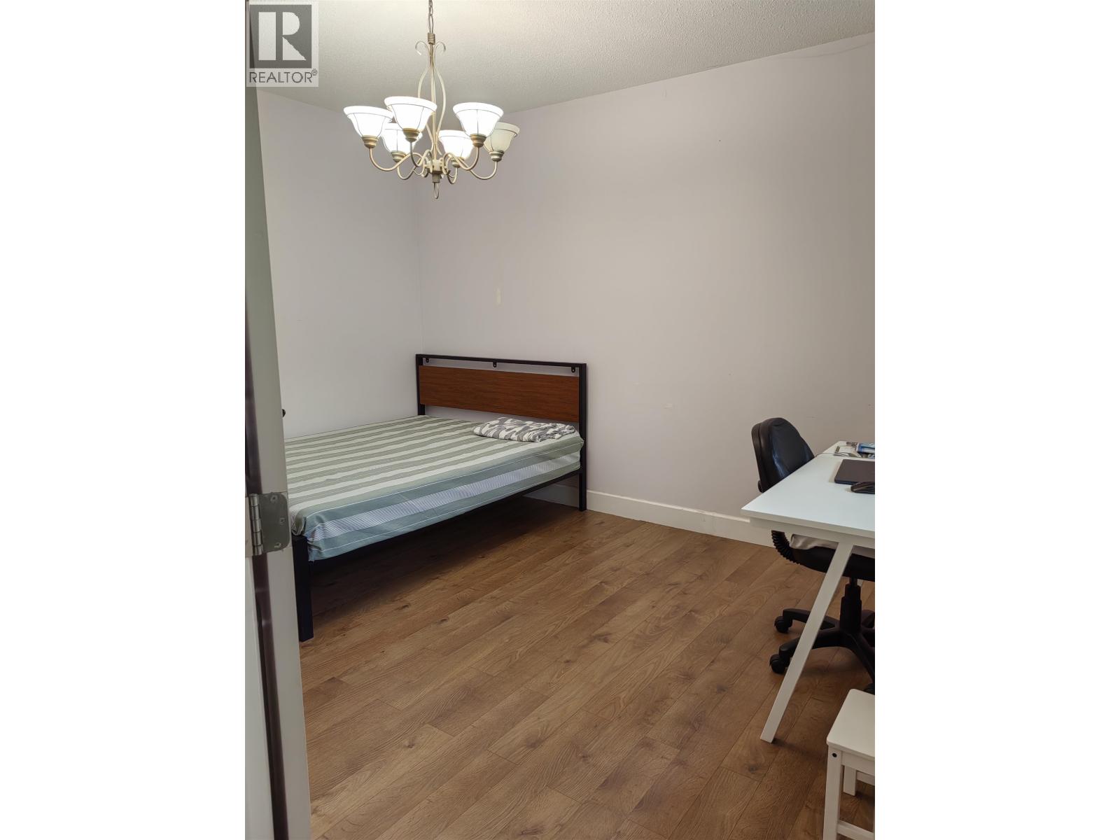
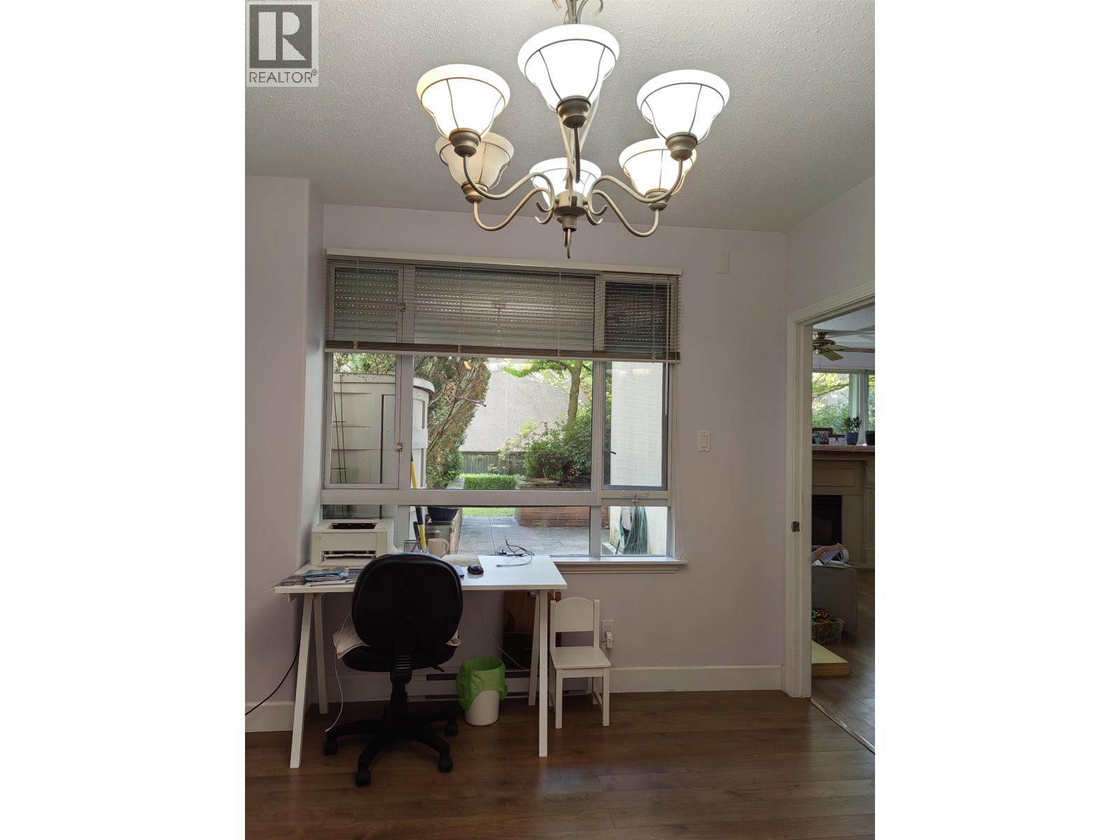
$4,207Welcome to CROWNE on Oak - perfect location!!! Walking distance to Oakridge Park, Canada Line Sky Train and Community Center; a bus station right outside of the building; direct bus to downtown. This unit comes with 2 bedrooms + 2 bathrooms with enclosed Kitchen, facing quiet side with private outdoor Patio / Garden. Excellent school catchment - Dr. Annie B. Jamieson Elementary School and Eric Hamper Secondary School. 1 Parking & 1 Locker, easy to show, OPEN HOUSE: Sep 5th 2-3:30pm. (id:31684)
| 6 hours ago | Listing updated with changes from the MLS® | |
| 6 hours ago | Listing first seen on site |



The trademarks MLS®, Multiple Listing Service® and the associated logos are owned by The Canadian Real Estate Association (CREA) and identify the quality of services provided by real estate professionals who are members of CREA. Used under license.
The trademarks REALTOR®, REALTORS®, and the REALTOR® logo are controlled by The Canadian Real Estate Association (CREA) and identify real estate professionals who are members of CREA. These trademarks are owned or controlled by The Canadian Real Estate Association (CREA) and identify real estate professionals who are members of CREA (REALTOR®) and/or the quality of services they provide (MLS®).
This REALTOR.ca listing content is owned and licensed by REALTOR® members of The Canadian Real Estate Association.