

3836 202 STREETLangley, BC V3A 1S1
Mortgage Calculator
Monthly Payment (Est.)
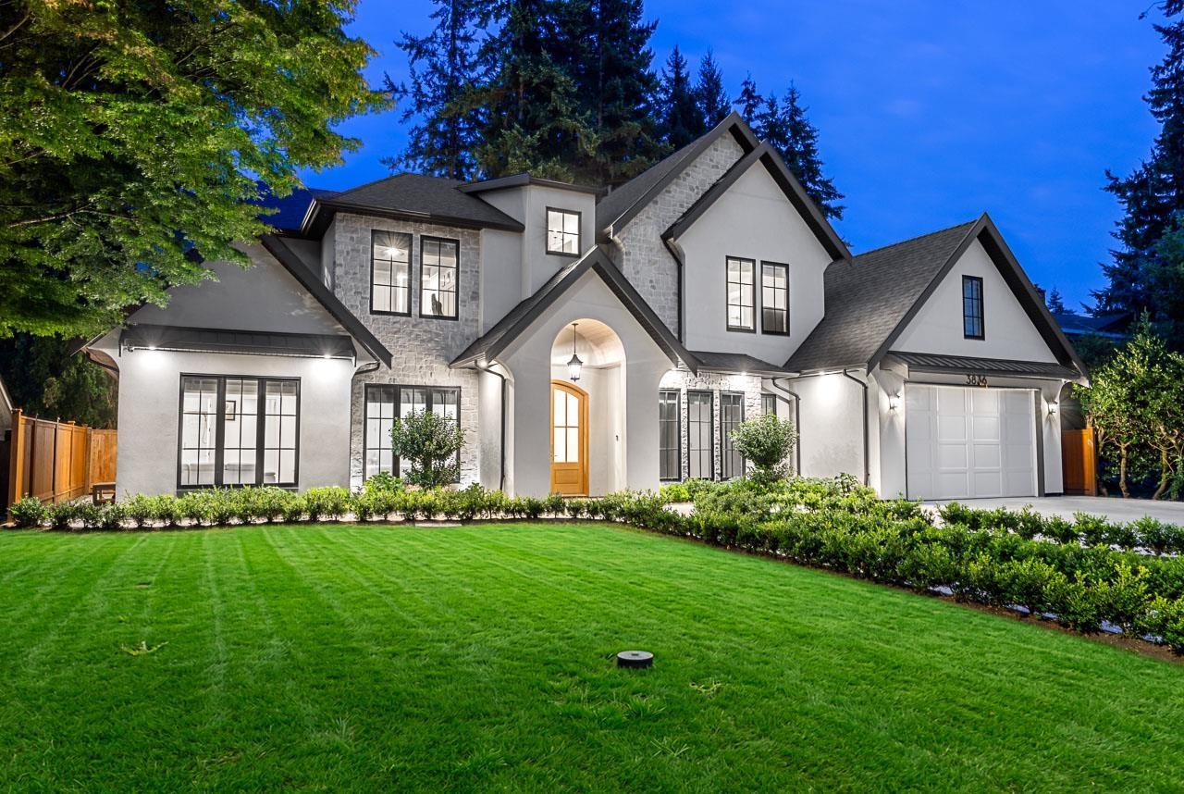
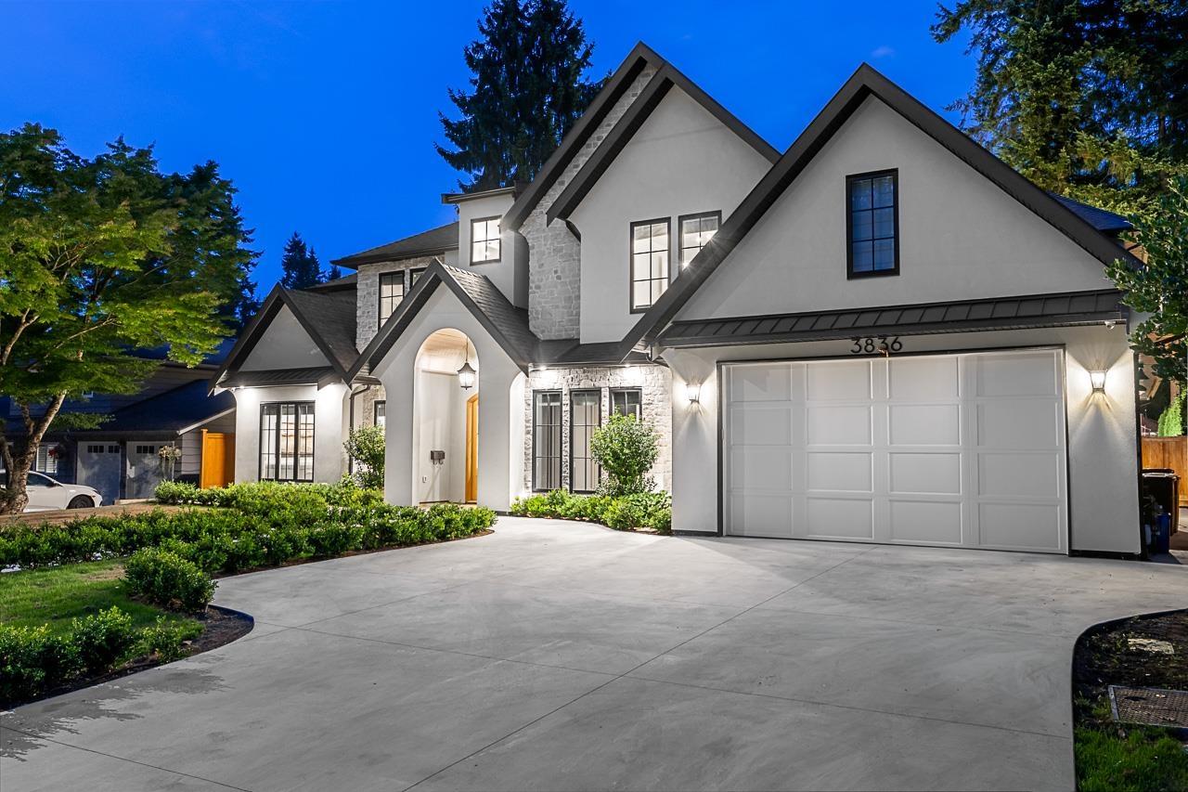
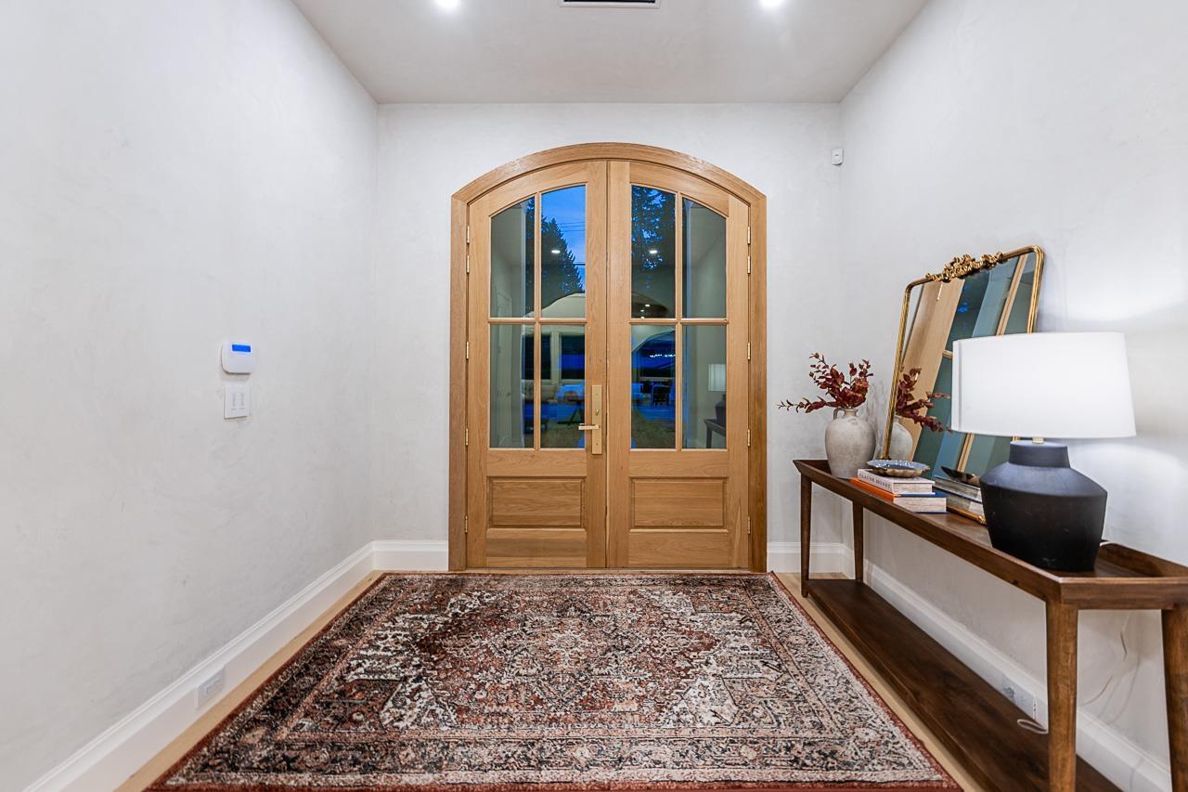
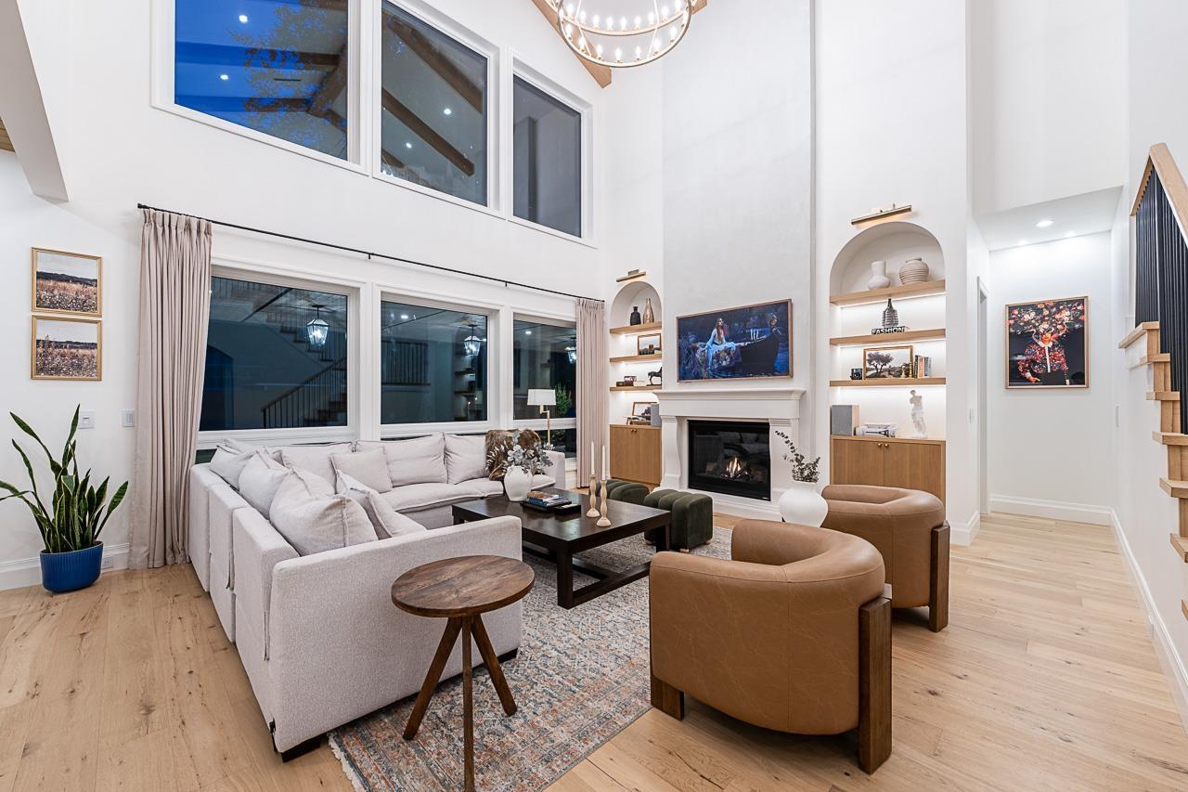
$14,549An exceptional Brookswood residence where estate-sized privacy, striking architecture and luxurious craftsmanship come together in one remarkable home. Offering over 5,500 SF on an impressive 13,478 SF tot, this 7 bed, 8 bath home features soaring vaulted ceilings, exposed wood beams, Venetian plaster finishes, high-end appliances and engineered hardwood flooring throughout. Ideal for multigenerational living, with flexible in-law/nanny options plus a legal 2-bedroom suite with ensuite laundry. Enjoy seamless indoor-outdoor living, beautifully landscaped grounds and exceptional privacy. Rare city sewer connection-no septic. Open-concept spaces create, warmth and grandeur, offering an impressive setting for comfortable-everyday living and entertaining. GST included in the purchase price. (id:31684)
| 2 hours ago | Listing updated with changes from the MLS® | |
| 2 hours ago | Status changed to Active | |
| 5 hours ago | Listing first seen on site |



The trademarks MLS®, Multiple Listing Service® and the associated logos are owned by The Canadian Real Estate Association (CREA) and identify the quality of services provided by real estate professionals who are members of CREA. Used under license.
The trademarks REALTOR®, REALTORS®, and the REALTOR® logo are controlled by The Canadian Real Estate Association (CREA) and identify real estate professionals who are members of CREA. These trademarks are owned or controlled by The Canadian Real Estate Association (CREA) and identify real estate professionals who are members of CREA (REALTOR®) and/or the quality of services they provide (MLS®).
This REALTOR.ca listing content is owned and licensed by REALTOR® members of The Canadian Real Estate Association.