

1107 6333 SILVER AVENUEBurnaby, BC V5H 0C3
Mortgage Calculator
Monthly Payment (Est.)
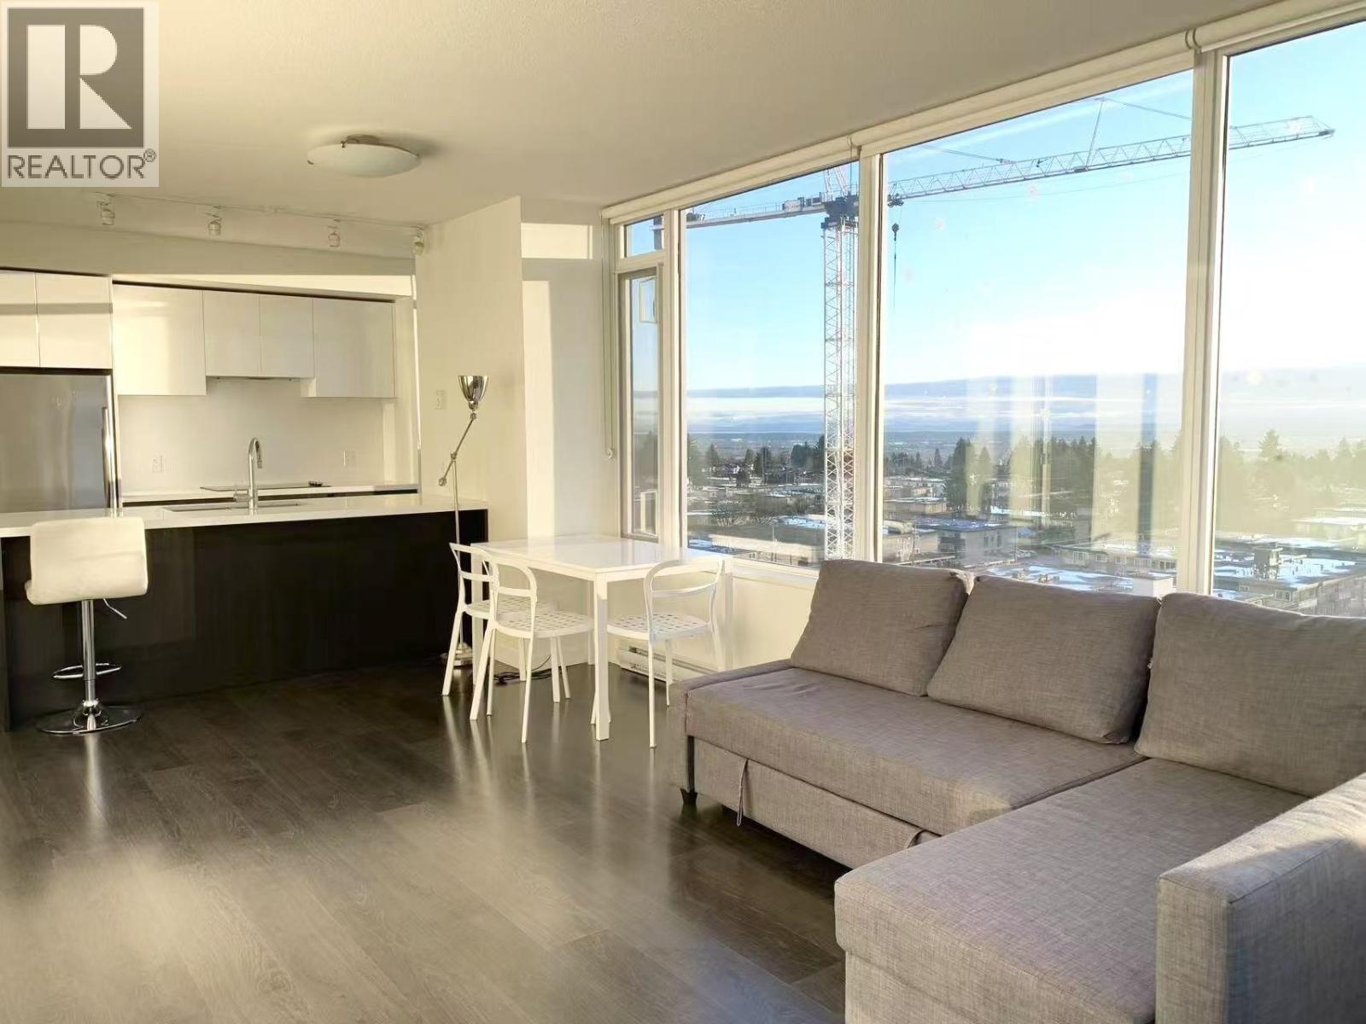
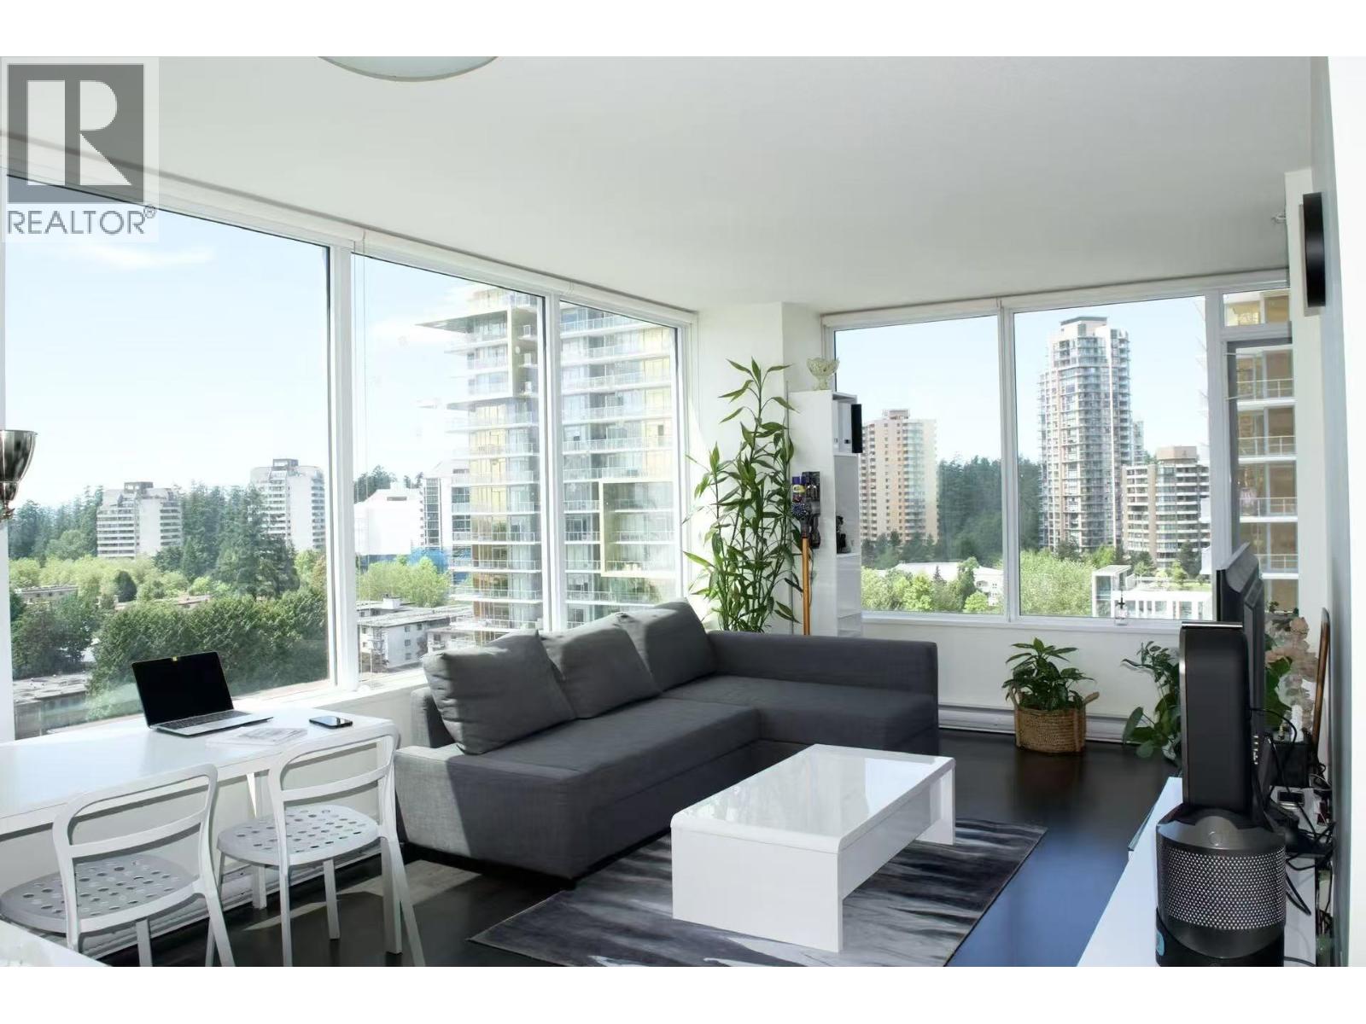
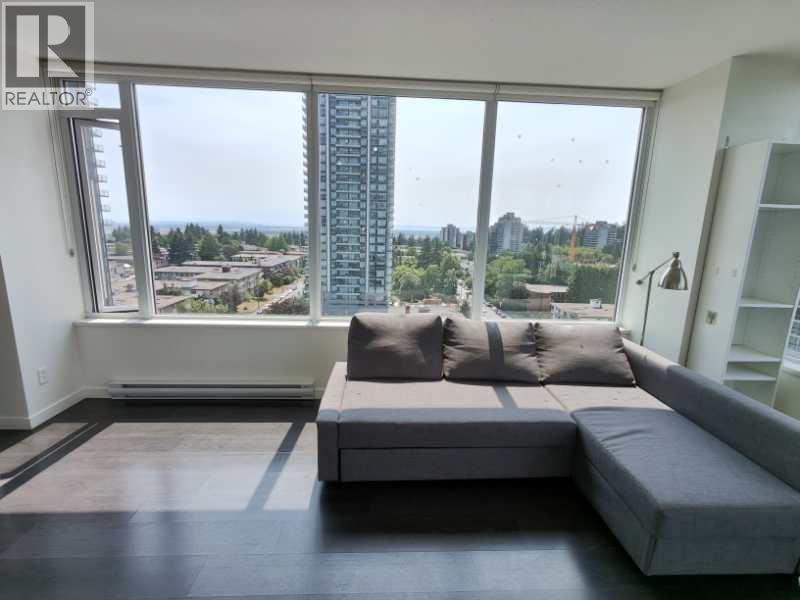
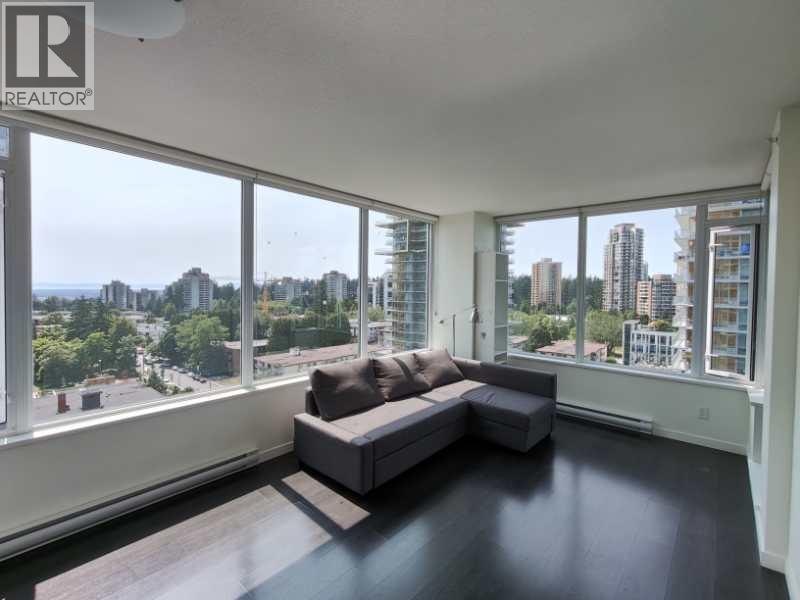
$3,422"Silver" by Intracorp with 38 stories high-rise. Indoor 886 sqft, 11th floor, 2 bedroom facing Southwest + bigger living room. Gourmet kitchen features Italian cabinets, composite quartz stone counters and premium stainless steel appliances and Control 4 Smart Home System enables home automation from the convenience of your phone. Building amenities include Social Lounge with outdoor BBQ area, children´s play area and fitness studio. Includes 1 parking and 1 locker. Only steps away from Metrotown Skytrain Station; walking distance to Metropolis, Crystal Mall, Public Library, Central Park and Bonsor Recreation Centre. (id:31684)
| 7 hours ago | Listing updated with changes from the MLS® | |
| 7 hours ago | Listing first seen on site |



The trademarks MLS®, Multiple Listing Service® and the associated logos are owned by The Canadian Real Estate Association (CREA) and identify the quality of services provided by real estate professionals who are members of CREA. Used under license.
The trademarks REALTOR®, REALTORS®, and the REALTOR® logo are controlled by The Canadian Real Estate Association (CREA) and identify real estate professionals who are members of CREA. These trademarks are owned or controlled by The Canadian Real Estate Association (CREA) and identify real estate professionals who are members of CREA (REALTOR®) and/or the quality of services they provide (MLS®).
This REALTOR.ca listing content is owned and licensed by REALTOR® members of The Canadian Real Estate Association.