

3423 HAZELWOOD PLACEAbbotsford, BC V2S 0H8
Mortgage Calculator
Monthly Payment (Est.)
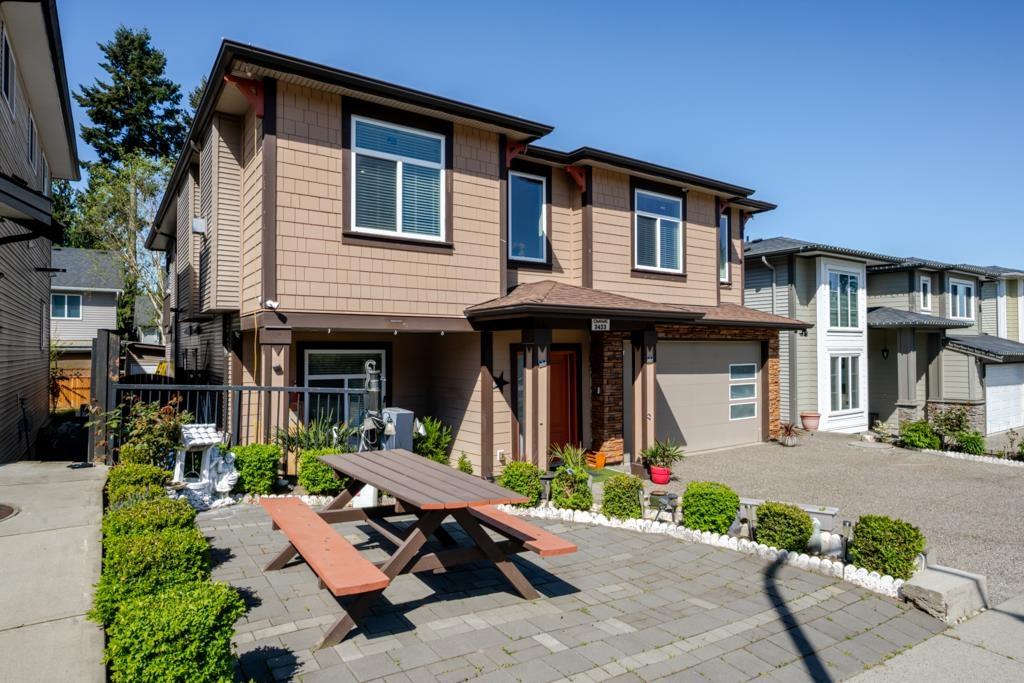
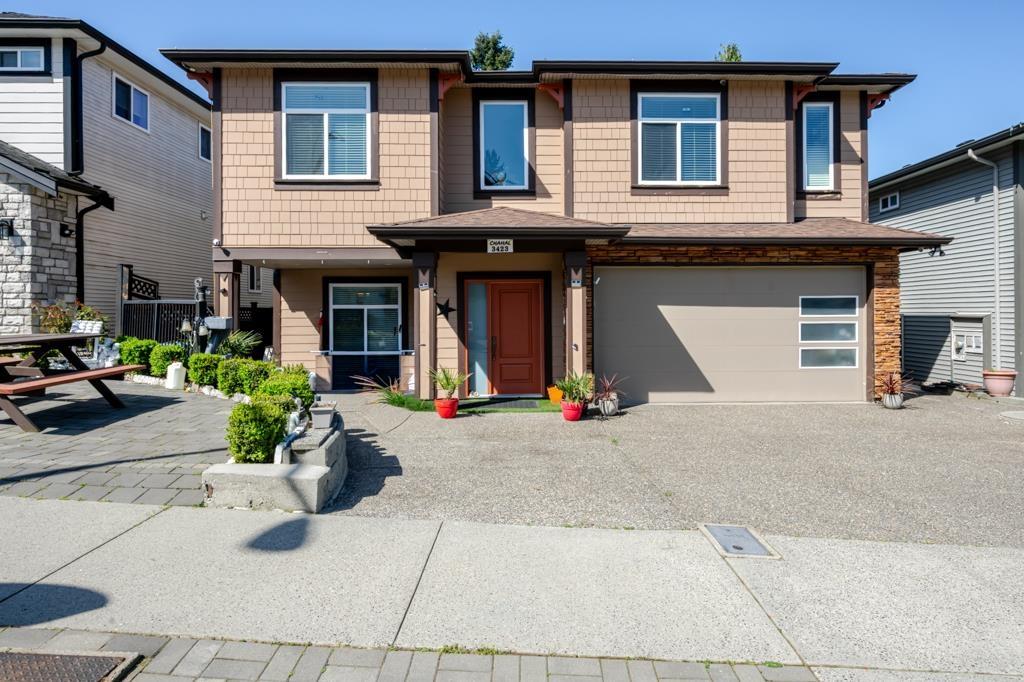
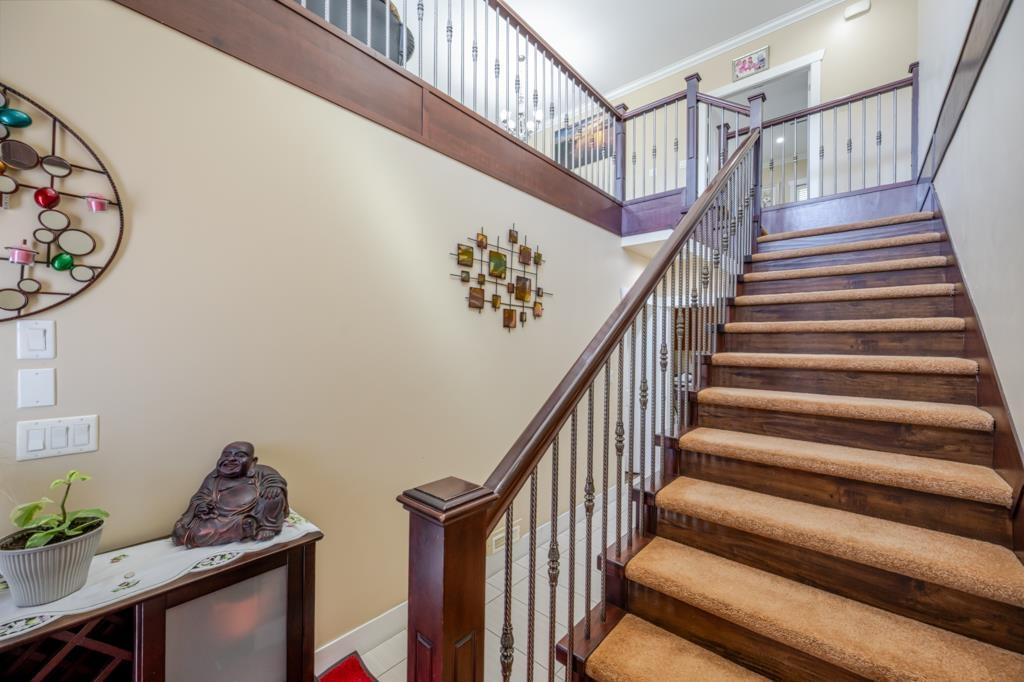
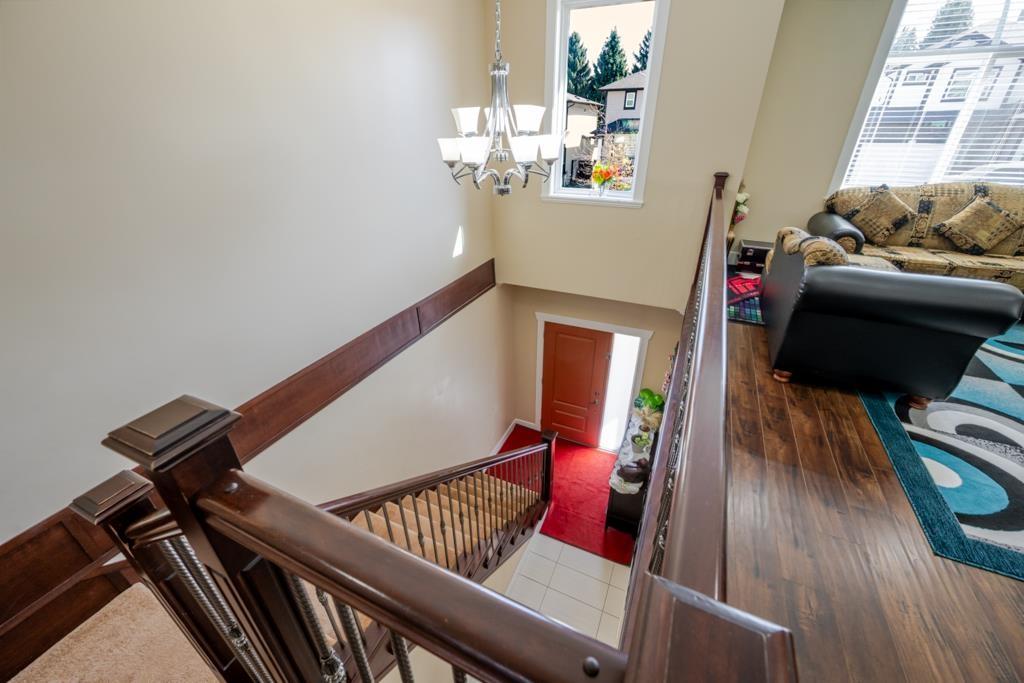
$5,698Bright, open-concept basement-entry home in a highly desirable neighborhood. Quality finishes include quartz countertops, crown molding, laminate flooring, and a large kitchen island. Features 6 spacious bedrooms, 4 bathrooms, walk-in closets, and an attached double garage. Includes a 2-bedroom suite with separate entrance and private laundry-ideal for extended family or rental income. Large backyard storage shed adds extra space. Conveniently located near Sumas Highway, Mission Highway, and Highway 1, with quick access to shopping and amenities (id:31684)
| 4 hours ago | Listing updated with changes from the MLS® | |
| 4 hours ago | Listing first seen on site |



The trademarks MLS®, Multiple Listing Service® and the associated logos are owned by The Canadian Real Estate Association (CREA) and identify the quality of services provided by real estate professionals who are members of CREA. Used under license.
The trademarks REALTOR®, REALTORS®, and the REALTOR® logo are controlled by The Canadian Real Estate Association (CREA) and identify real estate professionals who are members of CREA. These trademarks are owned or controlled by The Canadian Real Estate Association (CREA) and identify real estate professionals who are members of CREA (REALTOR®) and/or the quality of services they provide (MLS®).
This REALTOR.ca listing content is owned and licensed by REALTOR® members of The Canadian Real Estate Association.