

1352 E 16TH STREETNorth Vancouver, BC V7J 1L4
Mortgage Calculator
Monthly Payment (Est.)
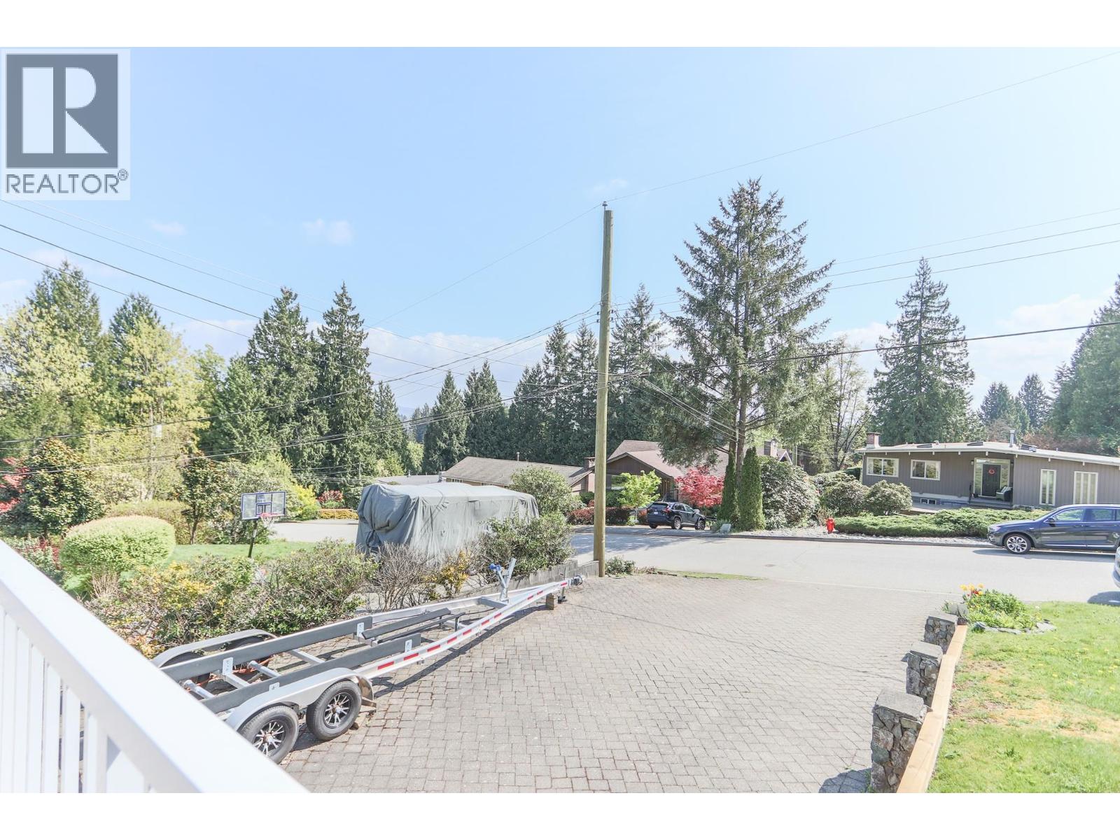
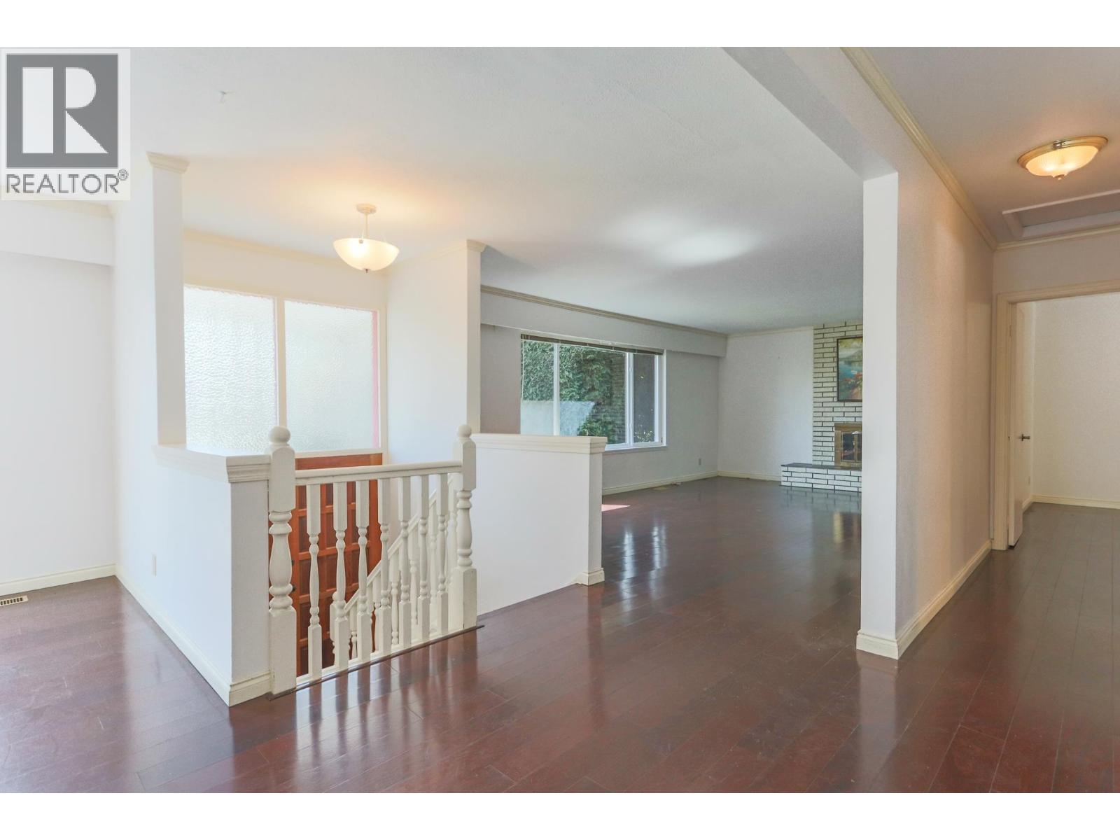
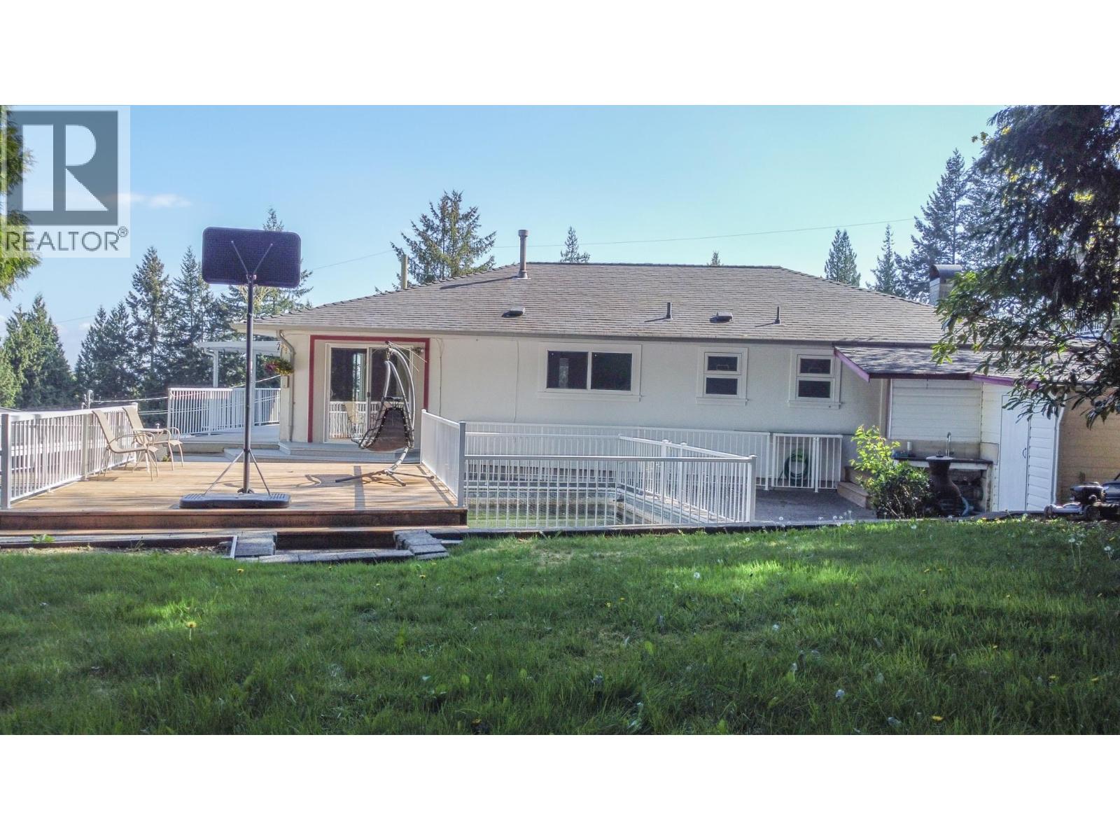
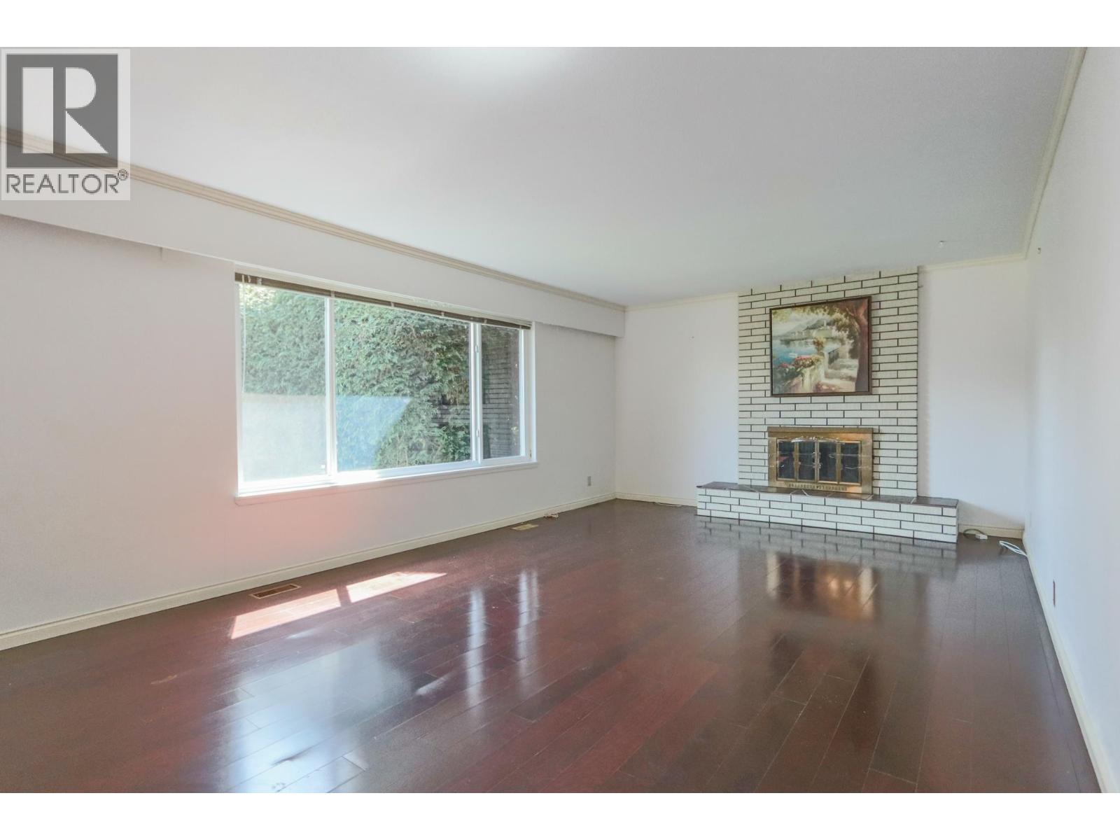
$8,577Set within the prestigious and highly coveted Westlynn enclave, this exceptional 4-bedroom, 3-bathroom residence is a masterclass in refined living-where timeless elegance meets the serenity of nature. Poised on a rare, sun-drenched 10,990 sq. ft. South facing lot, this home offers an extraordinary blend of privacy, scale, and future potential seldom found in today's market. Stately paver driveway welcomes up to six vehicles, framed by manicured garden, Resort-Inspired Outdoor Living, Sophisticated Interiors with Seamless Flow. Lower-Level Versatility & Expansion Potential. Perfectly positioned, the home is moments from elite private schools, including Brockton, Collingwood, and Mulgrave (all within approximately 10 minutes) . An Unmatched North Shore Lifestyle Open House Saturday Sep 5th 10am - 12pm Sunday Sep 6th 12pm -4pm (id:31684)
| 5 hours ago | Listing updated with changes from the MLS® | |
| 5 hours ago | Listing first seen on site |



The trademarks MLS®, Multiple Listing Service® and the associated logos are owned by The Canadian Real Estate Association (CREA) and identify the quality of services provided by real estate professionals who are members of CREA. Used under license.
The trademarks REALTOR®, REALTORS®, and the REALTOR® logo are controlled by The Canadian Real Estate Association (CREA) and identify real estate professionals who are members of CREA. These trademarks are owned or controlled by The Canadian Real Estate Association (CREA) and identify real estate professionals who are members of CREA (REALTOR®) and/or the quality of services they provide (MLS®).
This REALTOR.ca listing content is owned and licensed by REALTOR® members of The Canadian Real Estate Association.