

109 5250 VICTORY STREETBurnaby, BC V5J 5H2
Mortgage Calculator
Monthly Payment (Est.)
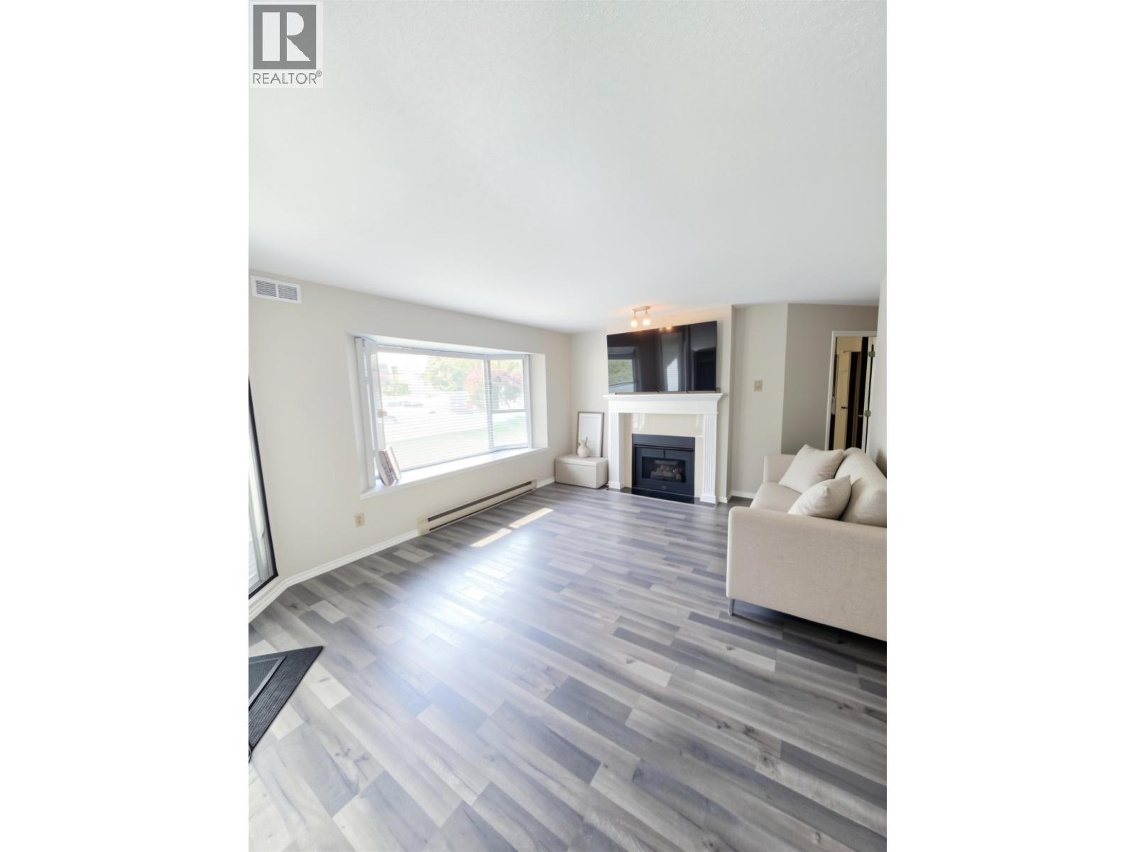
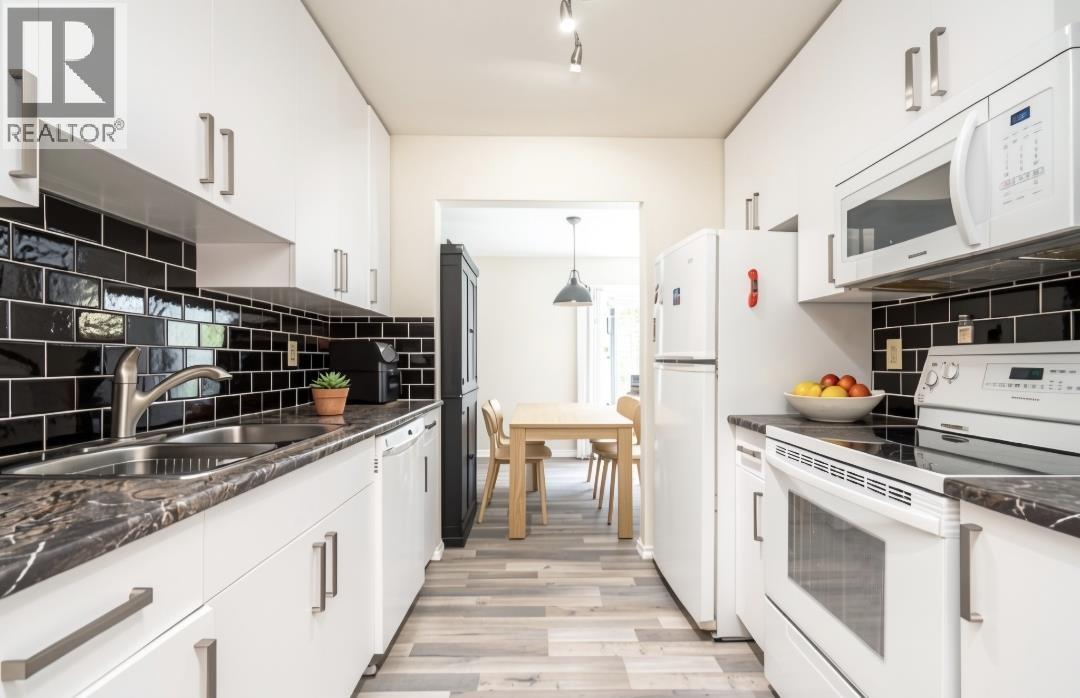
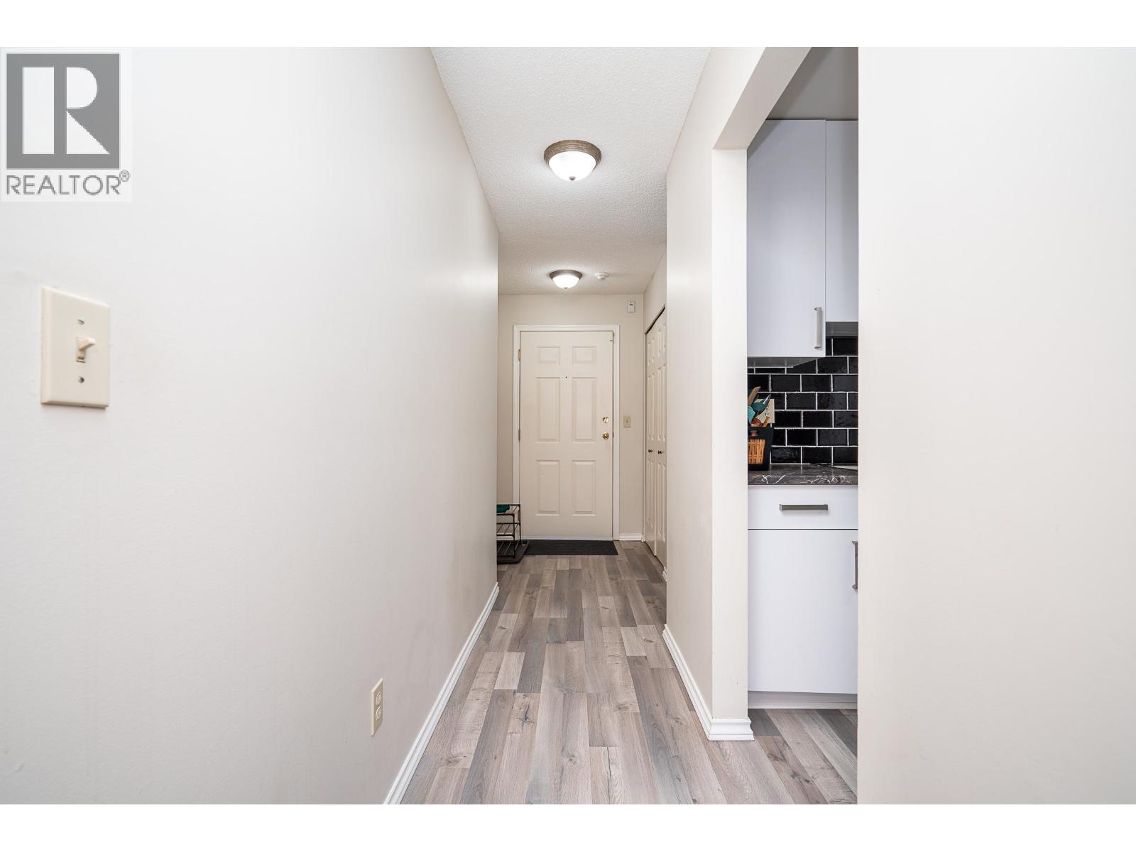
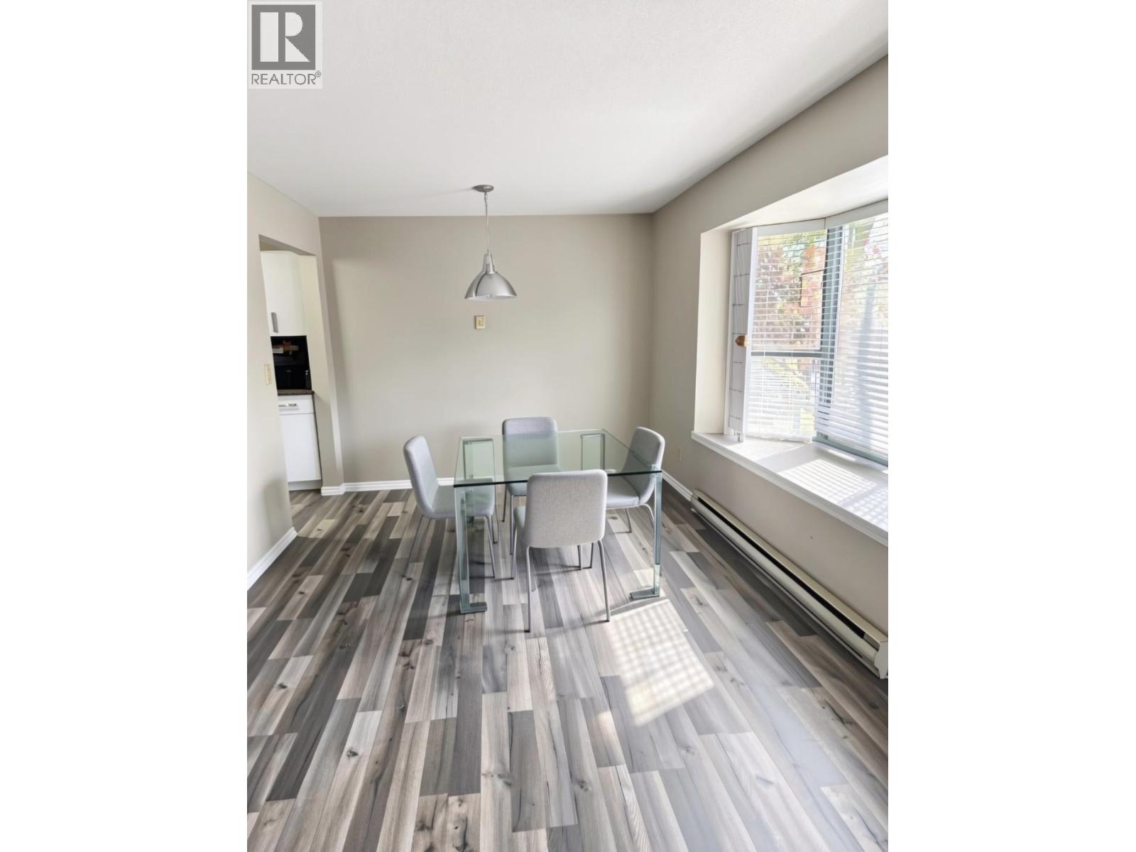
$2,874Rarely available 2-bedroom 2-bath corner unit in a highly sought-after Metrotown location. This property offers an open floor plan with close to 1,000 square ft of living space, featuring a gas fireplace and in-suite laundry. The unit's corner design provides extra windows and privacy, and the expansive patio connects seamlessly to the entertainment-sized living and dining areas. Additional features include a huge storage locker and designated parking spot. With its unbeatable proximity to Royal Oak Skytrain, transit, shopping centers, and top-rated schools, this property is perfect for investors and families alike. Schedule a private viewing today to take advantage of this exceptional opportunity. Pets and rentals welcome. (id:31684)
| 7 hours ago | Listing updated with changes from the MLS® | |
| 7 hours ago | Listing first seen on site |



The trademarks MLS®, Multiple Listing Service® and the associated logos are owned by The Canadian Real Estate Association (CREA) and identify the quality of services provided by real estate professionals who are members of CREA. Used under license.
The trademarks REALTOR®, REALTORS®, and the REALTOR® logo are controlled by The Canadian Real Estate Association (CREA) and identify real estate professionals who are members of CREA. These trademarks are owned or controlled by The Canadian Real Estate Association (CREA) and identify real estate professionals who are members of CREA (REALTOR®) and/or the quality of services they provide (MLS®).
This REALTOR.ca listing content is owned and licensed by REALTOR® members of The Canadian Real Estate Association.