

6325 NAPIER STREETBurnaby, BC V5B 2B9
Mortgage Calculator
Monthly Payment (Est.)
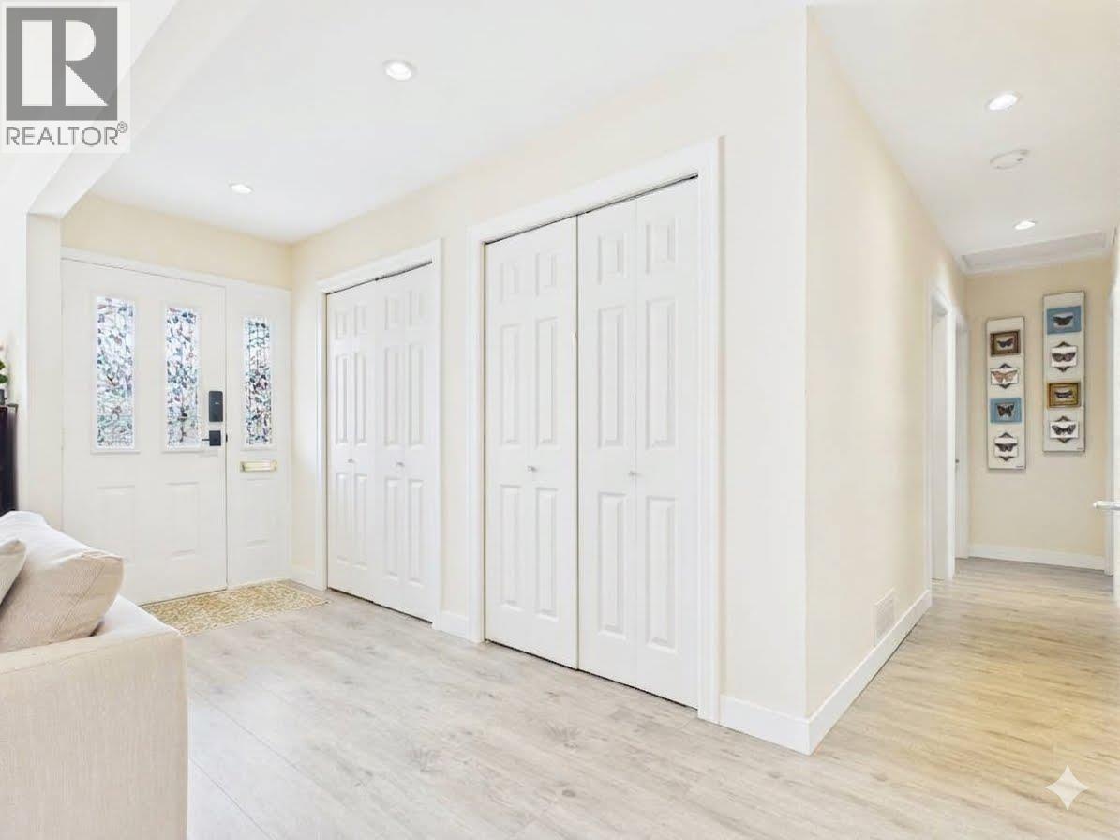
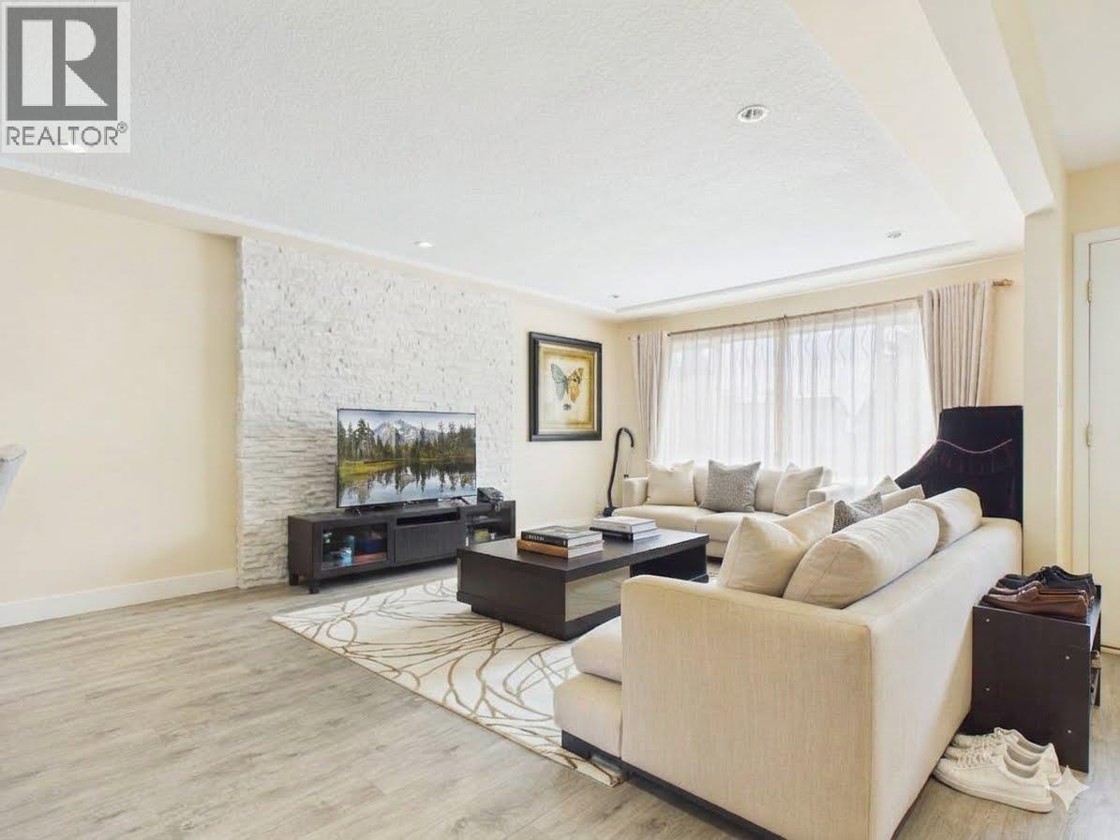
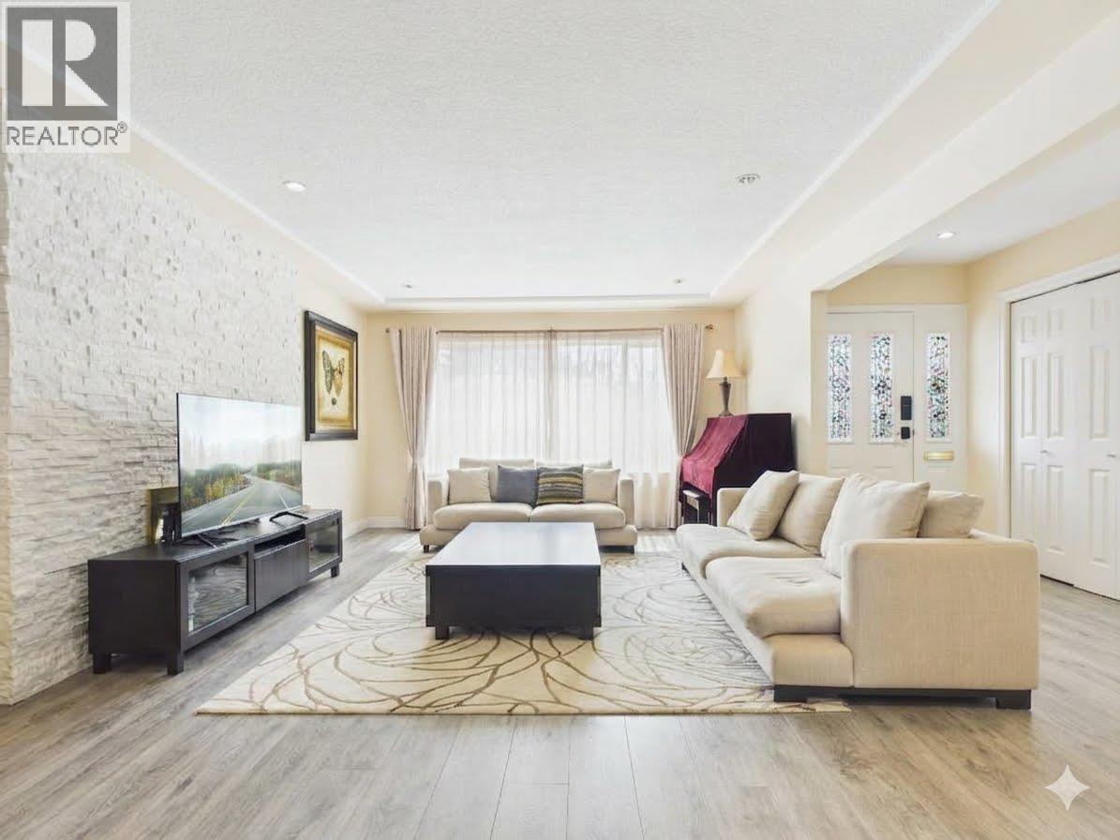
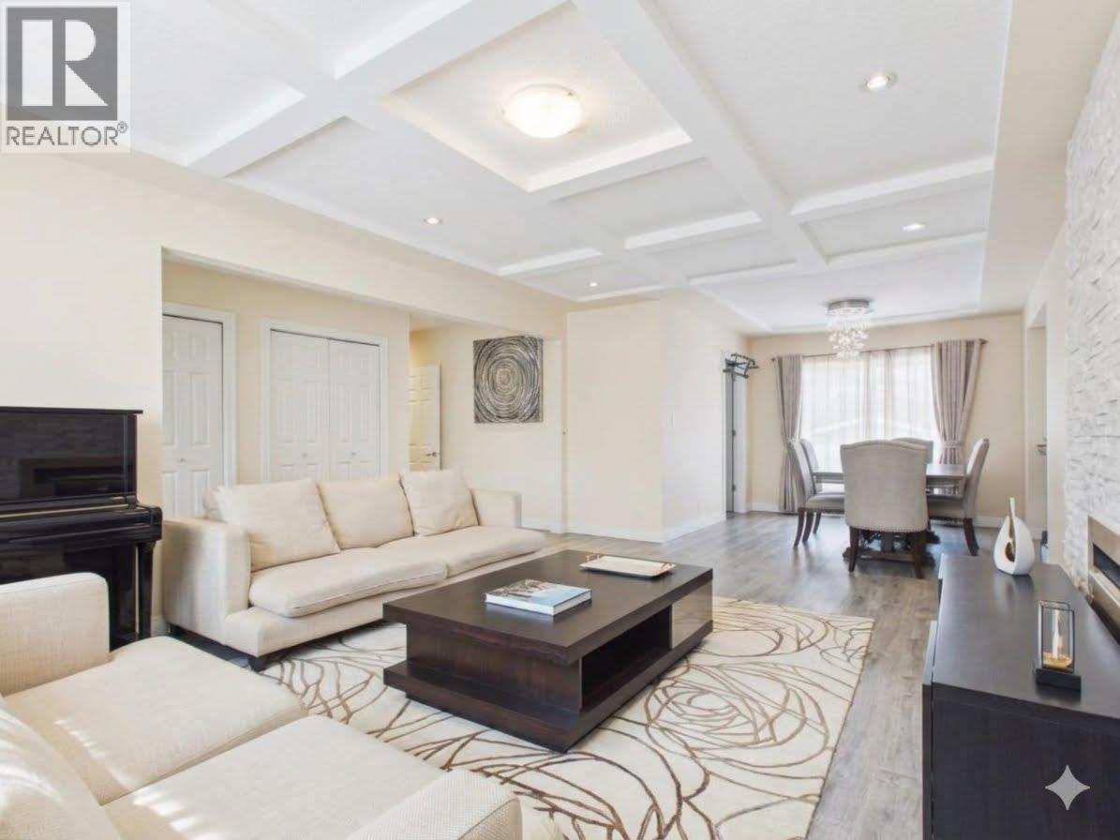
$8,212North Burnaby's prime location Parkcrest area. Large 60 x 120=7200 lot with lane. Very functional layout. Fully renovated on 2017. New Floor, New Kithchen, New Bathroom. super gas fireplace in living room.3 Bedrooms and 1.5 bathroom upstairs.Basement have 5 bedrooms 1.5 bathroom unauthorized rental sutie. Updated insulation, furnace and roof. Really nothing to do but to move in and walking distance to Burnaby North secondary school and Commuinty central.Open House On Sept 12/13 Sat/Sun 2Pm-4PM.All offers if any weill present on Sept 14 5Pm (id:31684)
| 6 hours ago | Listing updated with changes from the MLS® | |
| 6 hours ago | Listing first seen on site |



The trademarks MLS®, Multiple Listing Service® and the associated logos are owned by The Canadian Real Estate Association (CREA) and identify the quality of services provided by real estate professionals who are members of CREA. Used under license.
The trademarks REALTOR®, REALTORS®, and the REALTOR® logo are controlled by The Canadian Real Estate Association (CREA) and identify real estate professionals who are members of CREA. These trademarks are owned or controlled by The Canadian Real Estate Association (CREA) and identify real estate professionals who are members of CREA (REALTOR®) and/or the quality of services they provide (MLS®).
This REALTOR.ca listing content is owned and licensed by REALTOR® members of The Canadian Real Estate Association.