

8671 SAUNDERS ROADRichmond, BC V7A 2A6
Mortgage Calculator
Monthly Payment (Est.)
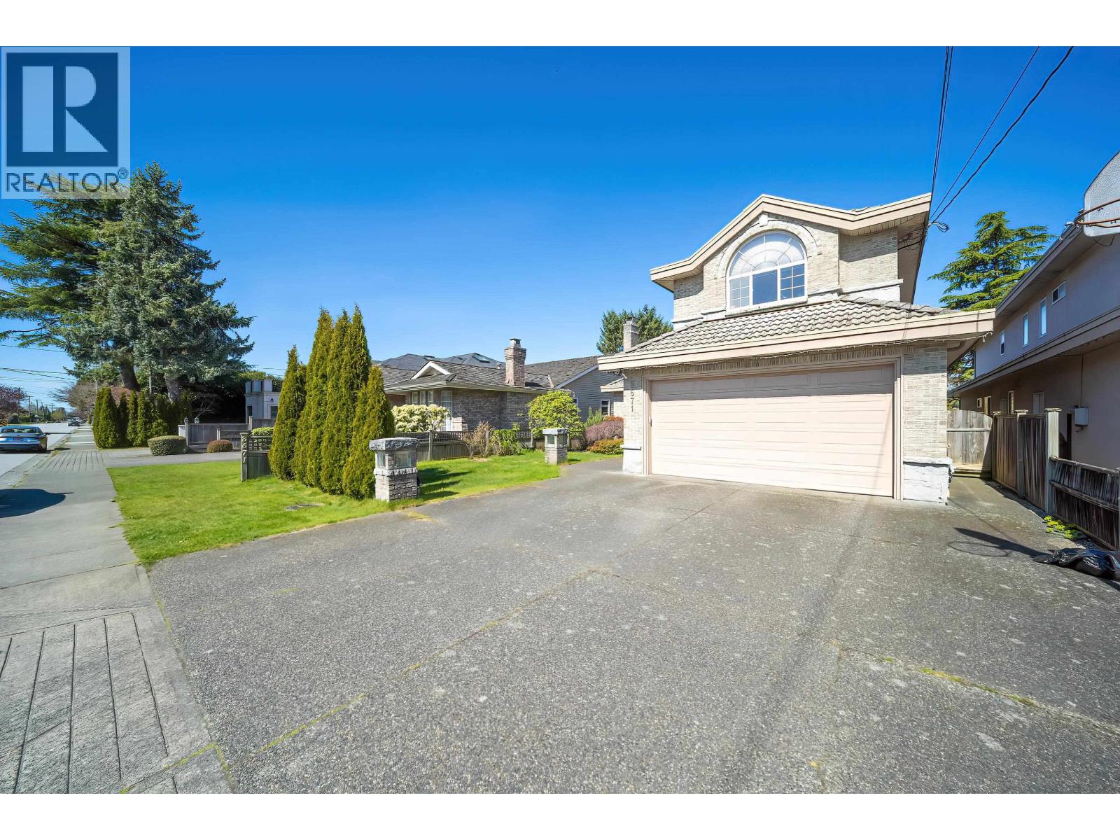
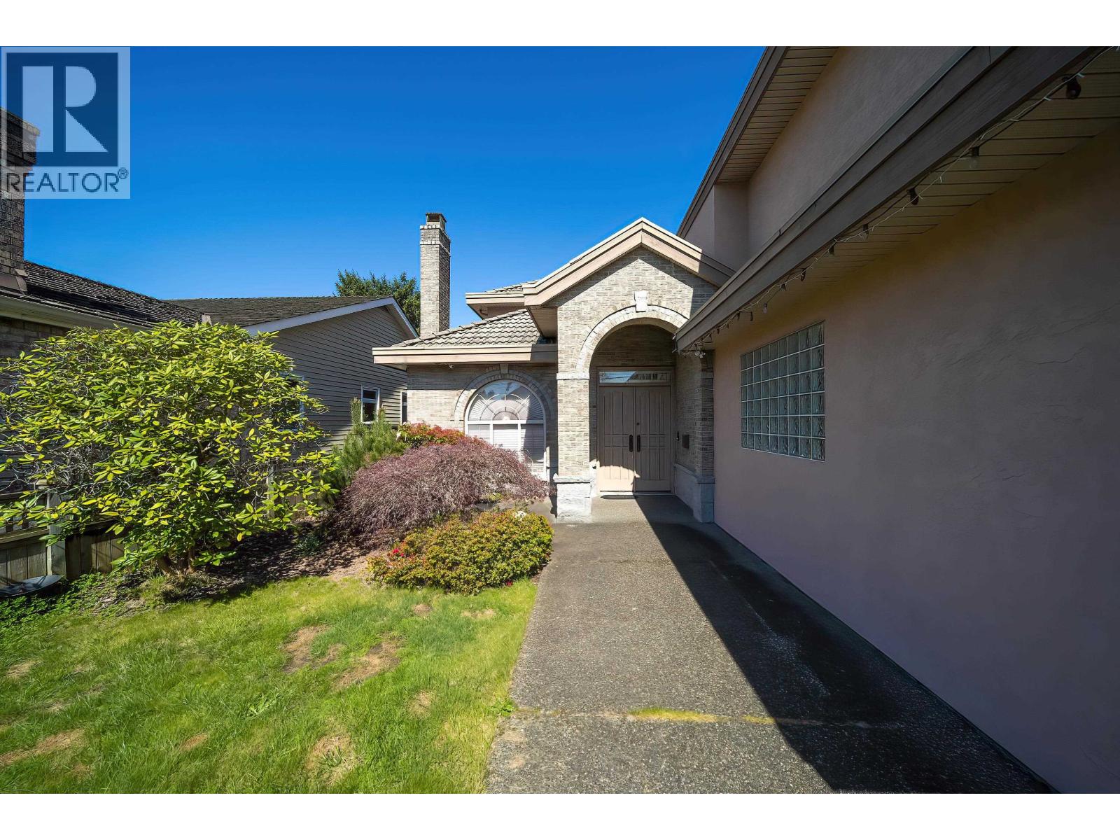
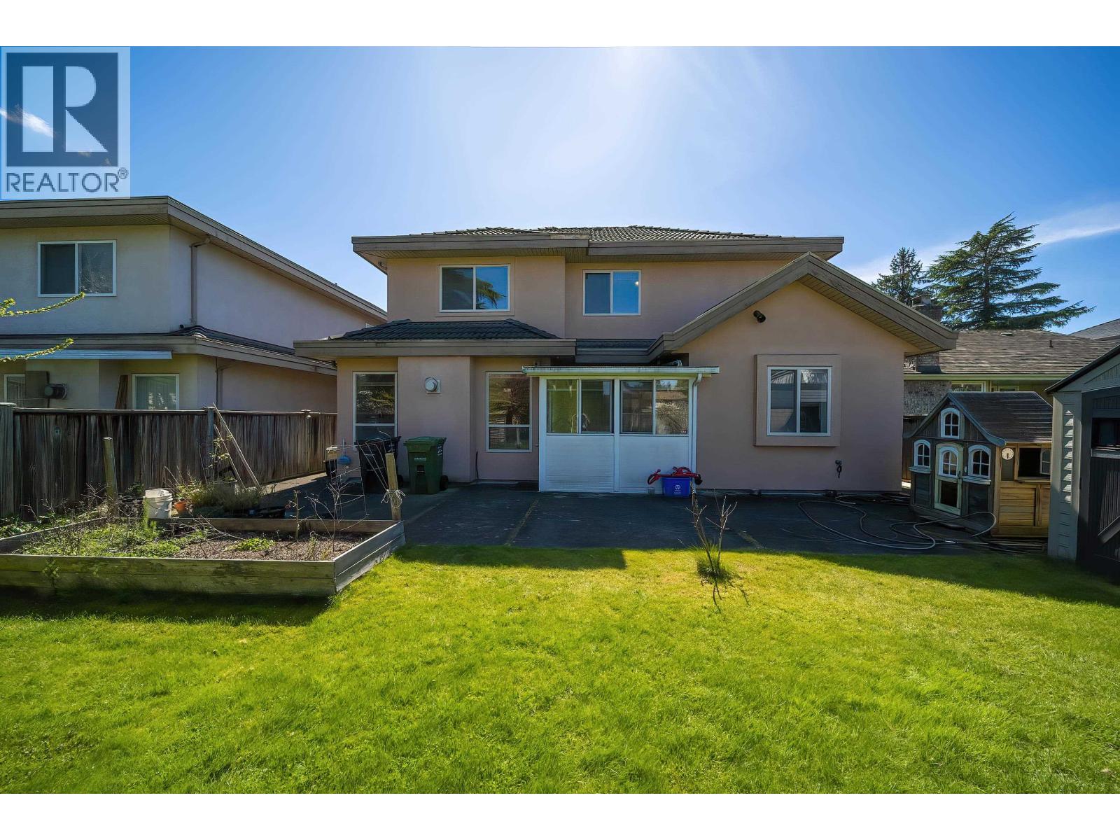
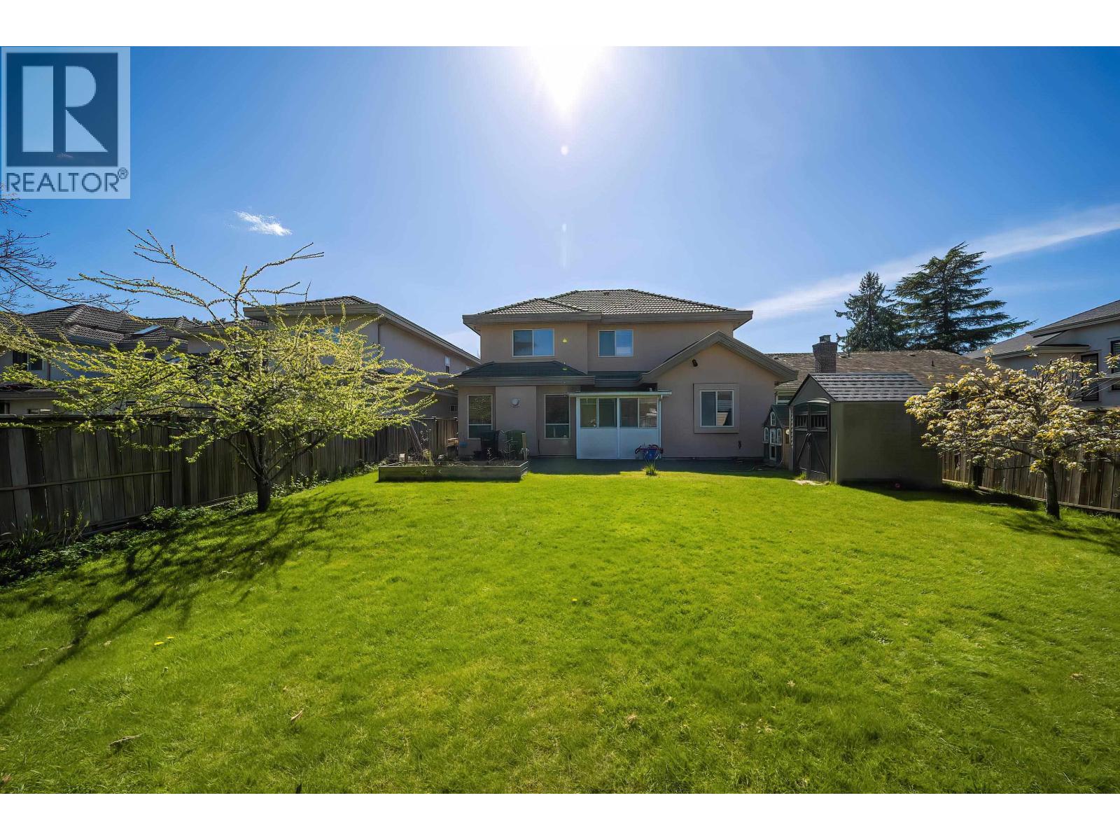
$9,992Quality-built home in desirable Saunders, Richmond. Well-maintained 6 bed, 5 bath home with approx. 3,298 square ft living on nearly 7,000 square ft lot. Bright South-North exposure with functional layout. Elegant crystal chandeliers in foyer and dining room. Skylights in the foyer corridor and kitchen fill the home with bright, natural light. Radiant in-floor heating on both levels. Two kitchens (main + wok). Rare 5 bedrooms upstairs. Main floor bedroom with full ensuite. No ditch or power lines on this side of the street. Large backyard with plum and pear trees, double garage + extra parking. Walk to top-ranked school catchment Hugh McRoberts Secondary and Walter Lee Elementary, transit and South Arm Park.Open house SUN(Sep 6) at 2-4pm. (id:31684)
| 3 hours ago | Listing updated with changes from the MLS® | |
| 4 hours ago | Listing first seen on site |



The trademarks MLS®, Multiple Listing Service® and the associated logos are owned by The Canadian Real Estate Association (CREA) and identify the quality of services provided by real estate professionals who are members of CREA. Used under license.
The trademarks REALTOR®, REALTORS®, and the REALTOR® logo are controlled by The Canadian Real Estate Association (CREA) and identify real estate professionals who are members of CREA. These trademarks are owned or controlled by The Canadian Real Estate Association (CREA) and identify real estate professionals who are members of CREA (REALTOR®) and/or the quality of services they provide (MLS®).
This REALTOR.ca listing content is owned and licensed by REALTOR® members of The Canadian Real Estate Association.