

211B 45595 TAMIHI WAY, Garrison CrossingChilliwack, BC V2R 0G3
Mortgage Calculator
Monthly Payment (Est.)
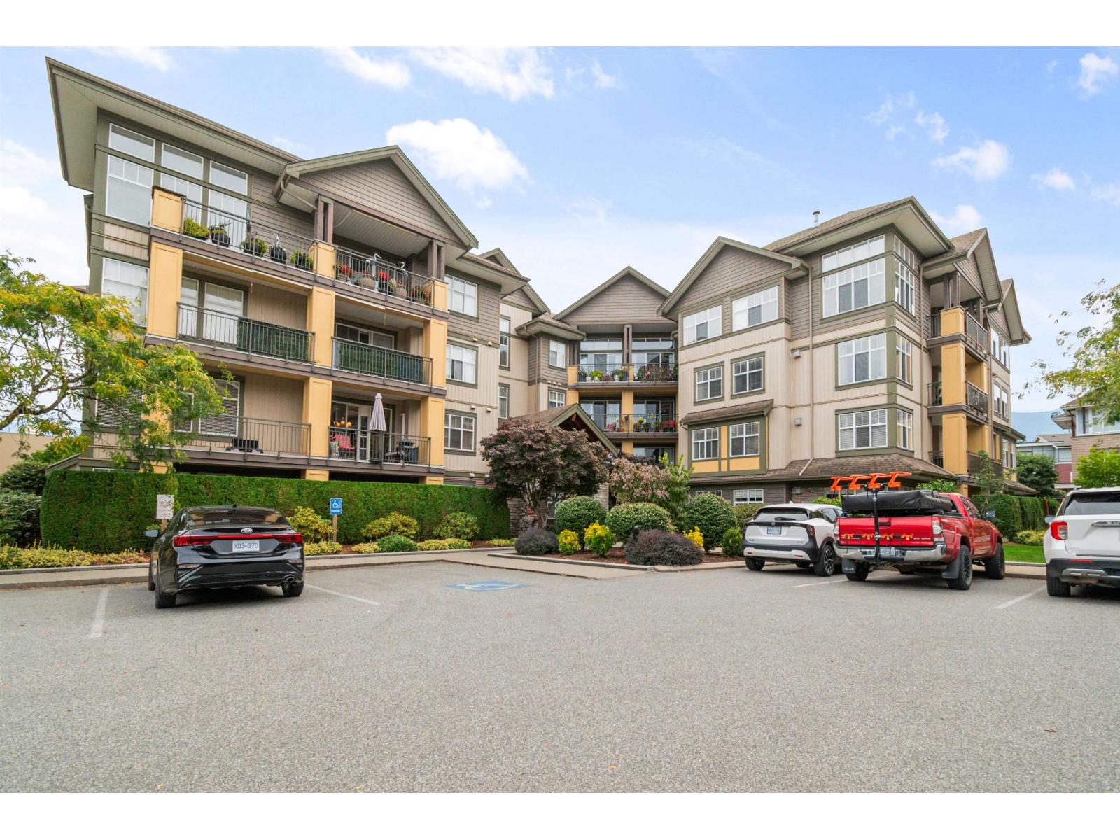
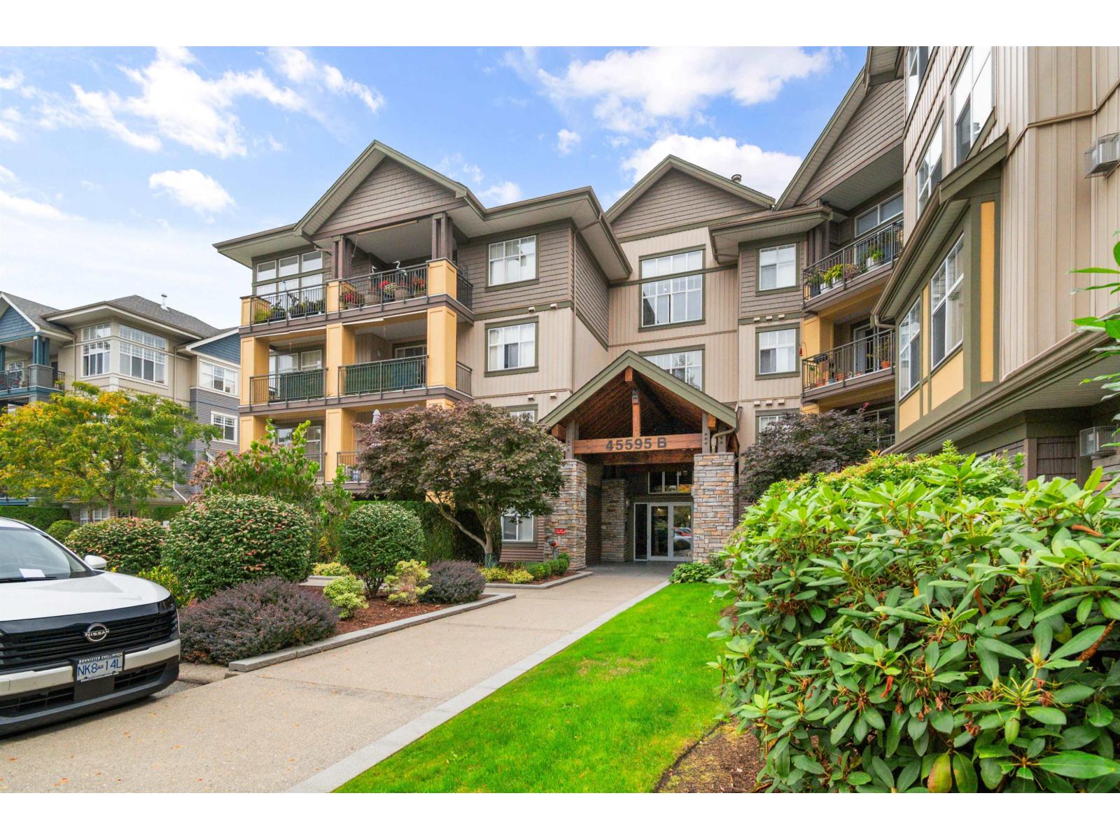
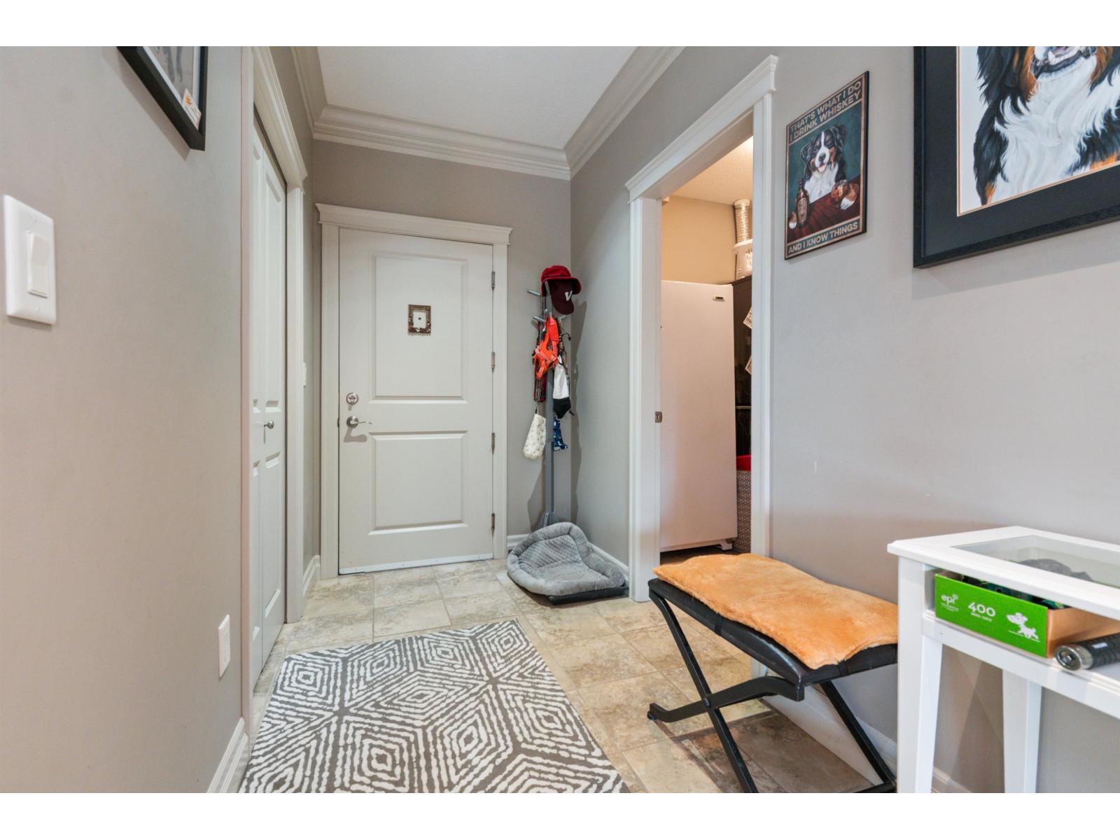
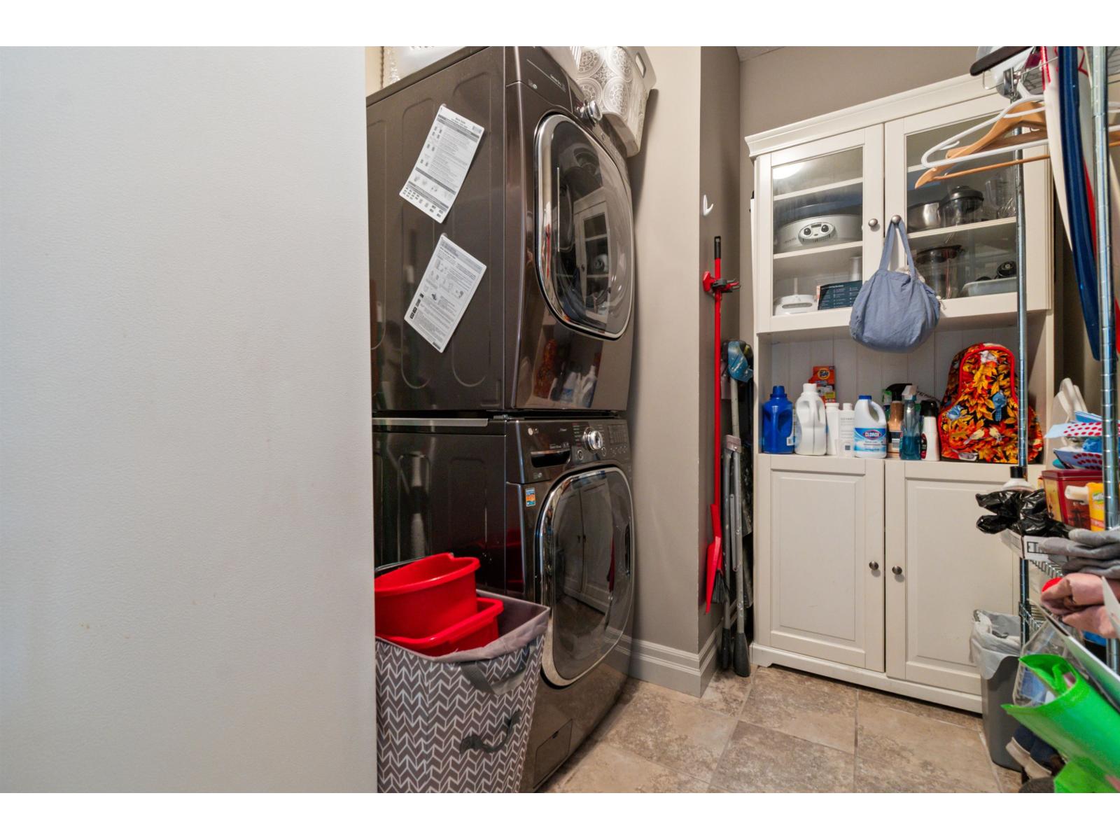
Enter an interest rate to see your estimated monthly payment.Space is hard to find in a condo, and this 1,546 sq. ft. home in Garrison Crossing has plenty of it. The spacious layout gives you 2 bedrooms plus a den, so there's room for a home office, guests, or both, without anyone feeling cramped. The primary bedroom is generous and pairs with a walk in closet and 5 piece ensuite that feels more like a retreat than an afterthought. Maple cabinets, granite countertops, crown mouldings, and hardwood floors carry through the main living areas, giving the place a finished, put together feel. Big windows keep every room bright most of the day. Two underground parking stalls and a storage locker come with the unit. Located minutes from shops, trails, and the river, it's an easy, low maintenance spot to call home. Book your showing today. * PREC - Personal Real Estate Corporation (id:31684)
| 3 hours ago | Listing updated with changes from the MLS® | |
| 3 hours ago | Listing first seen on site |



The trademarks MLS®, Multiple Listing Service® and the associated logos are owned by The Canadian Real Estate Association (CREA) and identify the quality of services provided by real estate professionals who are members of CREA. Used under license.
The trademarks REALTOR®, REALTORS®, and the REALTOR® logo are controlled by The Canadian Real Estate Association (CREA) and identify real estate professionals who are members of CREA. These trademarks are owned or controlled by The Canadian Real Estate Association (CREA) and identify real estate professionals who are members of CREA (REALTOR®) and/or the quality of services they provide (MLS®).
This REALTOR.ca listing content is owned and licensed by REALTOR® members of The Canadian Real Estate Association.