

1546 E 2ND AVENUEVancouver, BC V5N 1C7
Mortgage Calculator
Monthly Payment (Est.)
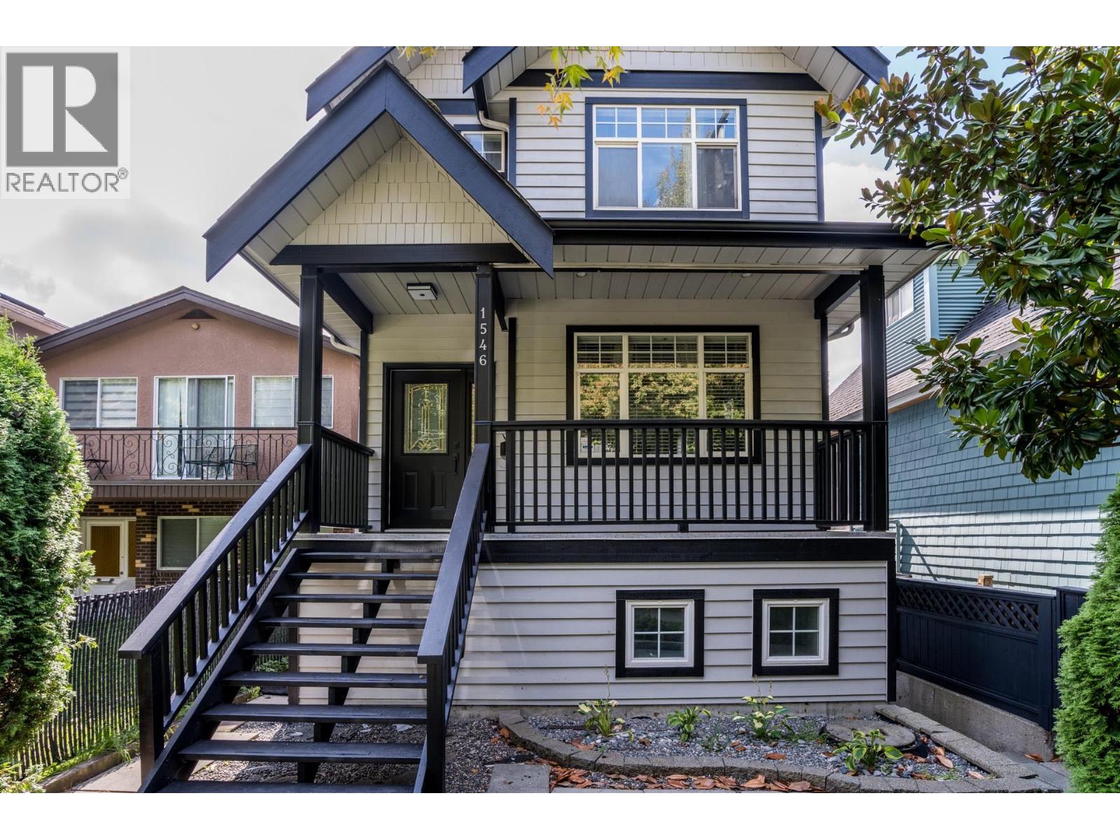
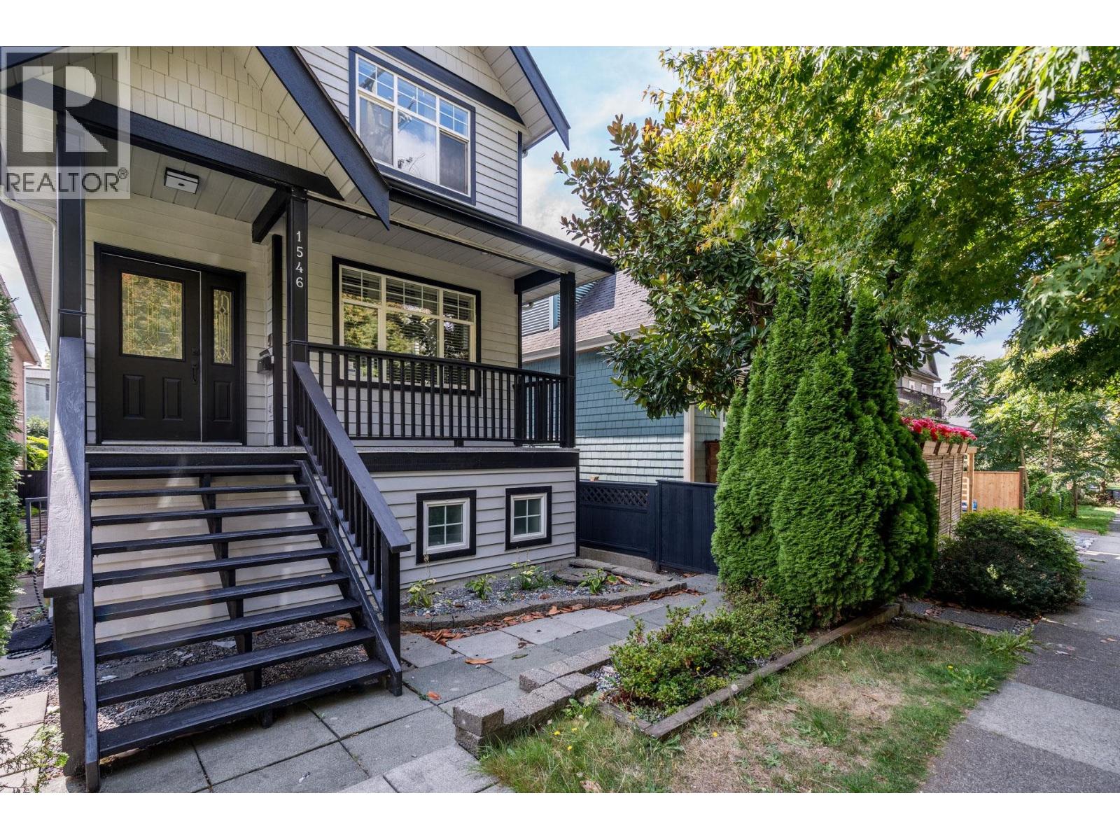
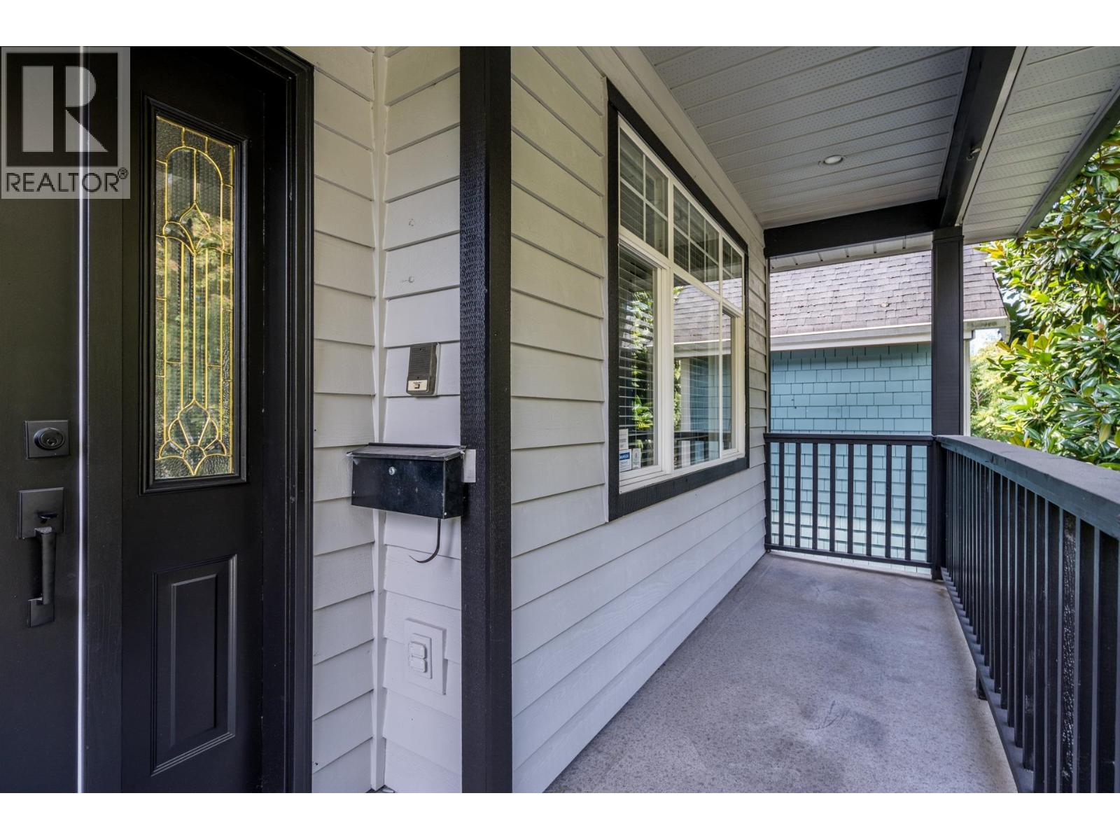
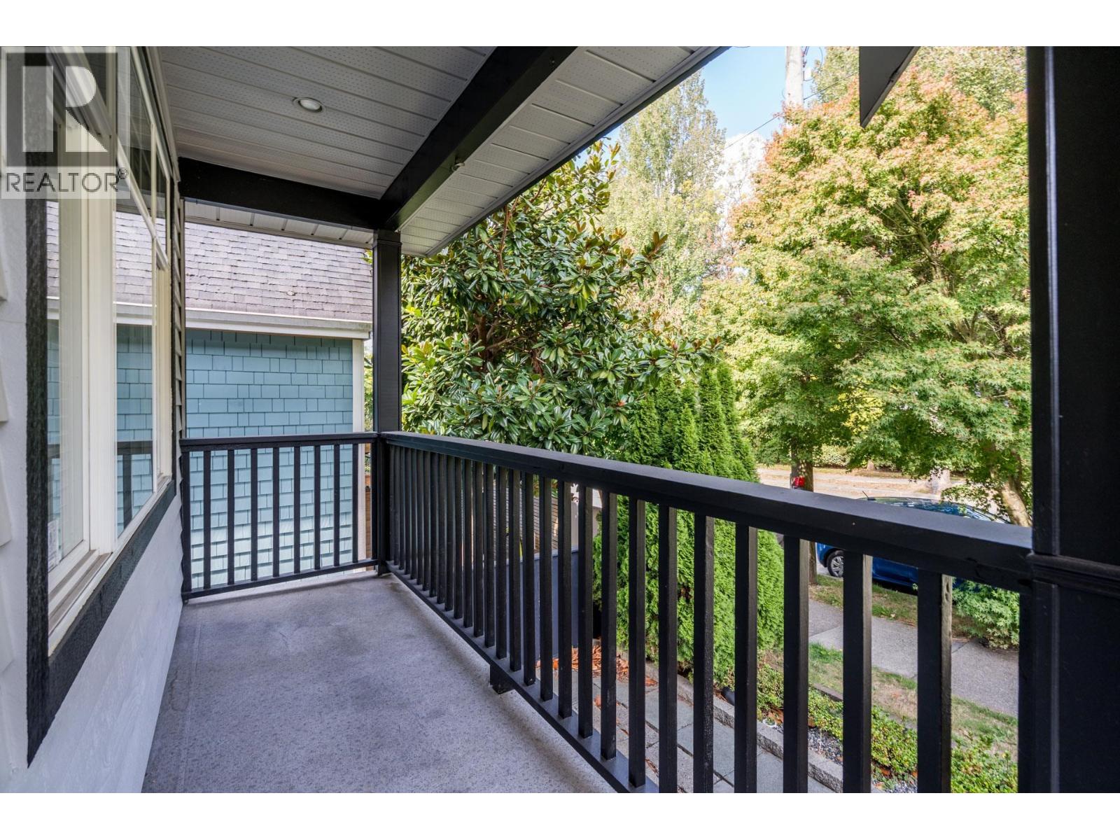
Enter an interest rate to see your estimated monthly payment.Welcome to this beautiful character-style home, ideally located just steps from Commercial Drive in one of Vancouver´s most desirable neighbourhoods. Offering just under 3,000 sq. ft. of living space, this spacious home features a freshly painted exterior and gleaming hardwood floors throughout the main level. Upstairs offers three bedrooms, including an impressively large primary bedroom. Enjoy a tiled kitchen, cozy gas fireplace, and a well-maintained, move-in-ready interior. The expansive basement features two separate entrances, offering endless possibilities. A fantastic opportunity in an unbeatable location. Don´t miss it! (id:31684)
| 47 minutes ago | Listing updated with changes from the MLS® | |
| 2 hours ago | Listing first seen on site |



The trademarks MLS®, Multiple Listing Service® and the associated logos are owned by The Canadian Real Estate Association (CREA) and identify the quality of services provided by real estate professionals who are members of CREA. Used under license.
The trademarks REALTOR®, REALTORS®, and the REALTOR® logo are controlled by The Canadian Real Estate Association (CREA) and identify real estate professionals who are members of CREA. These trademarks are owned or controlled by The Canadian Real Estate Association (CREA) and identify real estate professionals who are members of CREA (REALTOR®) and/or the quality of services they provide (MLS®).
This REALTOR.ca listing content is owned and licensed by REALTOR® members of The Canadian Real Estate Association.