

3471 TRUMOND AVENUERichmond, BC V7E 1B4
Mortgage Calculator
Monthly Payment (Est.)
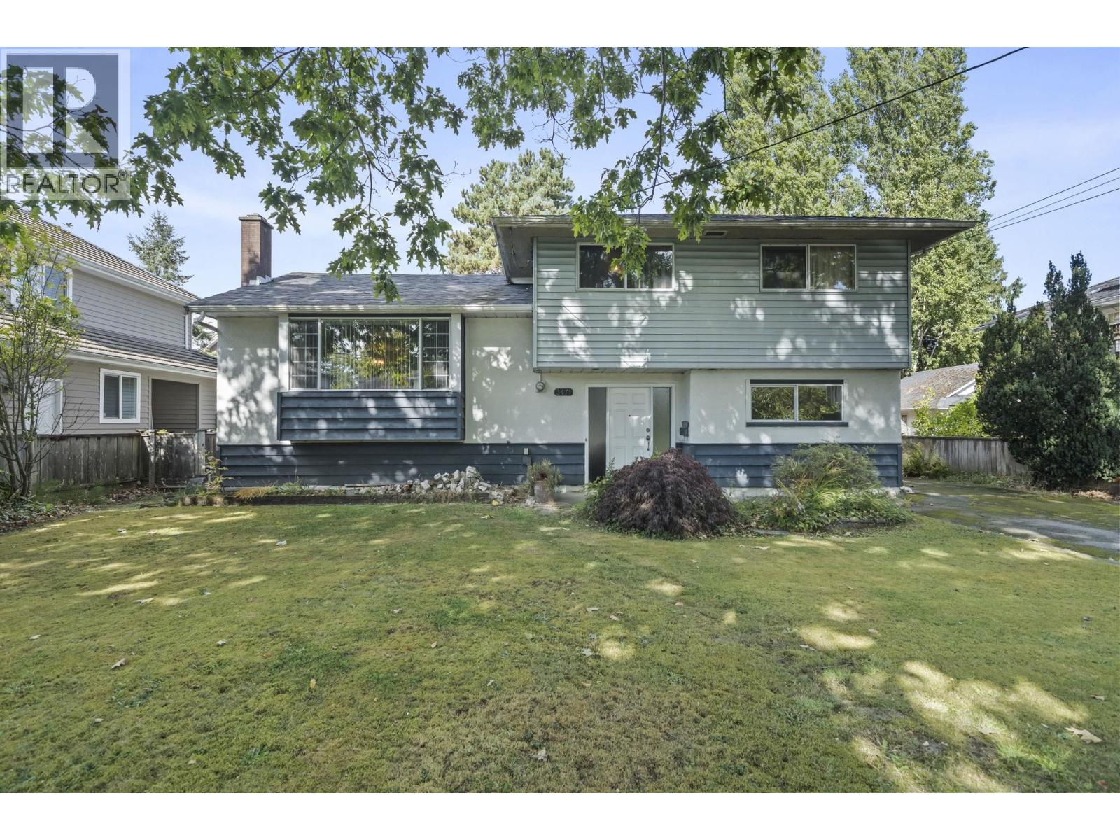
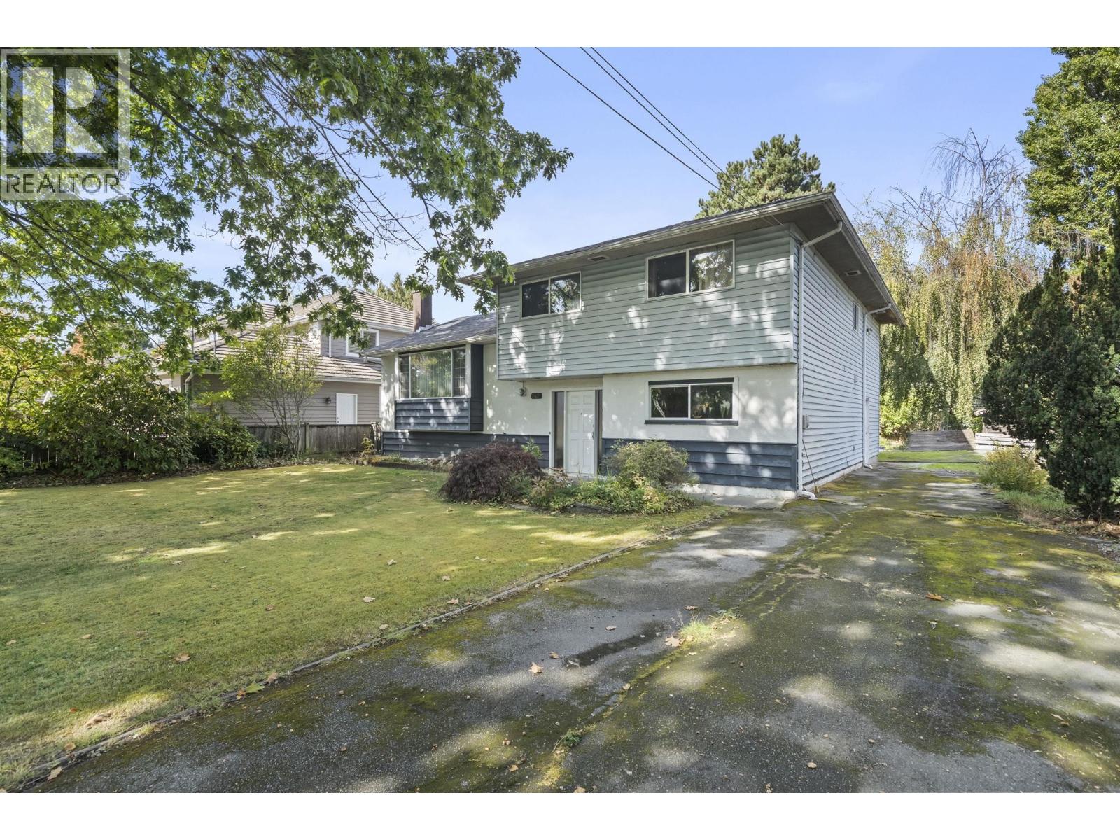
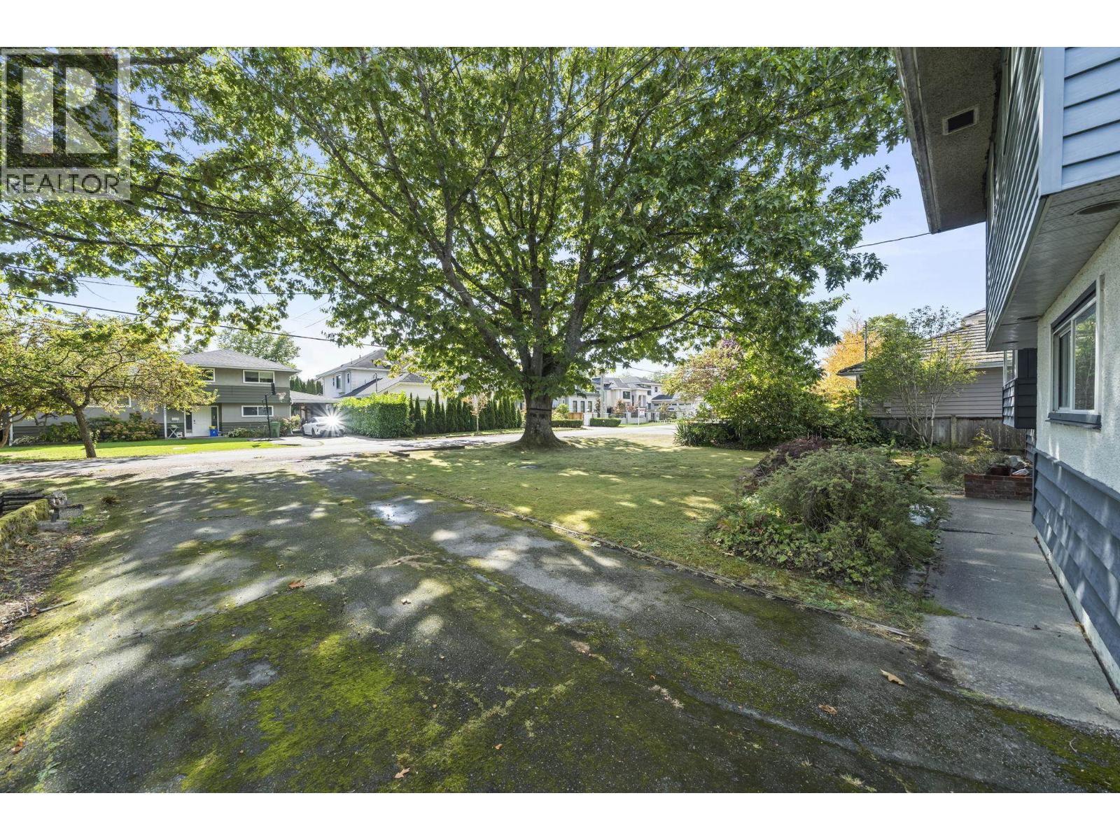
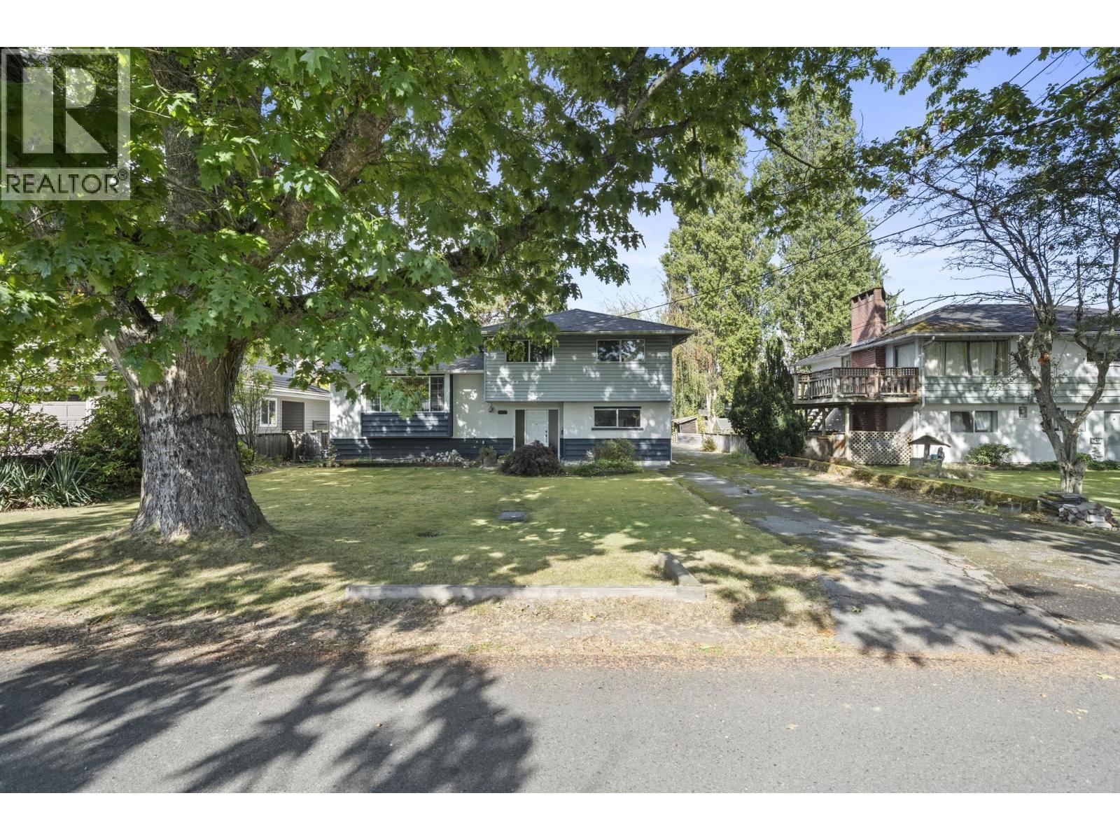
Enter an interest rate to see your estimated monthly payment.Prime Seafair location! Investor & Builder Alert! Perfect single family or multi-family redevelopment opportunity in one of West Richmond's most established & sought-after neighbourhoods. Situated on a flat 66' x 121.5' rectangular lot surrounded by multi-million dollar newer homes, offering exceptional future potential. Walk to Dixon Elementary, Hugh BoydSecondary, Seafair Shopping Centre, West Richmond Community Centre, Gilmore Neighbourhood Park and scenic waterfront strolls along the West Dyke Trail. Whether you're looking to build or hold, this property offers incredible value & enzdless possibilities. Existing home is original, mainly land value, and sold "as is, where is". An excellent opportunity to acquire a well-positioned redevelopment site on a beautiful, quiet street. (id:31684)
| yesterday | Listing updated with changes from the MLS® | |
| yesterday | Status changed to Active | |
| yesterday | Listing first seen on site |



The trademarks MLS®, Multiple Listing Service® and the associated logos are owned by The Canadian Real Estate Association (CREA) and identify the quality of services provided by real estate professionals who are members of CREA. Used under license.
The trademarks REALTOR®, REALTORS®, and the REALTOR® logo are controlled by The Canadian Real Estate Association (CREA) and identify real estate professionals who are members of CREA. These trademarks are owned or controlled by The Canadian Real Estate Association (CREA) and identify real estate professionals who are members of CREA (REALTOR®) and/or the quality of services they provide (MLS®).
This REALTOR.ca listing content is owned and licensed by REALTOR® members of The Canadian Real Estate Association.