

2651 STONECROFT DRIVEAbbotsford, BC V3G 1K8
Mortgage Calculator
Monthly Payment (Est.)
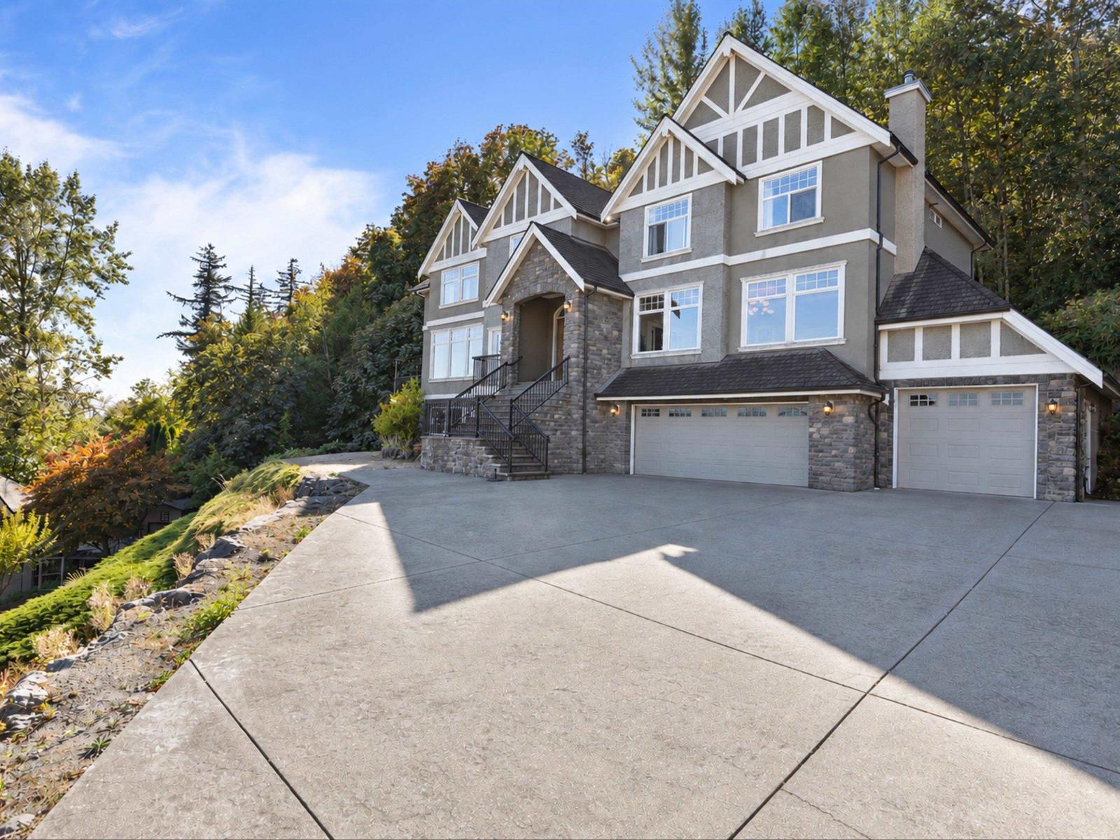
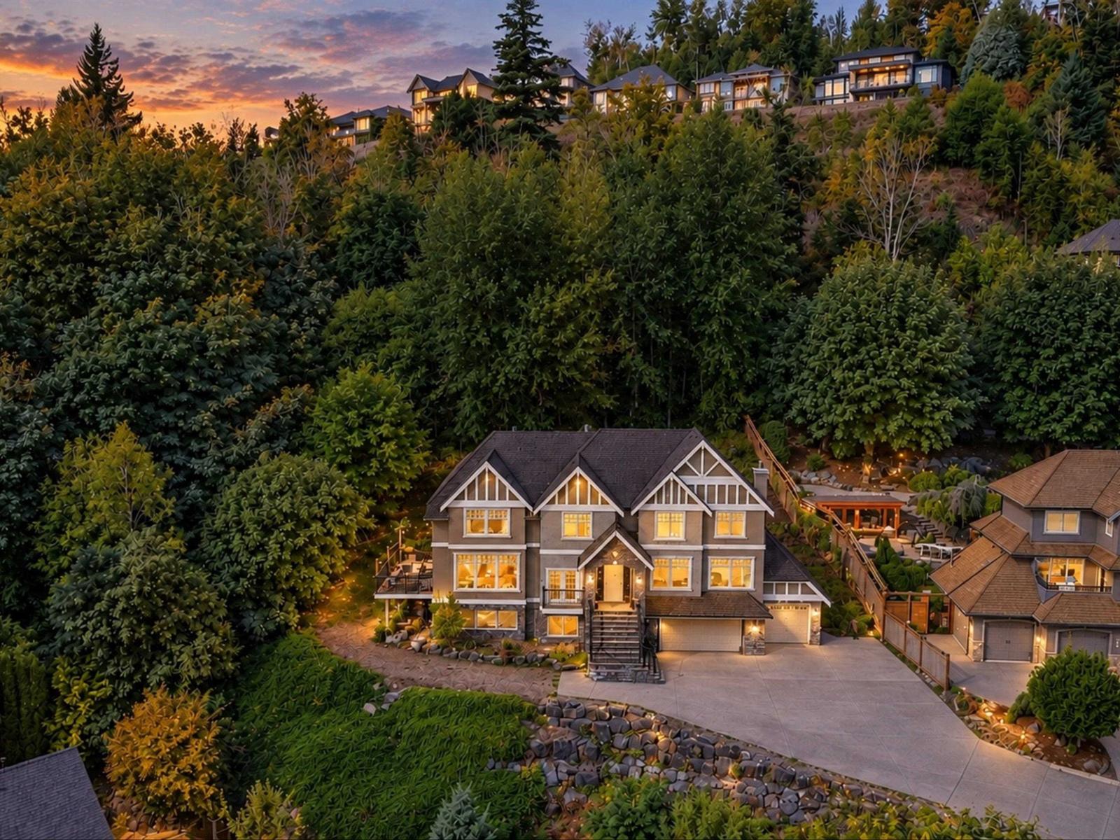
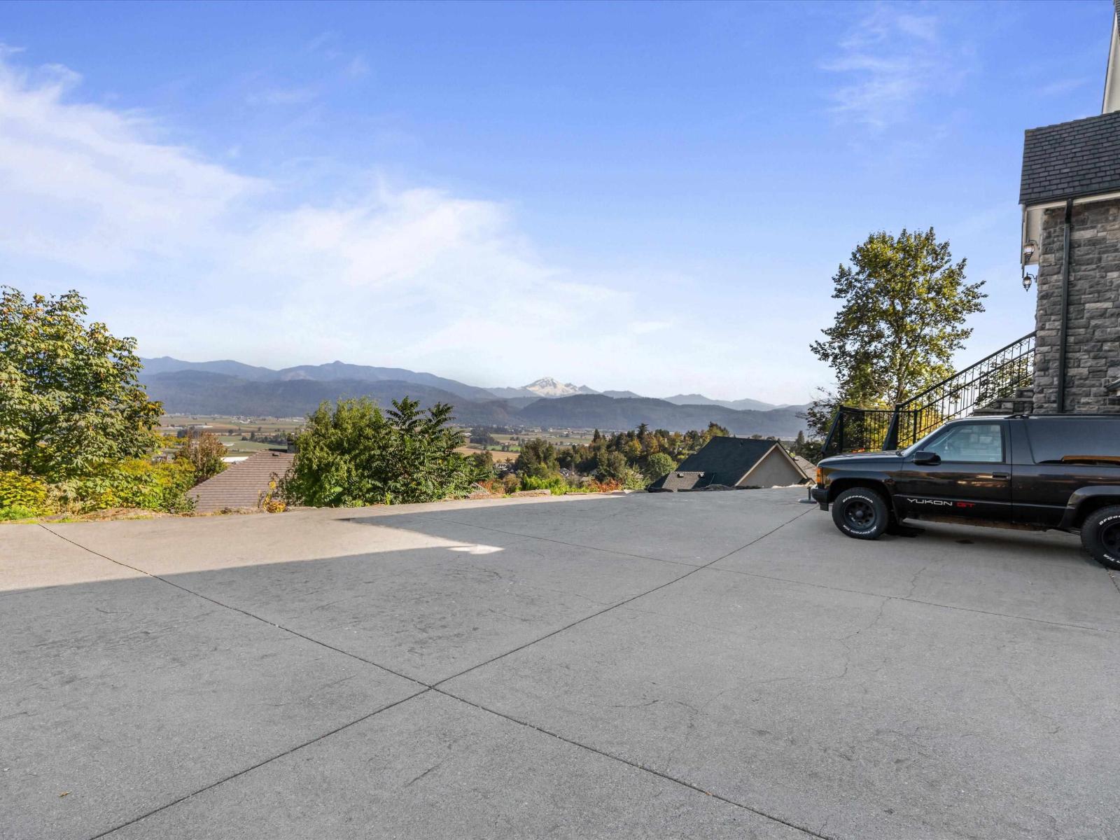
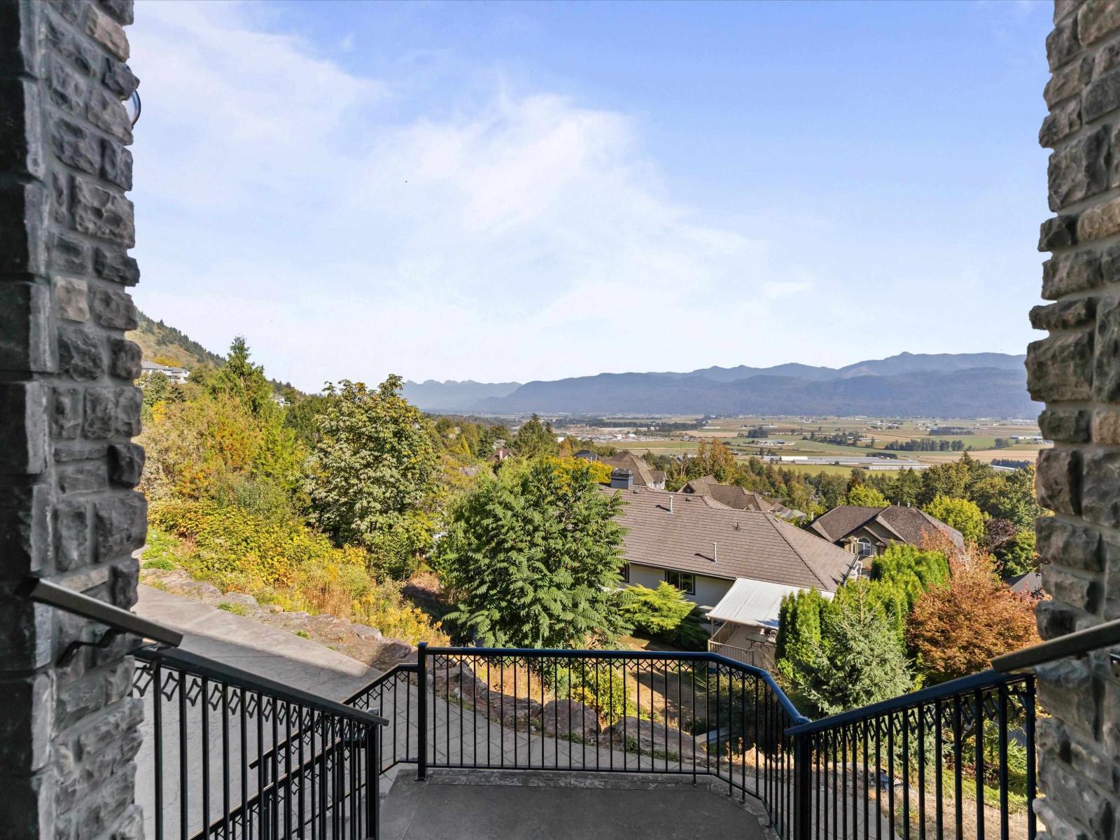
Enter an interest rate to see your estimated monthly payment.Never before on the market, a custom luxury estate built with no expense spared. Massive windows & 10-ft ceilings showcase incredible views of Mt Baker, Sumas Prairie & Mt Cheam. Tucked at the end of a private lane in sought-after East Abbotsford by Eagle Mountain, this 6,000 sqft home sits on 1.6 private acres. Engineered steel beams span the floors& in-floor hot water heat runs through the home. Custom cabinetry and millwork throughout, gourmet kitchen, 6 bedrooms, 5 bathrooms, & a basement roughed in for a suite, rec room, & wine cellar. The 1,188 sqft garage with car lift is a made for car enthusiasts, and room to park the RV. Prelimin subdivision potential exists off the back (buyer to verify with the City). A rare combination of scale, craftsmanship, & privacy. Book a showing today! (id:31684)
| 2 hours ago | Listing updated with changes from the MLS® | |
| 2 hours ago | Listing first seen on site |



The trademarks MLS®, Multiple Listing Service® and the associated logos are owned by The Canadian Real Estate Association (CREA) and identify the quality of services provided by real estate professionals who are members of CREA. Used under license.
The trademarks REALTOR®, REALTORS®, and the REALTOR® logo are controlled by The Canadian Real Estate Association (CREA) and identify real estate professionals who are members of CREA. These trademarks are owned or controlled by The Canadian Real Estate Association (CREA) and identify real estate professionals who are members of CREA (REALTOR®) and/or the quality of services they provide (MLS®).
This REALTOR.ca listing content is owned and licensed by REALTOR® members of The Canadian Real Estate Association.