

3883 W 20TH AVENUEVancouver, BC V6S 1G1
Mortgage Calculator
Monthly Payment (Est.)
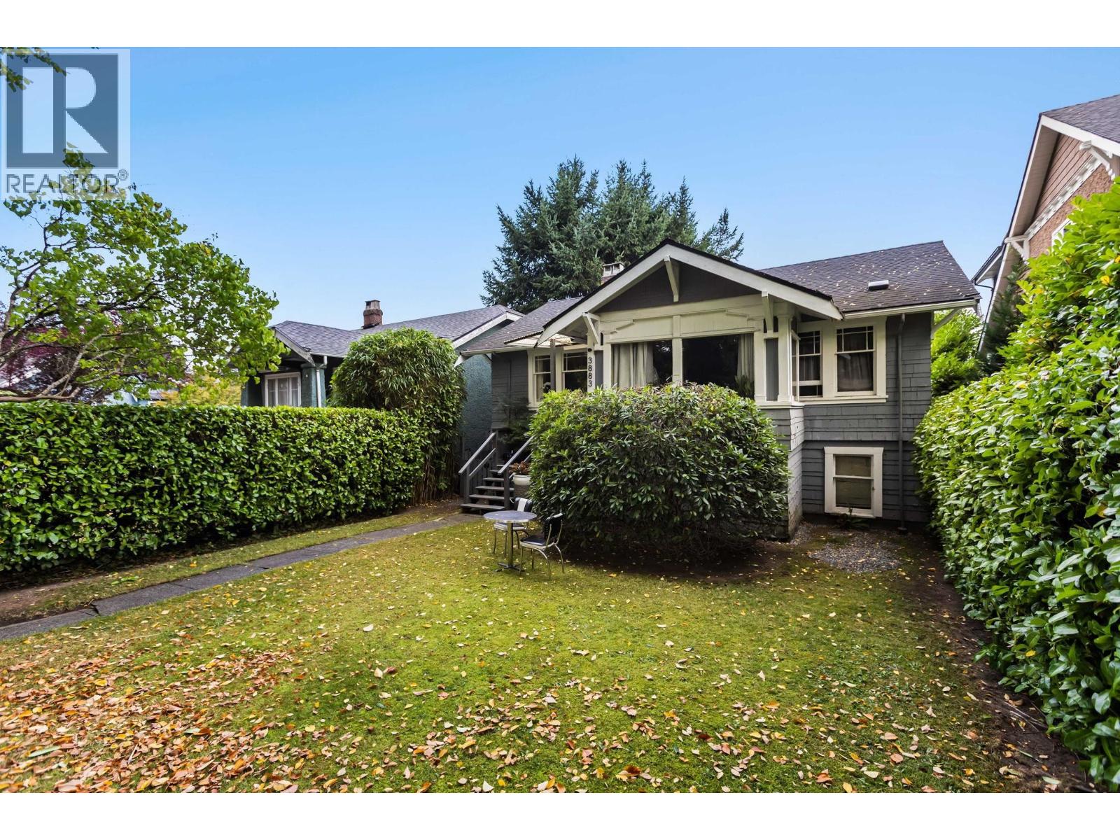
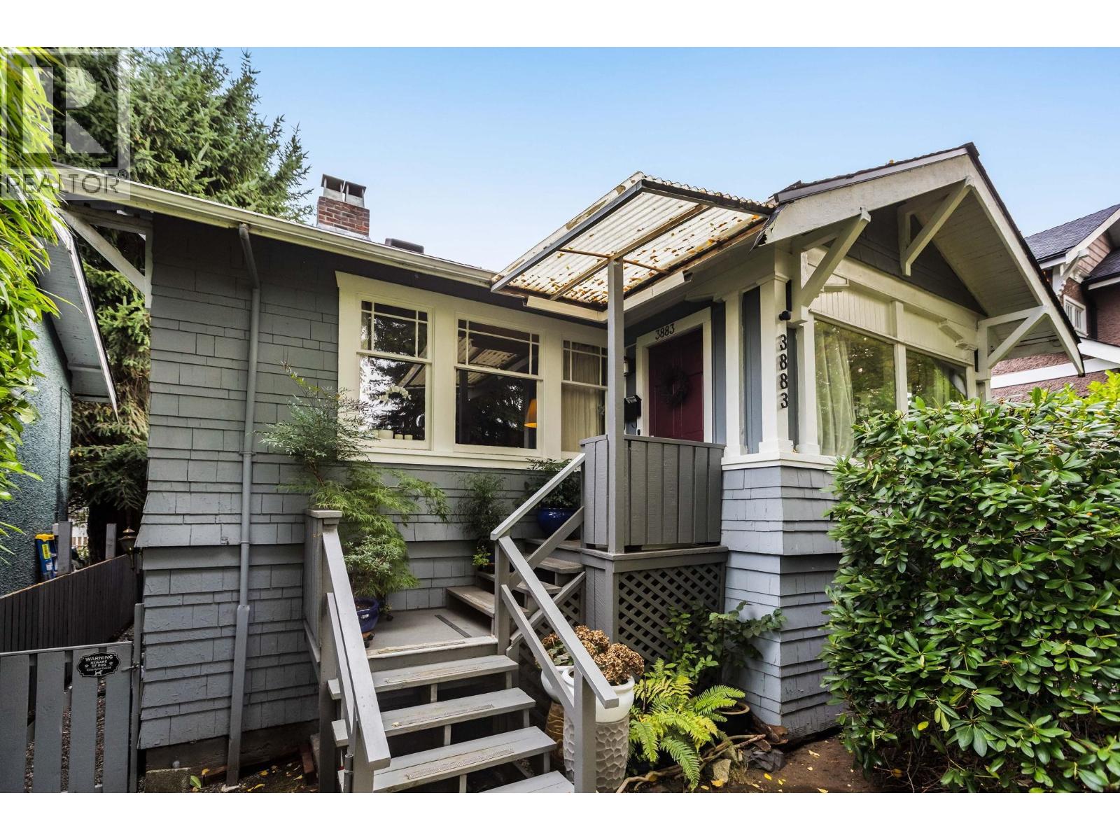
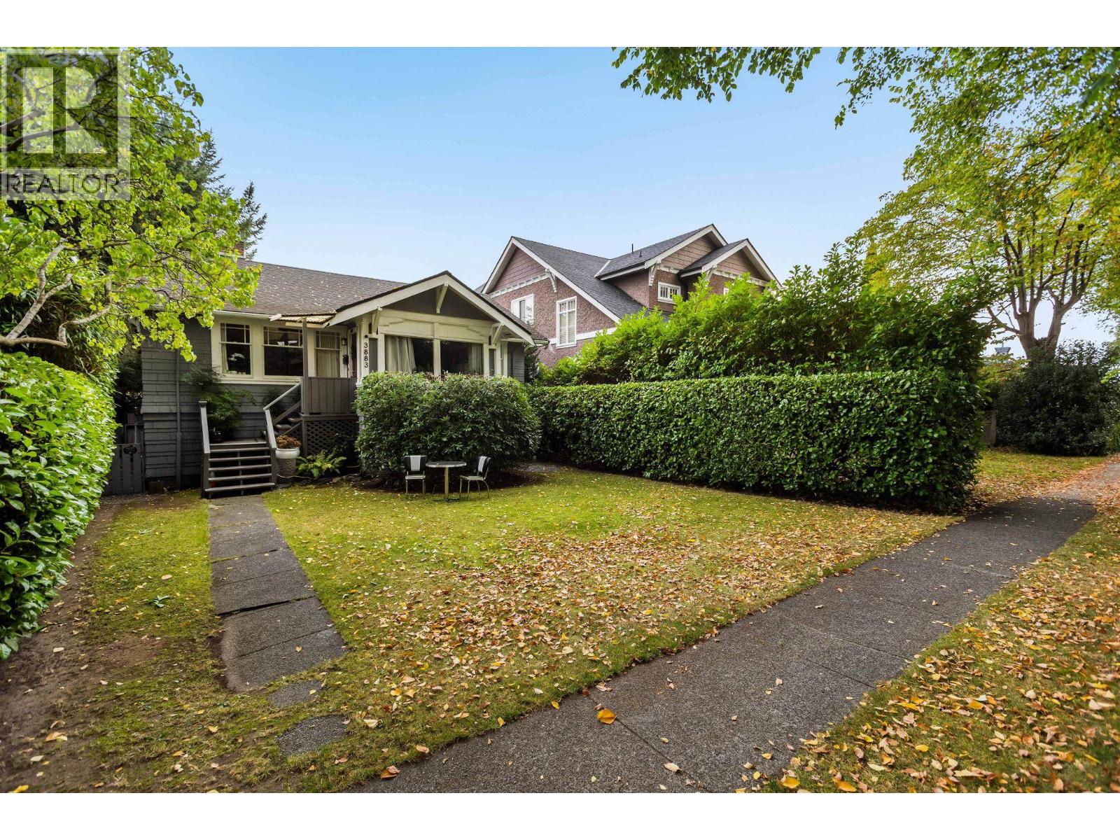
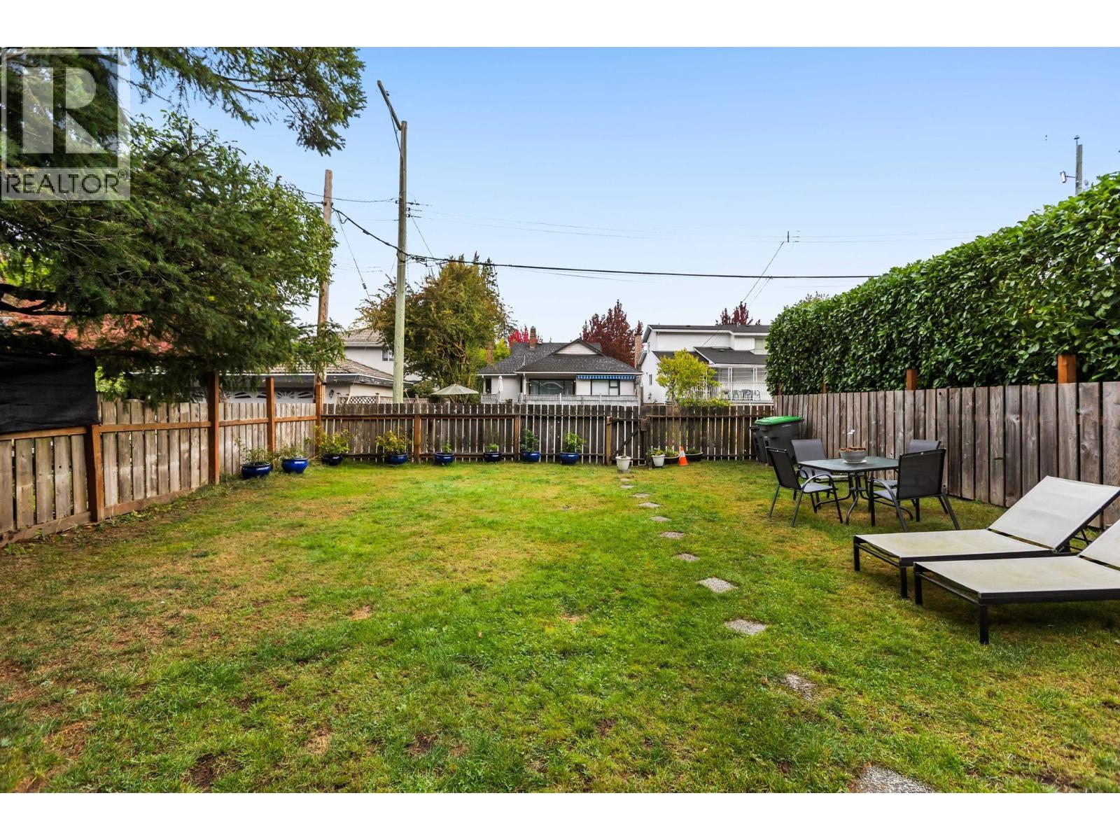
Enter an interest rate to see your estimated monthly payment.Exceptional redevelopment opportunity in the heart of Dunbar. Set on a prime 42' x 122' (5,124 sq. ft.) lot, 3883 W 20th offers significant flexibility under R1-1 zoning for a custom residence, duplex or multiplex development, subject to City approval. For those seeking a larger development opportunity, the neighbouring 3895 W 20th Avenue is also available, presenting the rare possibility to assemble both properties for a combined 87' x 122' (10,614 sq. ft.) site. Ideally located near UBC, Pacific Spirit Regional Park, Dunbar Village and sought-after schools (Queen Elizabeth & Lord Byng Secondary) steps to St Georges & close proximity to other elite private schools. A compelling opportunity to secure a substantial West Side property individually or as part of a larger land assembly. (id:31684)
| 2 hours ago | Listing updated with changes from the MLS® | |
| 2 hours ago | Listing first seen on site |



The trademarks MLS®, Multiple Listing Service® and the associated logos are owned by The Canadian Real Estate Association (CREA) and identify the quality of services provided by real estate professionals who are members of CREA. Used under license.
The trademarks REALTOR®, REALTORS®, and the REALTOR® logo are controlled by The Canadian Real Estate Association (CREA) and identify real estate professionals who are members of CREA. These trademarks are owned or controlled by The Canadian Real Estate Association (CREA) and identify real estate professionals who are members of CREA (REALTOR®) and/or the quality of services they provide (MLS®).
This REALTOR.ca listing content is owned and licensed by REALTOR® members of The Canadian Real Estate Association.