

6142 184A STREETSurrey, BC V3S 7P8
Mortgage Calculator
Monthly Payment (Est.)
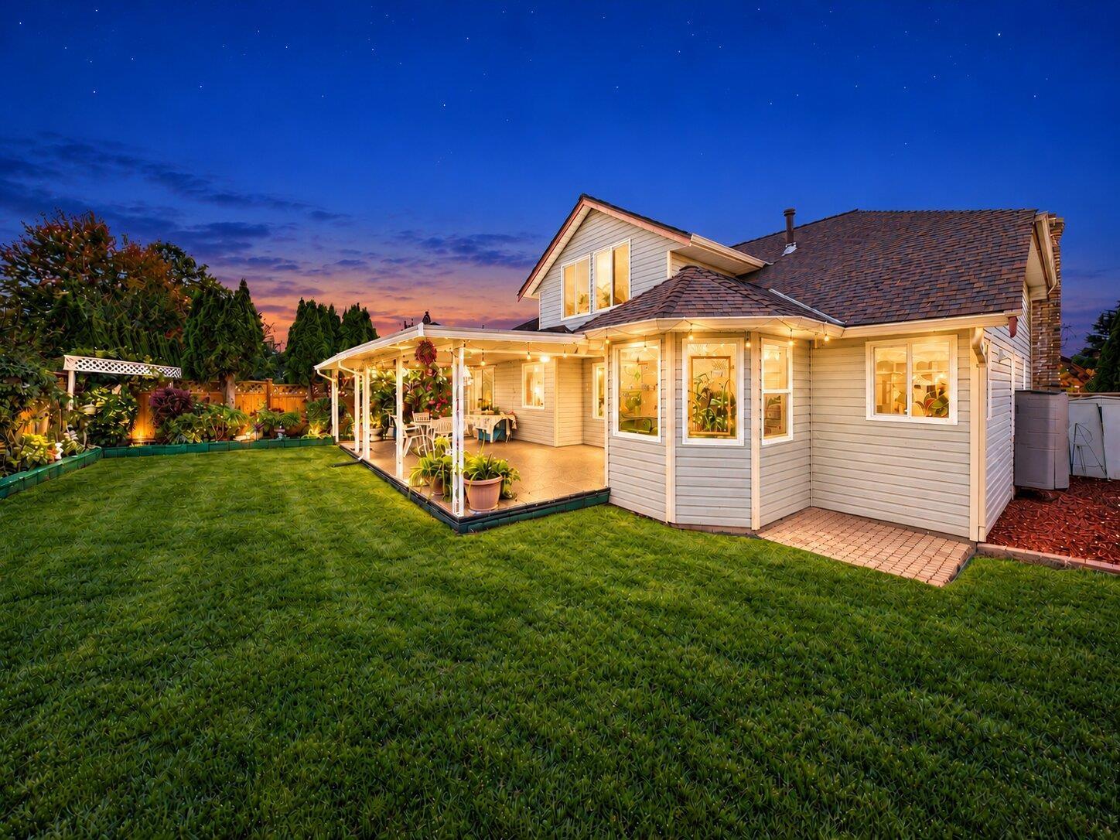
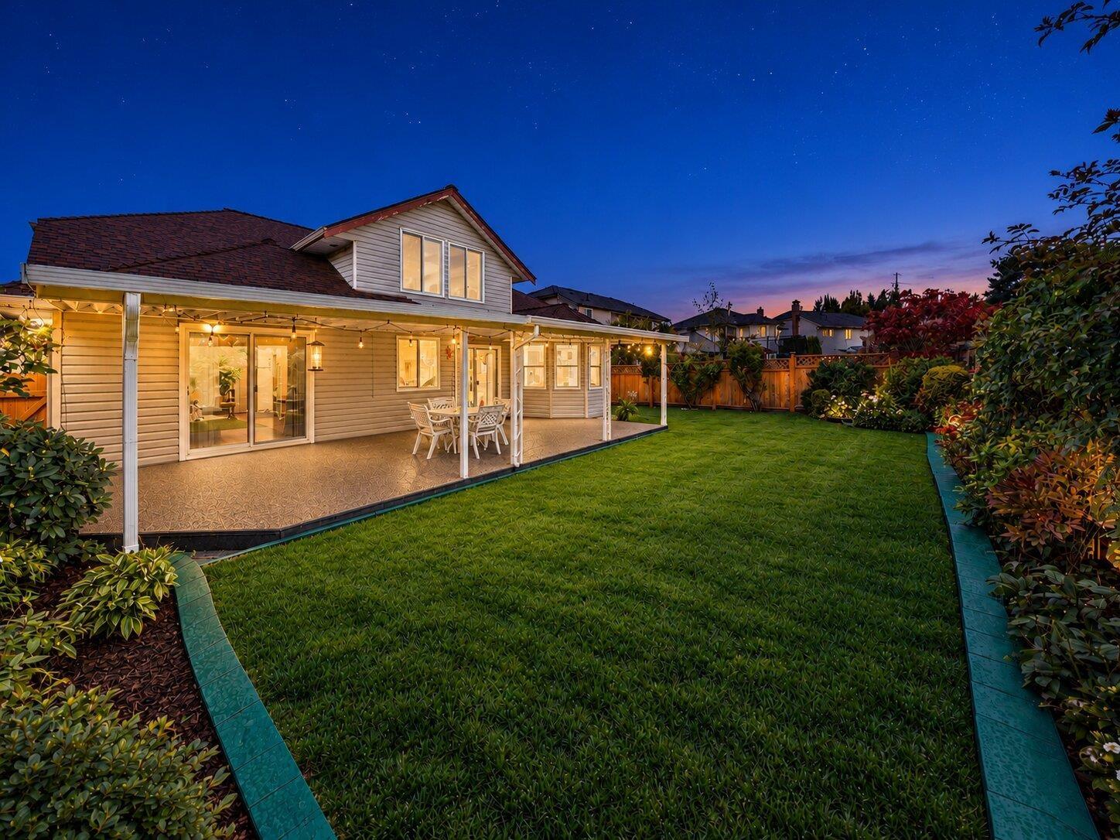
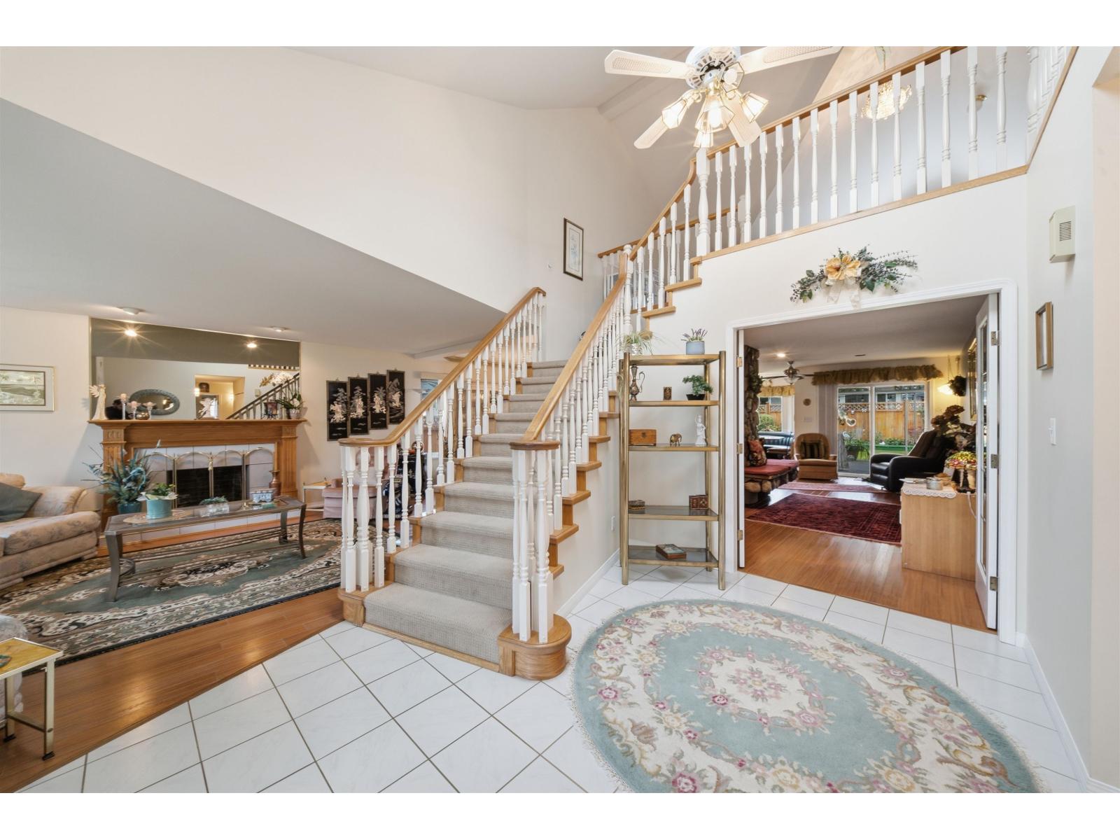
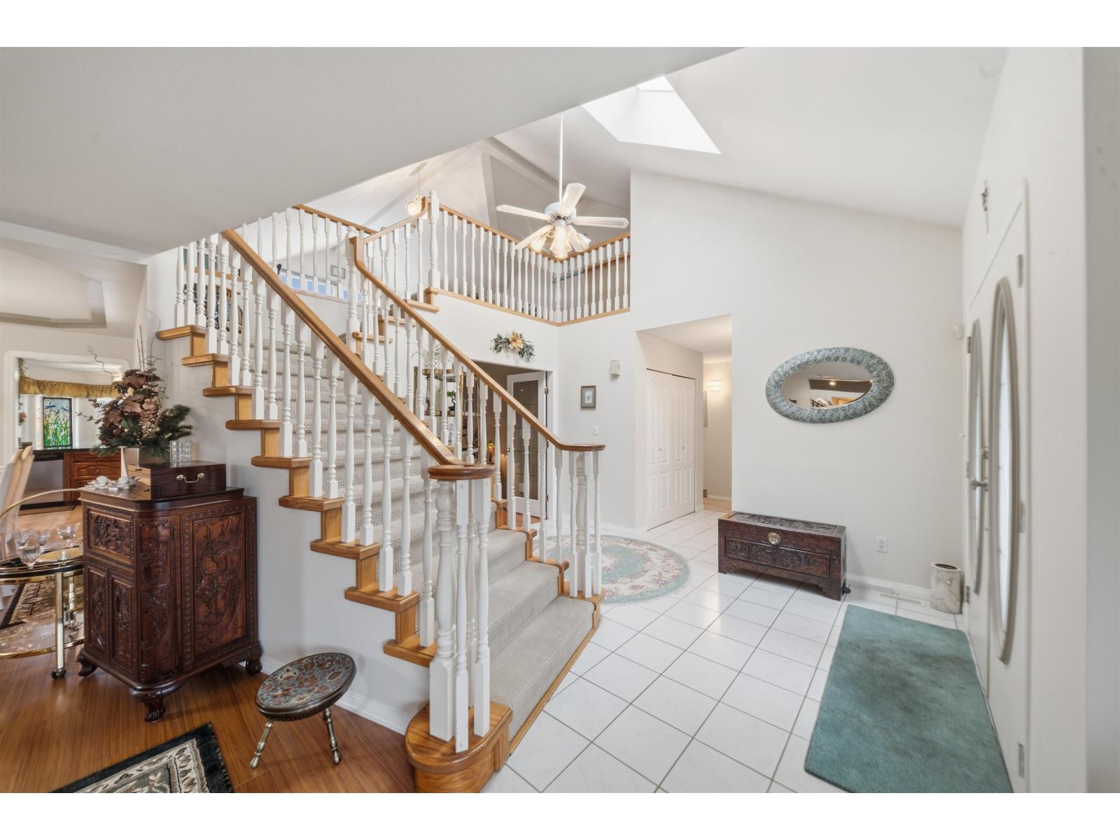
Enter an interest rate to see your estimated monthly payment.RANCHER W/LOFT | PRIVATE YARD | Situated in the heart of Cloverdale sits this meticulously maintained 3 bed/3 bath Rancher w/loft. From the moment you arrive, mature landscaping & seasonal blossoms create a warm, inviting first impression. An abundance of windows flood the interior w/natural light, enhancing the timeless charm this home offers. The convenience of main-floor living & versatile loft - perfect for that man cave, office or kids play area. A cozy double-sided fireplace adds character, while the kitchen ft. a charming built-in breakfast nook surrounded by windows overlooking the picturesque backyard. Step outside into your own private oasis, a tranquil setting perfect for relaxing or entertaining. NEW windows & driveway - well maintained overall, all you have to do is move-in! Open House Saturday October 17th, 2-4PM. (id:31684)
| 2 hours ago | Listing updated with changes from the MLS® | |
| 2 hours ago | Status changed to Active | |
| 4 hours ago | Listing first seen on site |



The trademarks MLS®, Multiple Listing Service® and the associated logos are owned by The Canadian Real Estate Association (CREA) and identify the quality of services provided by real estate professionals who are members of CREA. Used under license.
The trademarks REALTOR®, REALTORS®, and the REALTOR® logo are controlled by The Canadian Real Estate Association (CREA) and identify real estate professionals who are members of CREA. These trademarks are owned or controlled by The Canadian Real Estate Association (CREA) and identify real estate professionals who are members of CREA (REALTOR®) and/or the quality of services they provide (MLS®).
This REALTOR.ca listing content is owned and licensed by REALTOR® members of The Canadian Real Estate Association.