

9433 164 STREETSurrey, BC V4N 3C8
Mortgage Calculator
Monthly Payment (Est.)
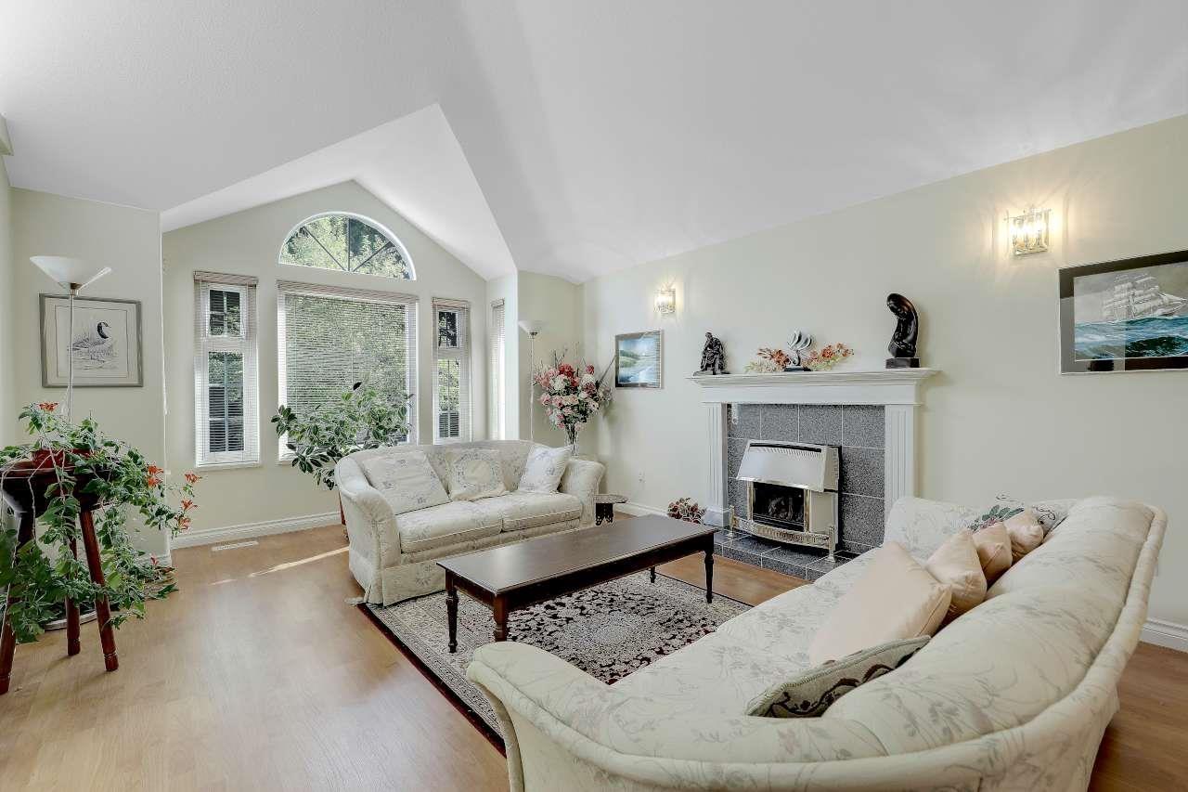
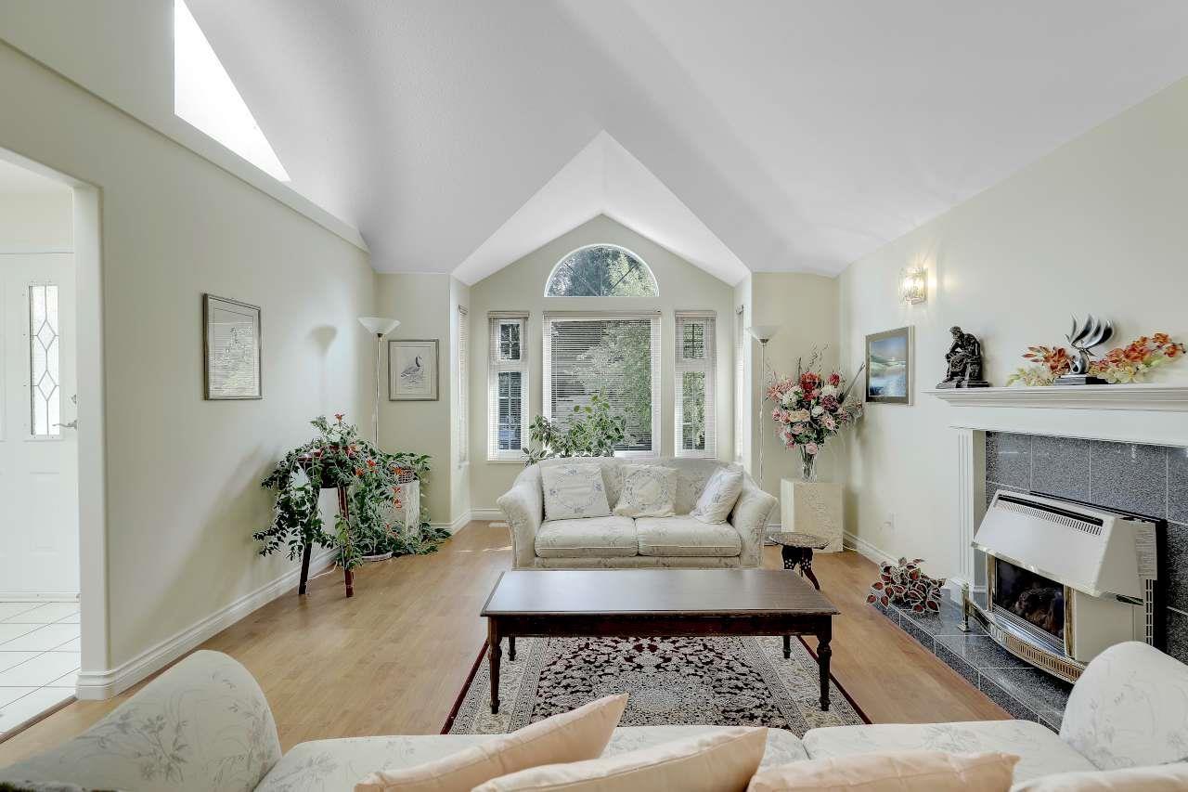
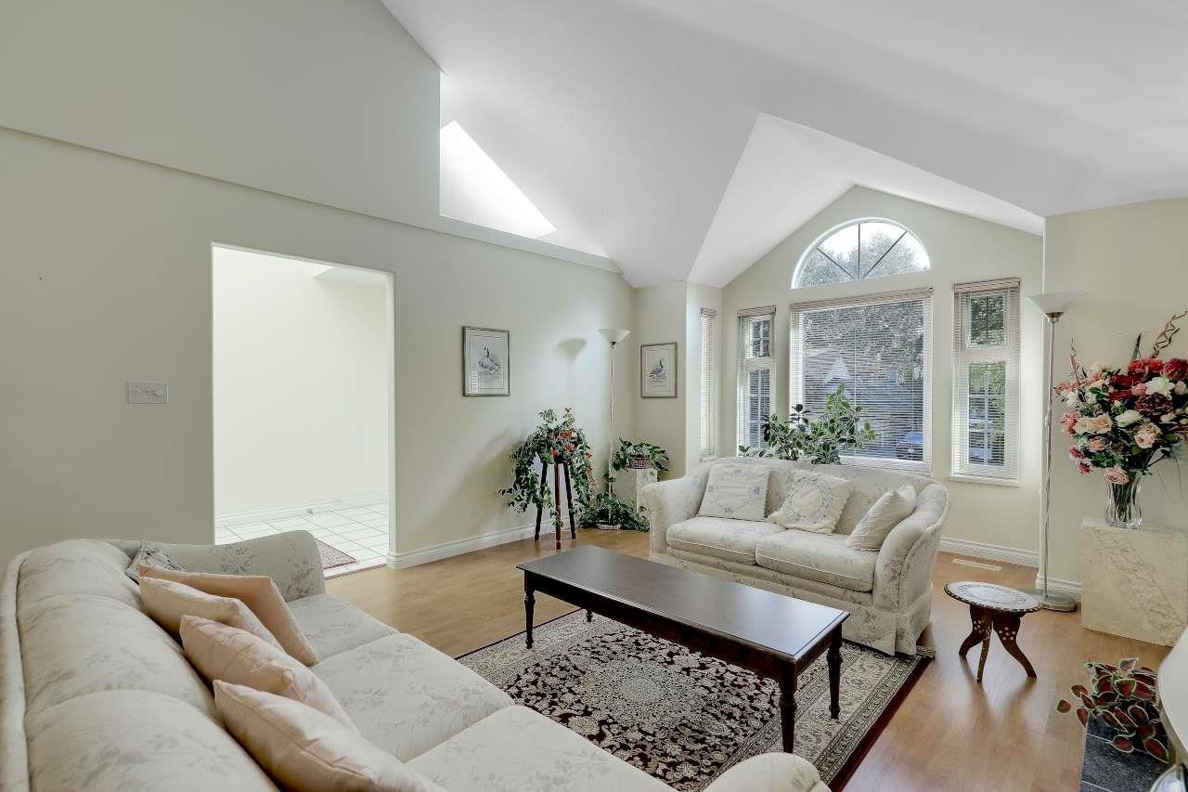
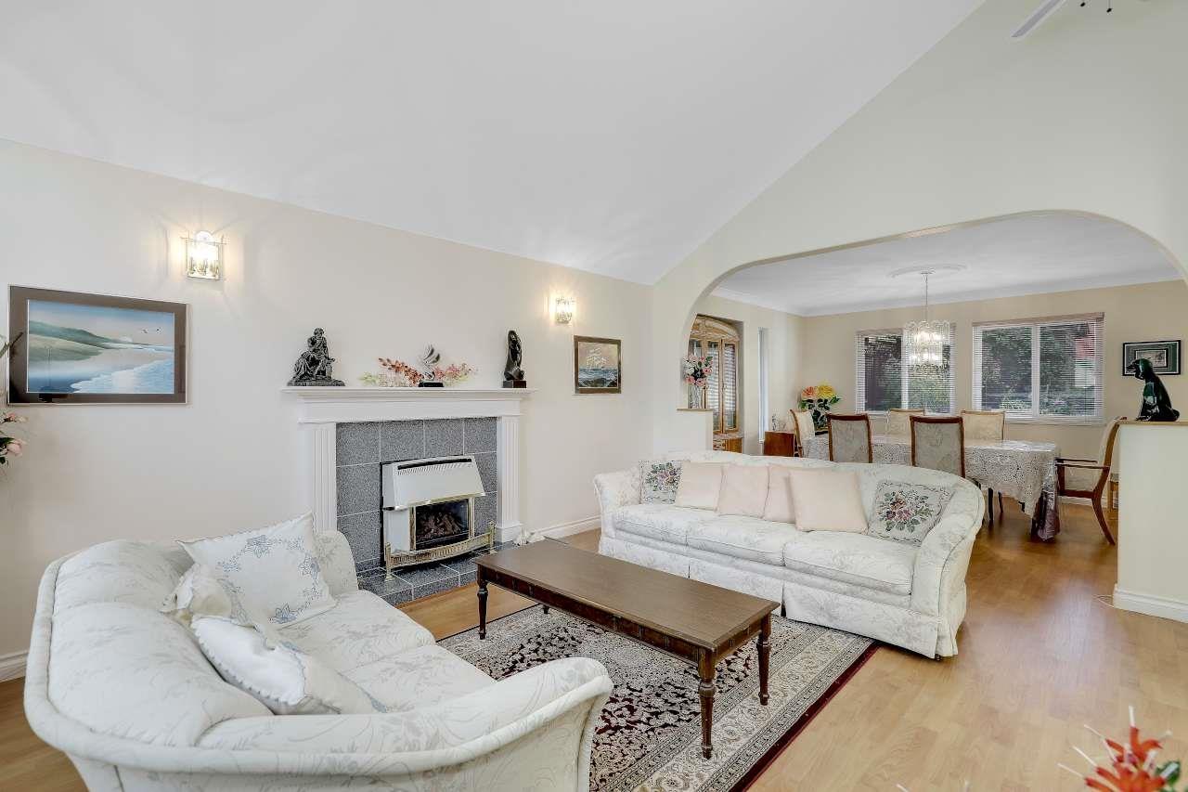
Enter an interest rate to see your estimated monthly payment.Welcome to the Fleetwood Tynehead Neighbourhood - This 2-level, 3-bedroom home is beautifully laid out and well maintained with many upgrades.Located in a family oriented quiet area, conveniently close to everything with a short drive away.Close to both levels of schools, Serpentine Heights Elementary, St. Matthews Elementary, North Surrey Secondary & Holy Cross High School, St Matthew's Church, Grocery Stores, Rec Center, Library & Guildford Shopping Mall - Well maintained with care by the same owner for 30 Years. This home is a must see! ~ OPEN HOUSE SUNDAY OCT 18th 2pm - 4pm ~ (id:31684)
| yesterday | Listing updated with changes from the MLS® | |
| yesterday | Status changed to Active | |
| yesterday | Listing first seen on site |



The trademarks MLS®, Multiple Listing Service® and the associated logos are owned by The Canadian Real Estate Association (CREA) and identify the quality of services provided by real estate professionals who are members of CREA. Used under license.
The trademarks REALTOR®, REALTORS®, and the REALTOR® logo are controlled by The Canadian Real Estate Association (CREA) and identify real estate professionals who are members of CREA. These trademarks are owned or controlled by The Canadian Real Estate Association (CREA) and identify real estate professionals who are members of CREA (REALTOR®) and/or the quality of services they provide (MLS®).
This REALTOR.ca listing content is owned and licensed by REALTOR® members of The Canadian Real Estate Association.