

215 15825 85 AVE AVENUESurrey, BC V4N 6W9
Mortgage Calculator
Monthly Payment (Est.)
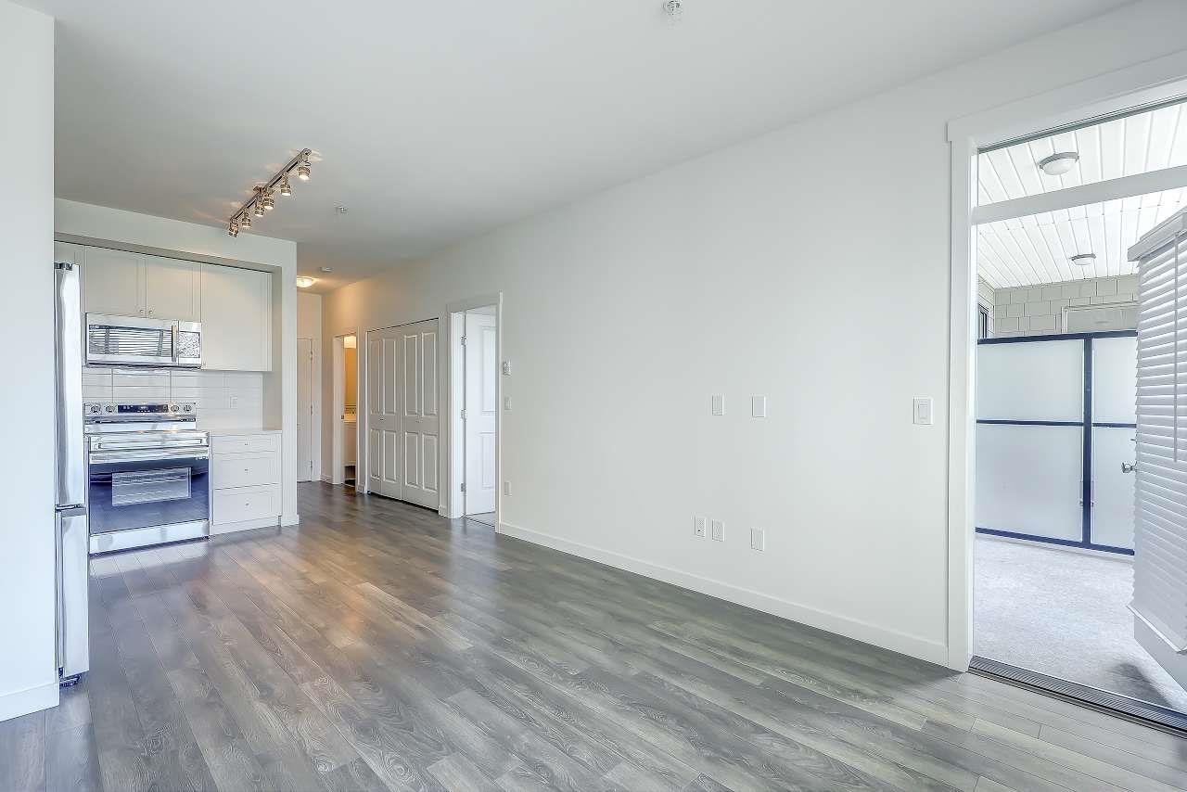
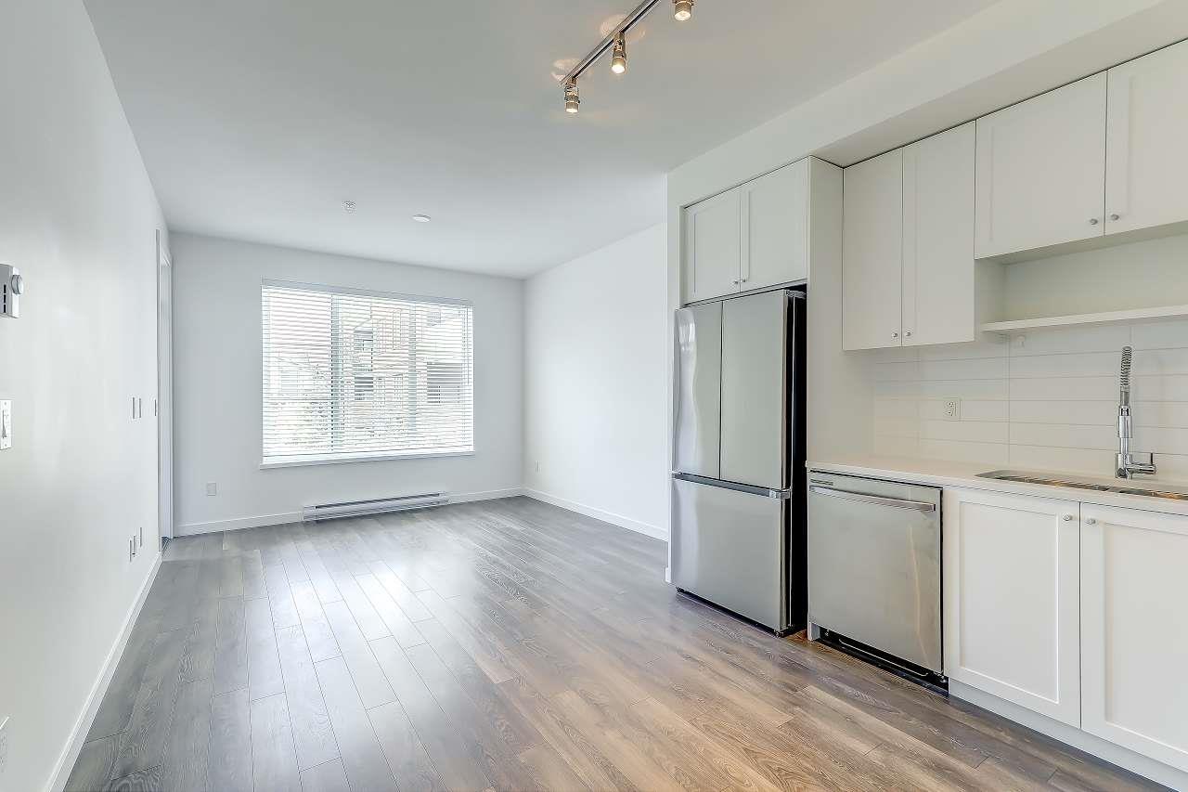
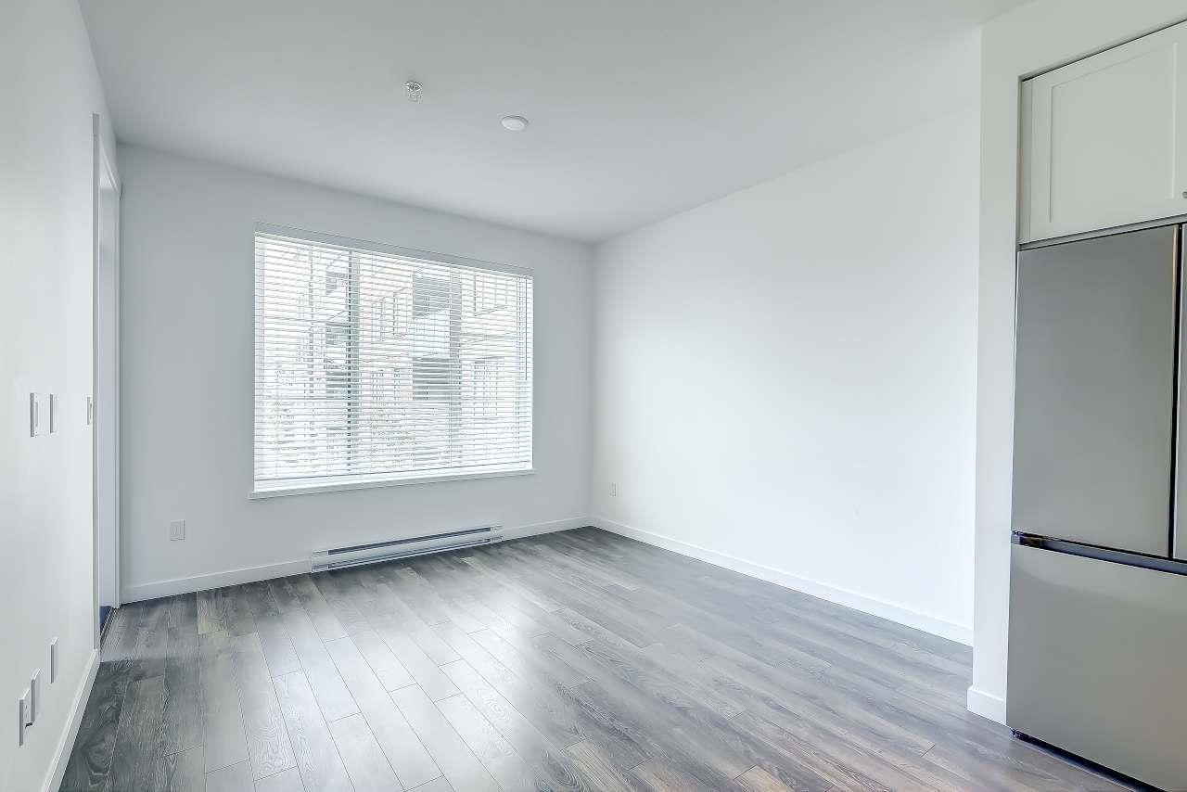
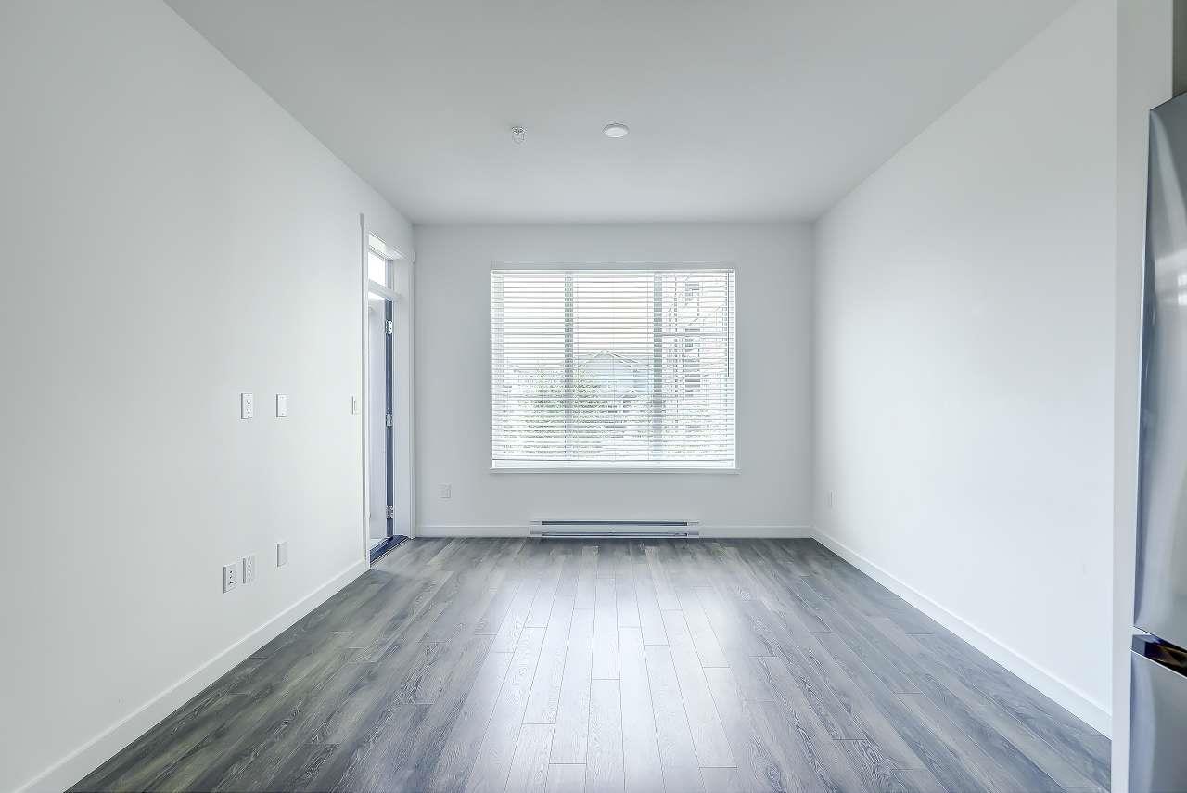
Enter an interest rate to see your estimated monthly payment.Welcome to Fleetwood Village by Dawson + Sawyer! This bright and well-designed 1 bedroom plus den home offers 613 sq.ft. of functional living space plus a 62 sq.ft. covered balcony overlooking the beautifully landscaped courtyard. Quietly situated on the 2nd floor with peaceful courtyard exposure away from busy roads. Features include stainless steel Samsung appliances, quartz countertops, sleek white cabinetry, durable laminate flooring, generous ceiling heights, a spacious bedroom with walk-in closet, versatile den ideal for a home office, and full-size in-suite laundry. Enjoy outstanding amenities including a fitness centre, lounge, games room, music room, yoga studio, landscaped courtyard, playground, and outdoor ping pong area. Conveniently located near shopping, schools, parks, and w (id:31684)
| 2 hours ago | Listing updated with changes from the MLS® | |
| 2 hours ago | Status changed to Active | |
| 5 hours ago | Listing first seen on site |



The trademarks MLS®, Multiple Listing Service® and the associated logos are owned by The Canadian Real Estate Association (CREA) and identify the quality of services provided by real estate professionals who are members of CREA. Used under license.
The trademarks REALTOR®, REALTORS®, and the REALTOR® logo are controlled by The Canadian Real Estate Association (CREA) and identify real estate professionals who are members of CREA. These trademarks are owned or controlled by The Canadian Real Estate Association (CREA) and identify real estate professionals who are members of CREA (REALTOR®) and/or the quality of services they provide (MLS®).
This REALTOR.ca listing content is owned and licensed by REALTOR® members of The Canadian Real Estate Association.