

8 13660 84 AVENUESurrey, BC V3W 0T6
Mortgage Calculator
Monthly Payment (Est.)
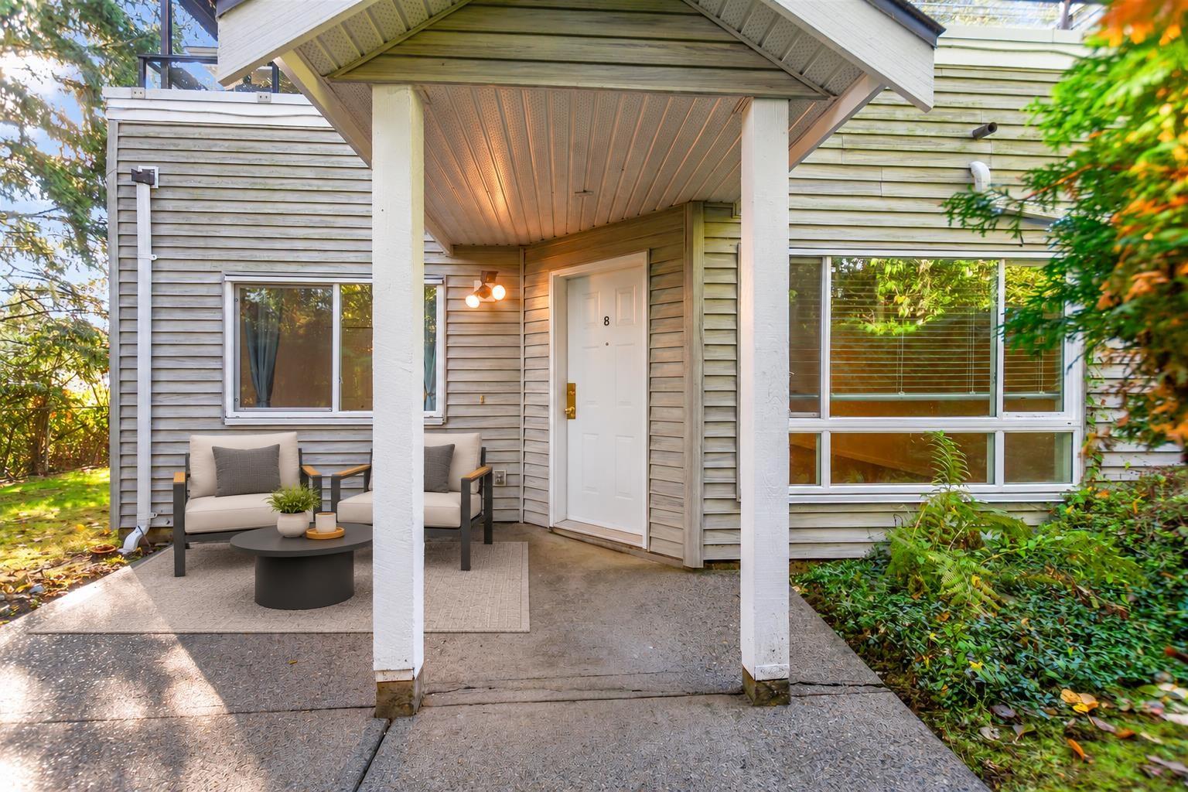
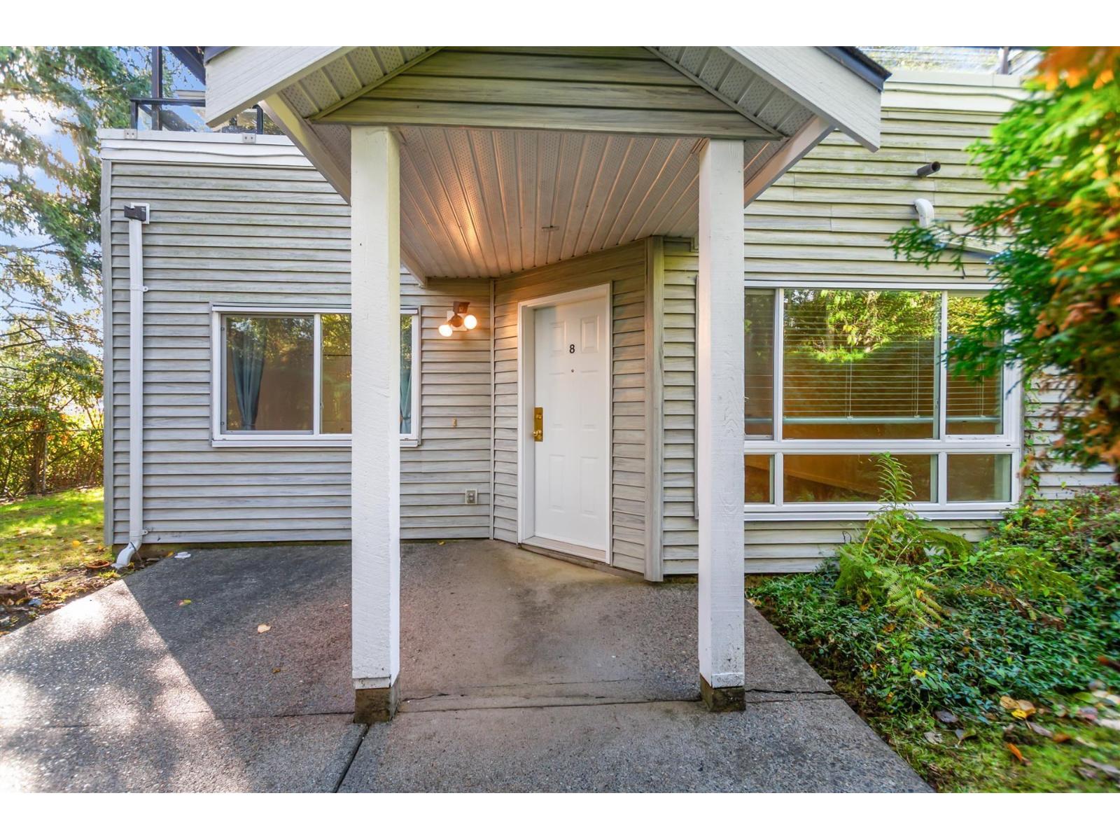
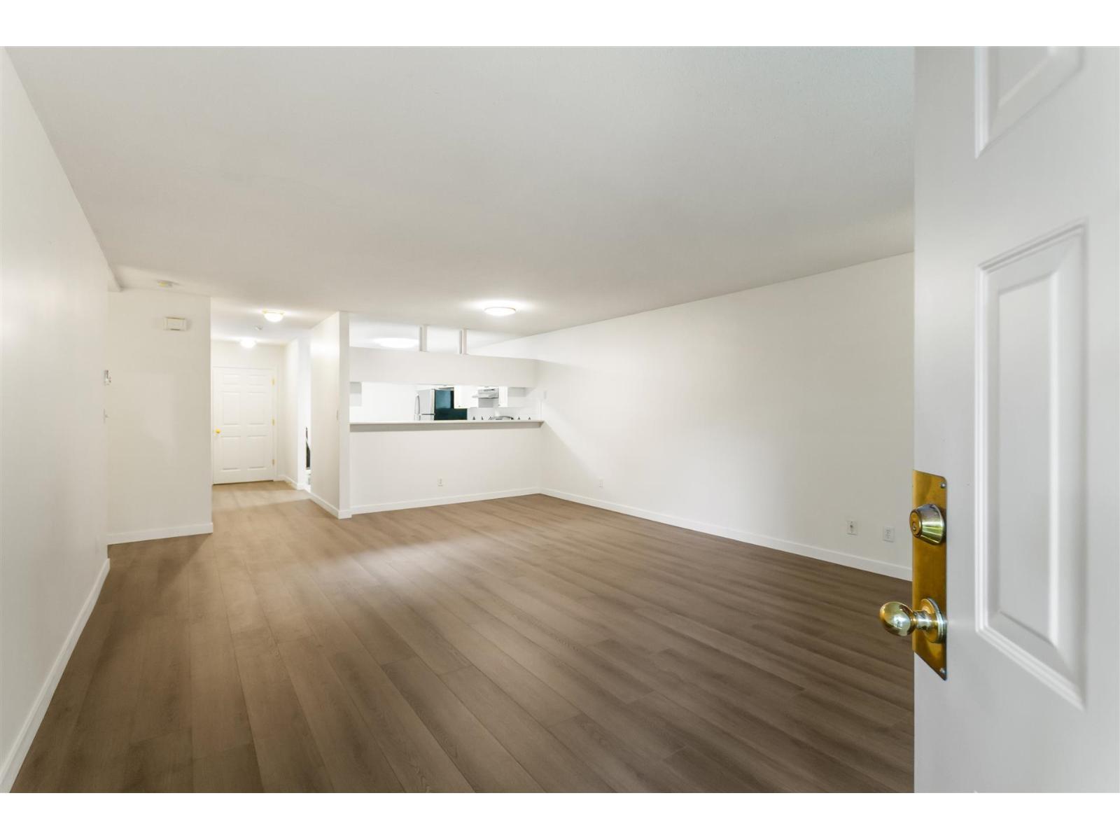
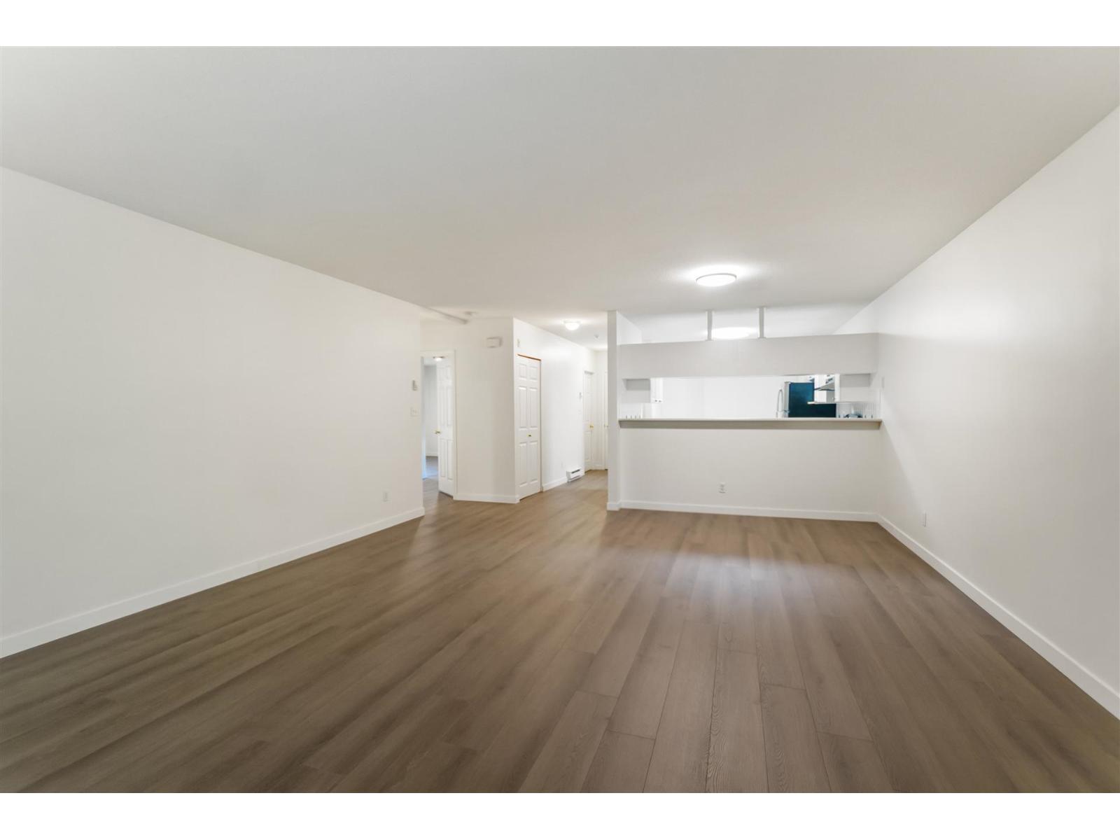
Enter an interest rate to see your estimated monthly payment.Beautifully Renovated Garden-Level Townhome! Exceptional value in this BRIGHT, SPACIOUS 1,304 sq. ft. home featuring 2 bedrms, 2 bathrms, an open-concept living area, updated appl., and cozy gas fireplace. Freshly painted throughout with new laminate flooring (2026), this MOVE-IN-READY home feels fresh & inviting. The generous primary bedrm features a walk-in closet & ENSUITE with double sinks. Enjoy a private northwest-facing patio overlooking the lush greenery of Bear Creek Park, gated parking with direct back-door access, and ample storage. Steps from 164-acre Bear Creek Park's scenic trails, outdoor pool, arts centre, sports facilities, and children's water park. Pet-friendly living, peaceful GREEN VIEWS from EVERY window, and nature right at your doorstep! OPEN HOUSE Sun, Oct 18 1-4PM. (id:31684)
| 2 hours ago | Listing updated with changes from the MLS® | |
| 2 hours ago | Status changed to Active | |
| 4 hours ago | Listing first seen on site |



The trademarks MLS®, Multiple Listing Service® and the associated logos are owned by The Canadian Real Estate Association (CREA) and identify the quality of services provided by real estate professionals who are members of CREA. Used under license.
The trademarks REALTOR®, REALTORS®, and the REALTOR® logo are controlled by The Canadian Real Estate Association (CREA) and identify real estate professionals who are members of CREA. These trademarks are owned or controlled by The Canadian Real Estate Association (CREA) and identify real estate professionals who are members of CREA (REALTOR®) and/or the quality of services they provide (MLS®).
This REALTOR.ca listing content is owned and licensed by REALTOR® members of The Canadian Real Estate Association.