

33580 10TH AVENUEMission, BC V2V 2K6
Mortgage Calculator
Monthly Payment (Est.)
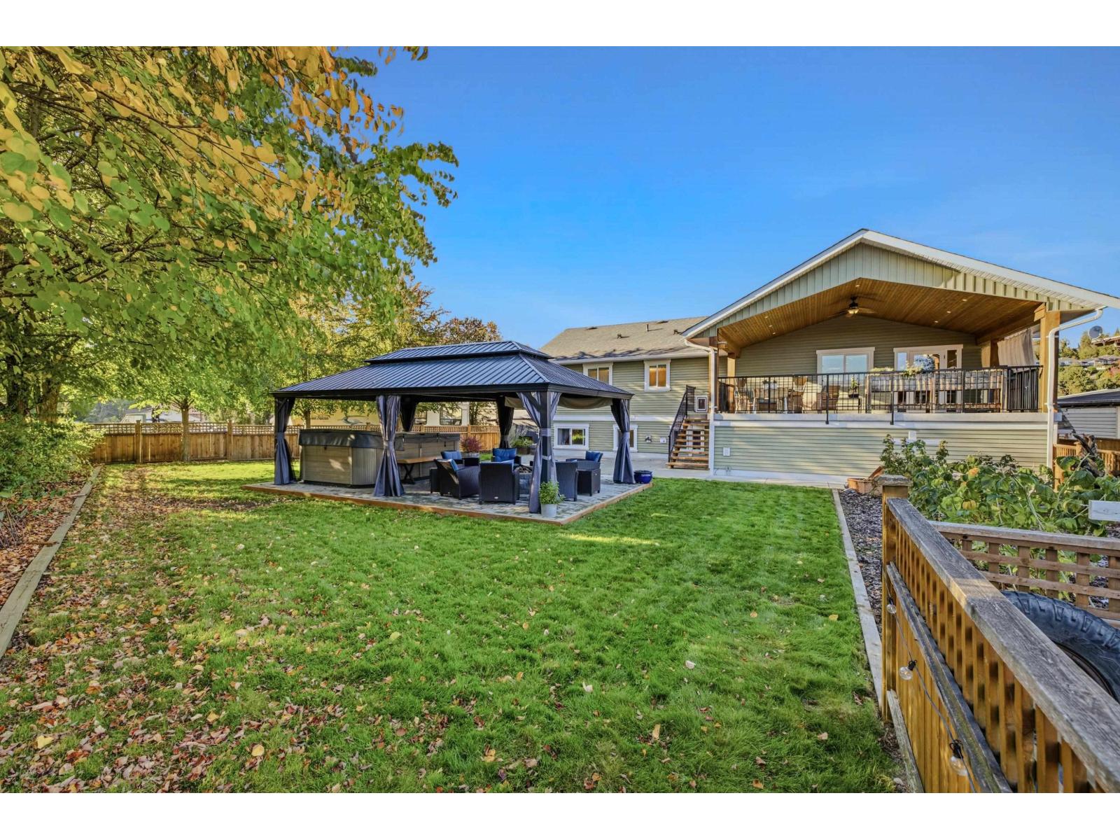
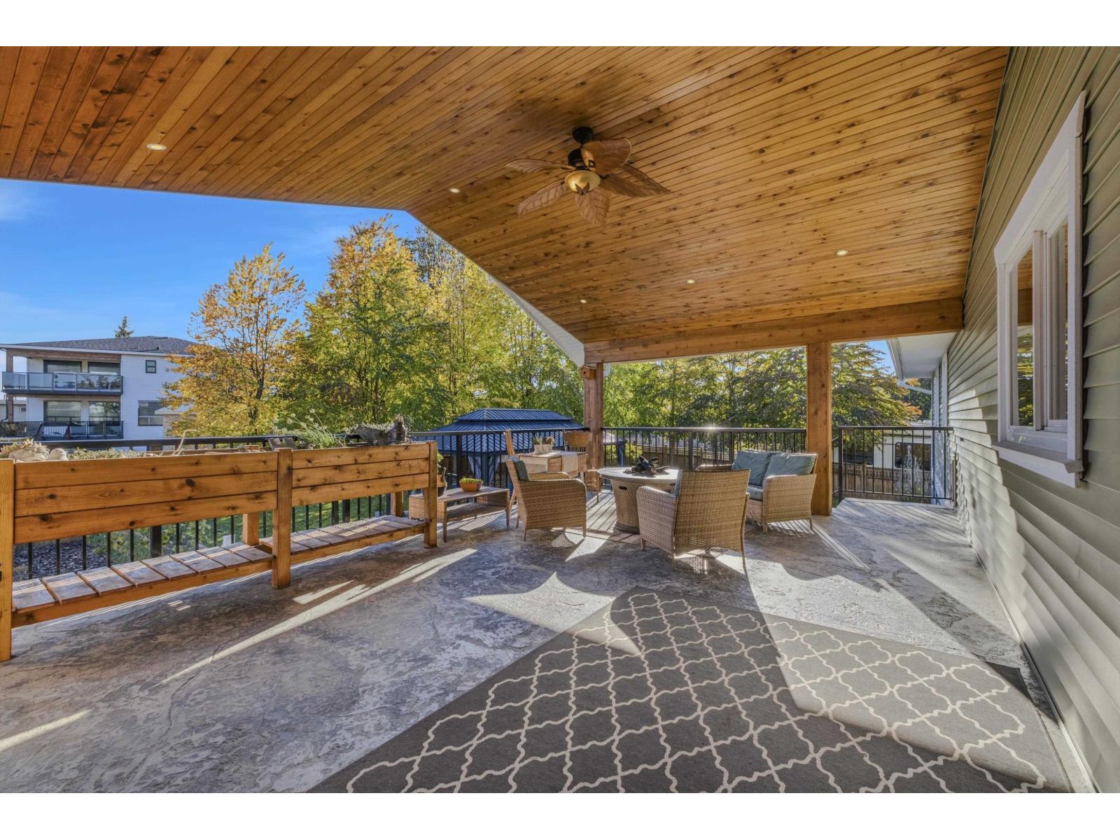
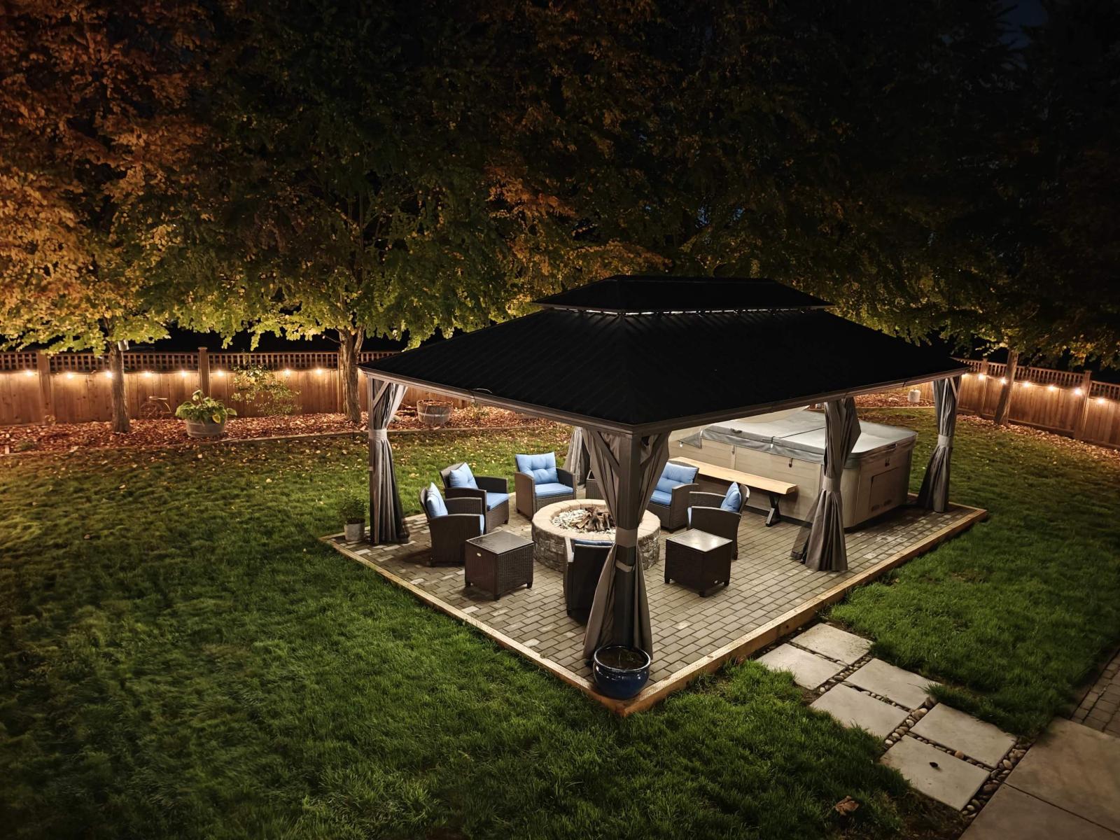
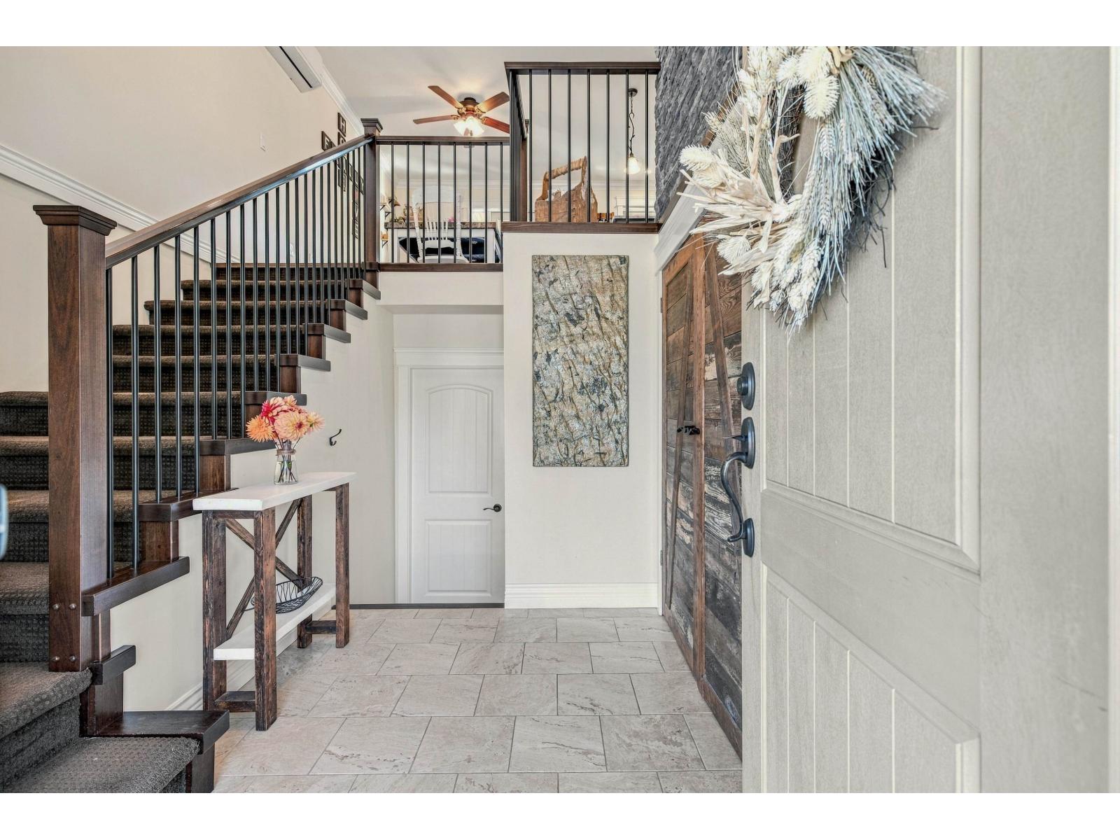
Enter an interest rate to see your estimated monthly payment.Quiet Heritage Park cul-de-sac beside Windebank Elementary. Updated 3-bedroom, 2-bathroom main floor with a luxury double shower in the primary ensuite, plus a grandfathered/registered 2-bedroom, 1 bathroom suite with its own laundry, separate entrance and dedicated parking. The 11,000 sq. ft. lot has rear lane access, a 16 x 24 cedar-soffited deck with natural gas outlets, and a 14 x 20 gazebo with a natural gas firepit and 10-person hot tub. Below the deck, a climate controlled 16 x 24 workshop . Upgraded 200A electrical service, in-ground lawn irrigation, instant hot water, and pre-wiring for EV chargers. Heritage Park Middle, Heritage Park Mall and the trails at Heritage Park are a 2-5 minute walk away. (id:31684)
| an hour ago | Listing updated with changes from the MLS® | |
| an hour ago | Status changed to Active | |
| 3 hours ago | Listing first seen on site |



The trademarks MLS®, Multiple Listing Service® and the associated logos are owned by The Canadian Real Estate Association (CREA) and identify the quality of services provided by real estate professionals who are members of CREA. Used under license.
The trademarks REALTOR®, REALTORS®, and the REALTOR® logo are controlled by The Canadian Real Estate Association (CREA) and identify real estate professionals who are members of CREA. These trademarks are owned or controlled by The Canadian Real Estate Association (CREA) and identify real estate professionals who are members of CREA (REALTOR®) and/or the quality of services they provide (MLS®).
This REALTOR.ca listing content is owned and licensed by REALTOR® members of The Canadian Real Estate Association.