

2259 CENTRAL AVENUEPort Coquitlam, BC V3C 1V7
Mortgage Calculator
Monthly Payment (Est.)
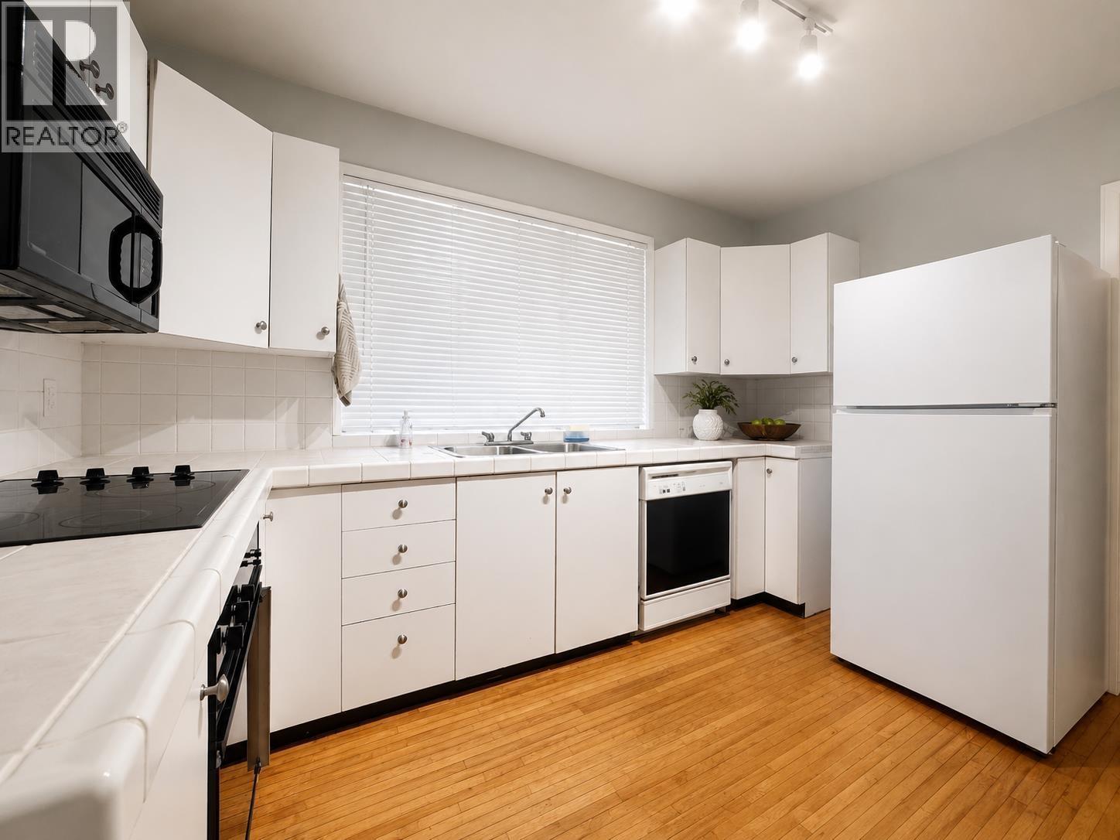
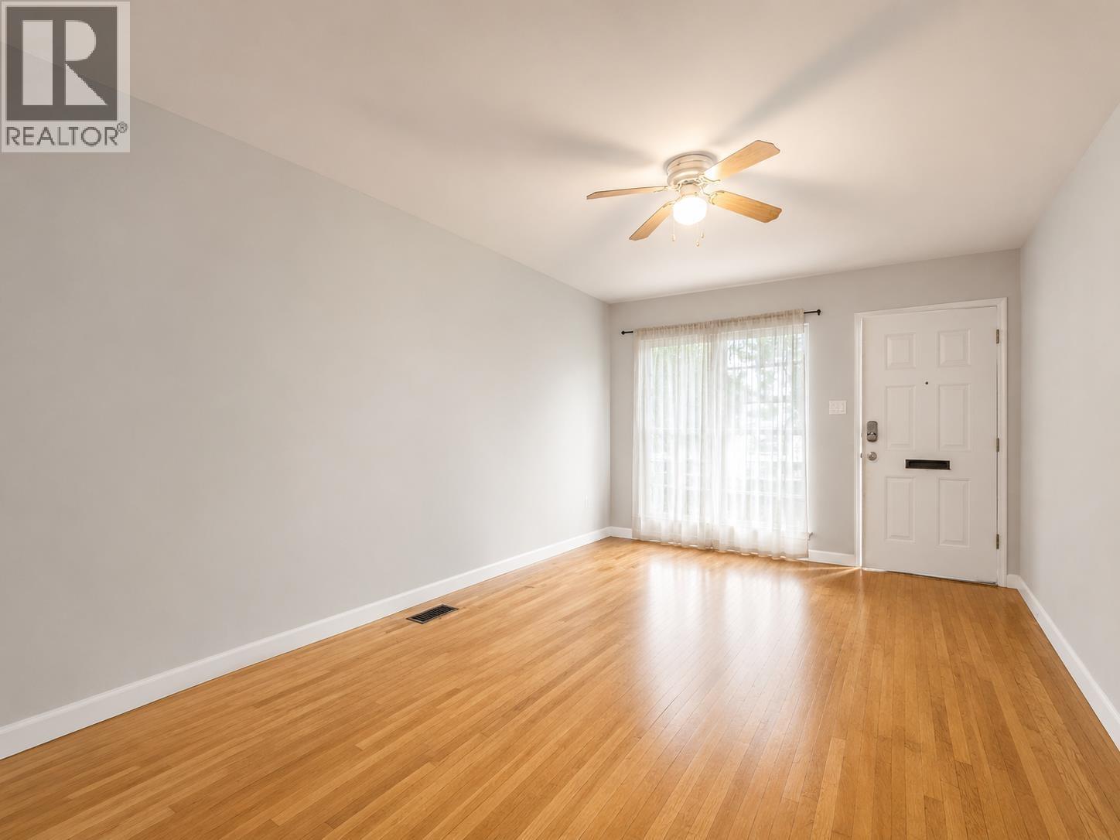
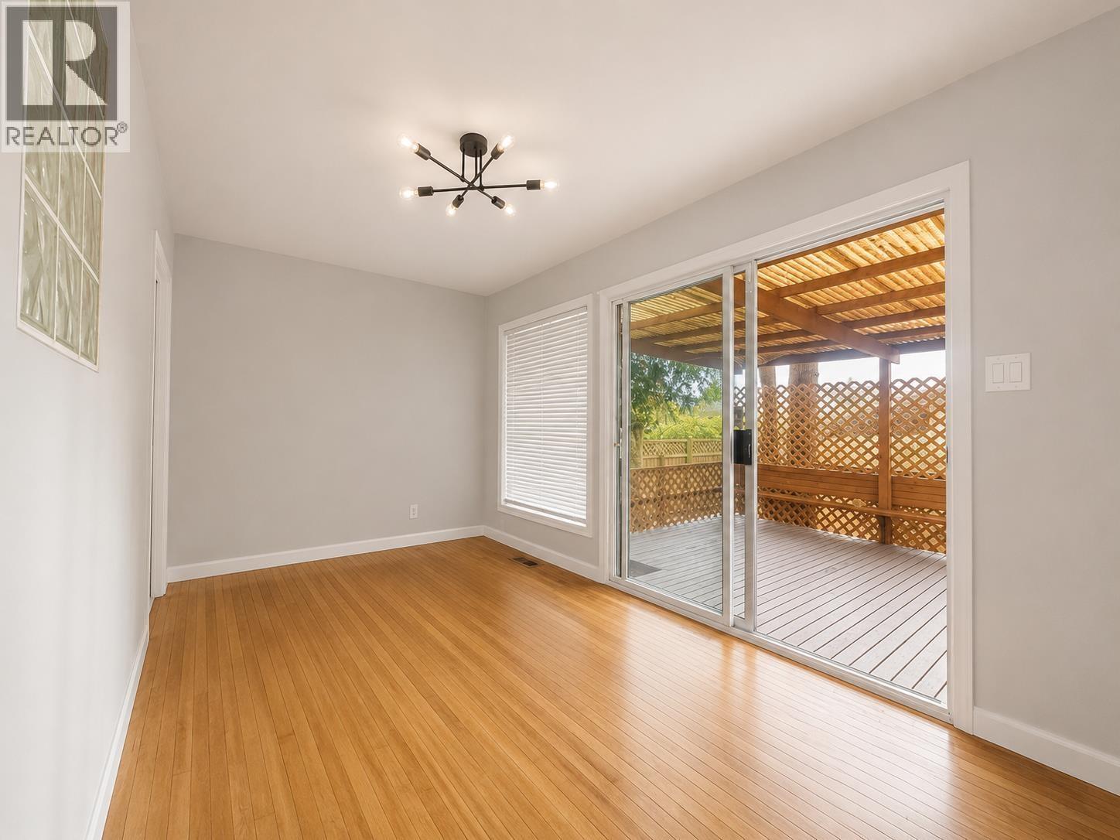
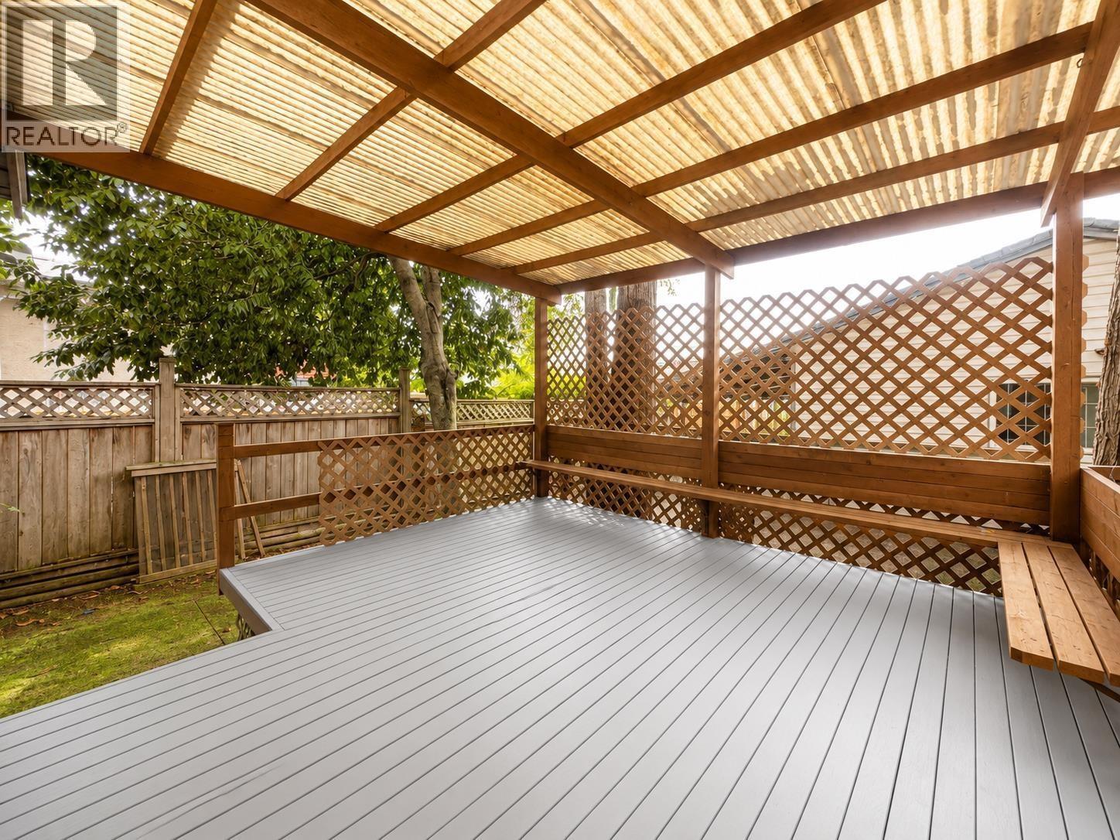
Enter an interest rate to see your estimated monthly payment.Welcome to one of the best-value detached homes in Central Port Coquitlam! This well-maintained home features 3 bedrooms, 2 full bathrooms, and a private covered deck for year-round enjoyment. The detached garage with lane access includes a 3-piece bathroom and a versatile bonus room, ideal as a bedroom, office, den, or potential mortgage helper. With four covered parking stalls at the rear and two more in the front driveway, there's plenty of space for vehicles and storage. Located directly across from Central Elementary School, this home offers an excellent Walk Score of 88 and Transit Score of 53, providing outstanding everyday convenience. Contact us today for more details or to book your private showing! (id:31684)
| yesterday | Listing updated with changes from the MLS® | |
| yesterday | Listing first seen on site |


The trademarks MLS®, Multiple Listing Service® and the associated logos are owned by The Canadian Real Estate Association (CREA) and identify the quality of services provided by real estate professionals who are members of CREA. Used under license.
The trademarks REALTOR®, REALTORS®, and the REALTOR® logo are controlled by The Canadian Real Estate Association (CREA) and identify real estate professionals who are members of CREA. These trademarks are owned or controlled by The Canadian Real Estate Association (CREA) and identify real estate professionals who are members of CREA (REALTOR®) and/or the quality of services they provide (MLS®).
This REALTOR.ca listing content is owned and licensed by REALTOR® members of The Canadian Real Estate Association.