

102 221 E 3RD STREETNorth Vancouver, BC V7L 0C1
Mortgage Calculator
Monthly Payment (Est.)
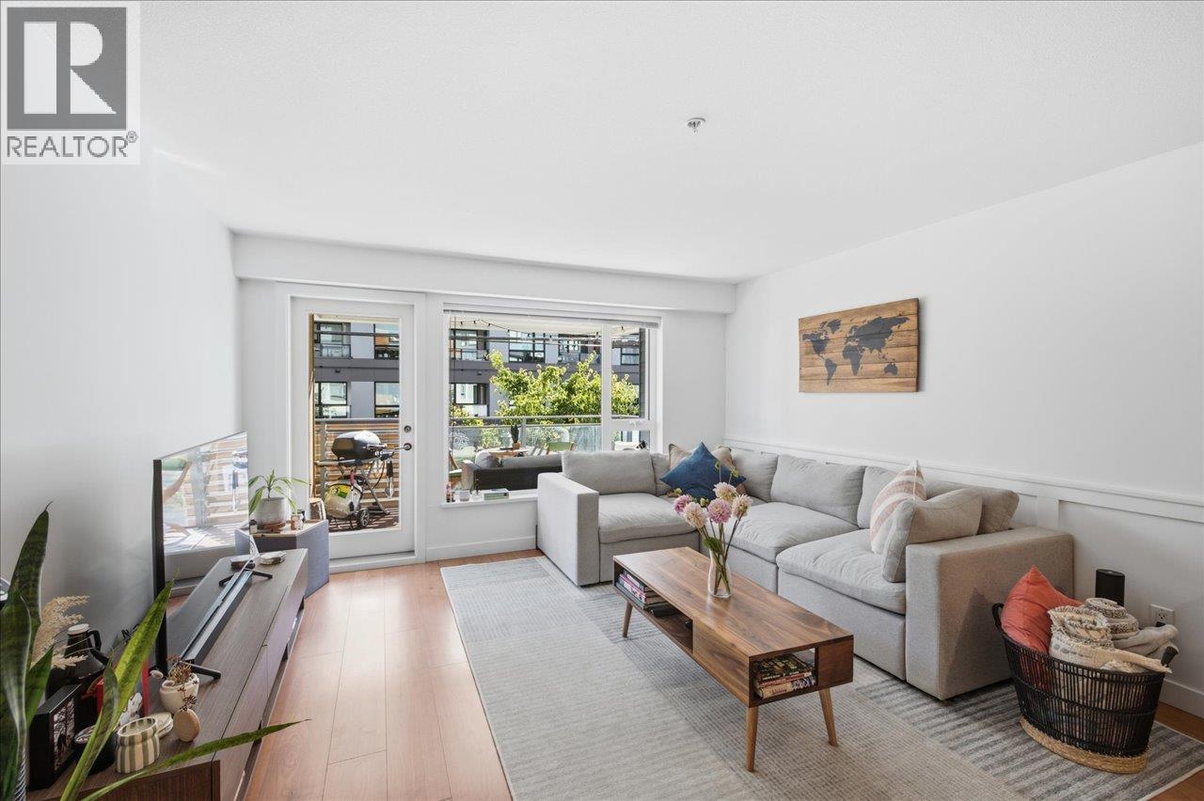
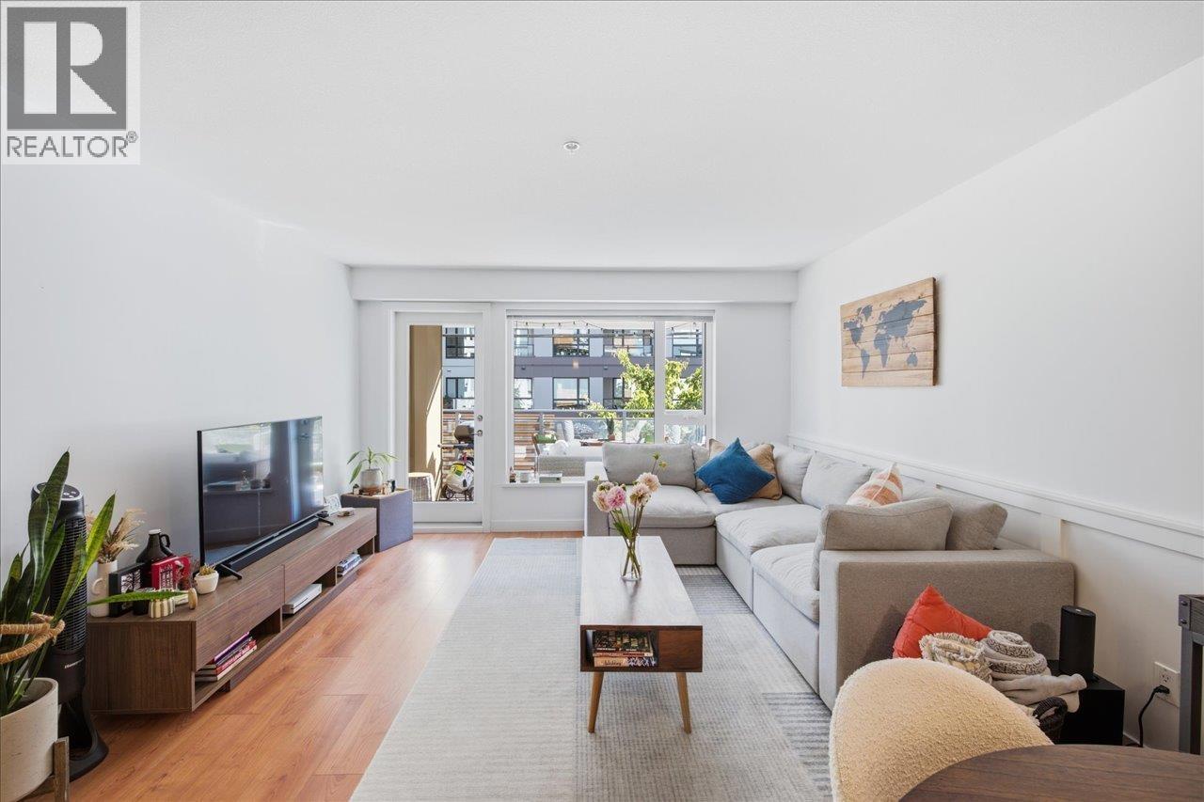
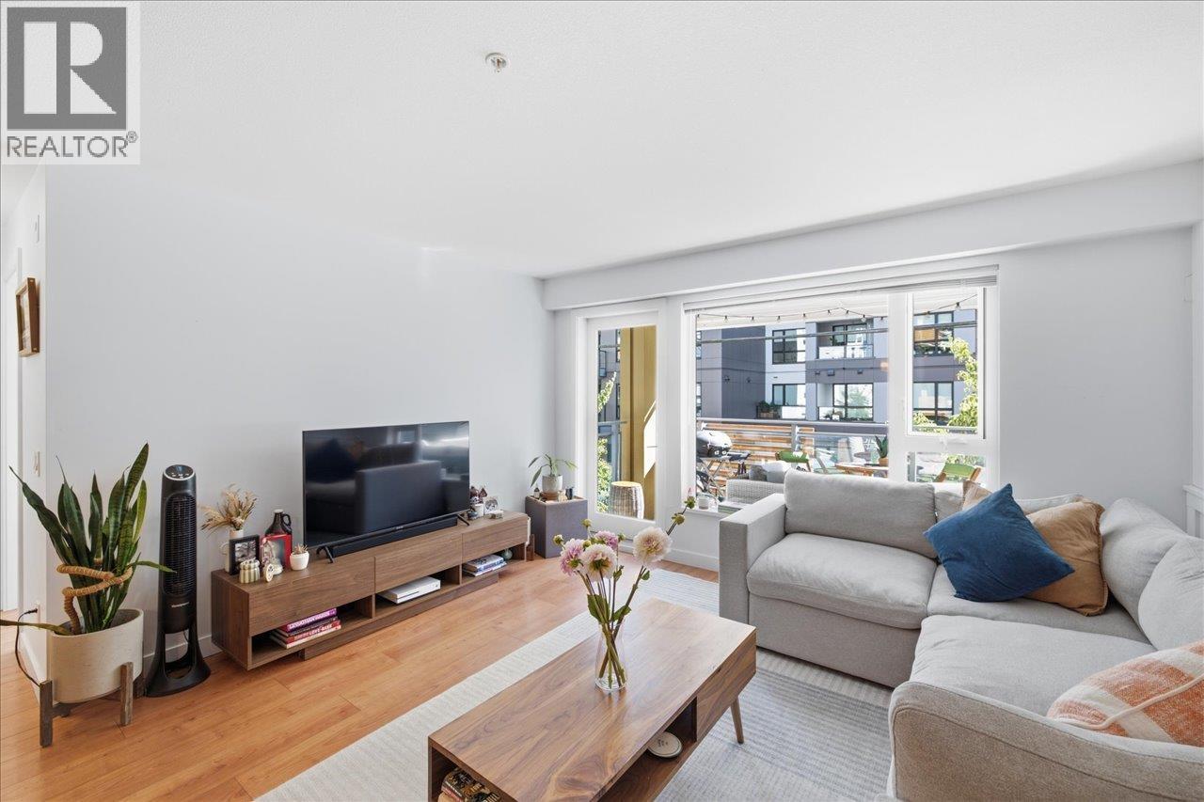
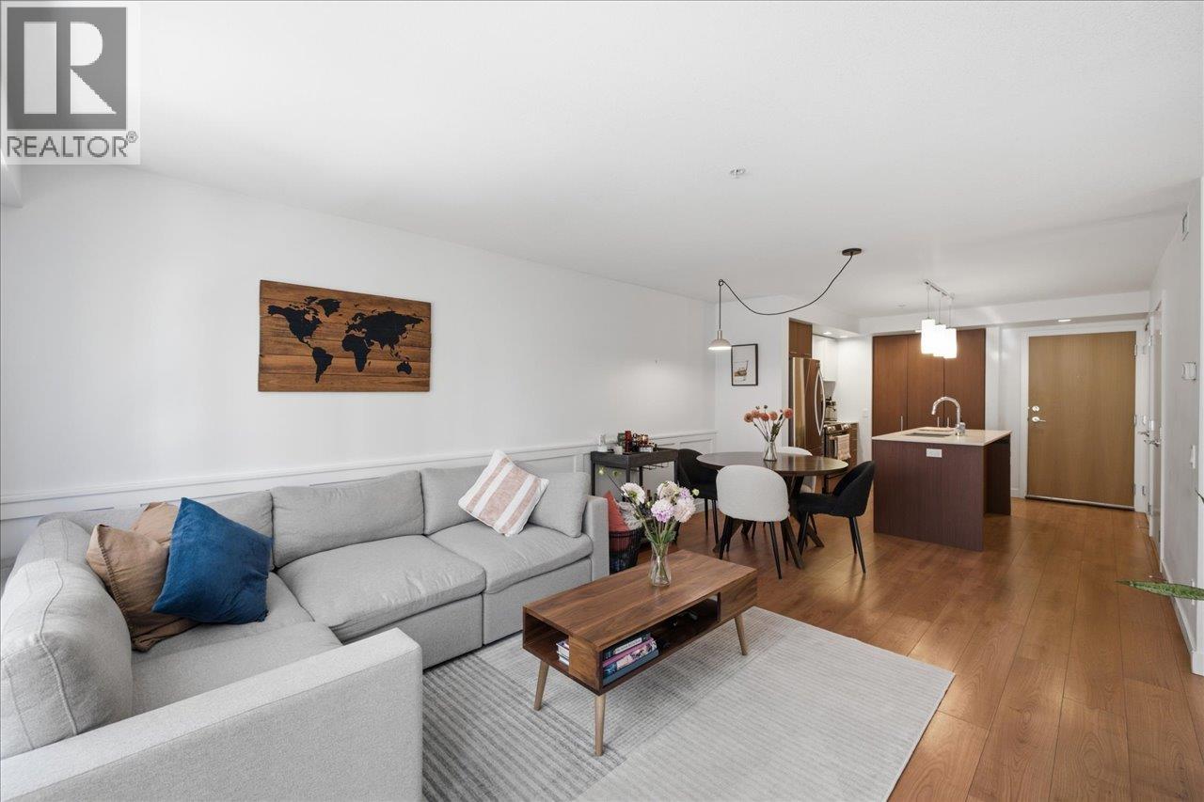
Enter an interest rate to see your estimated monthly payment.Welcome to Orizon on Third in the heart of Lower Lonsdale. This south-facing 1 bedroom + den home offers plenty of natural light and an open-concept layout with generous living and dining areas, ideal for entertaining. The spacious kitchen features an island, pantry and ample storage, while the bedroom that accommodates a king-size bed. Enjoy the private 105 SF covered patio, extending your living space outdoors year-round. Orizon also offers an impressive rooftop terrace with dining and lounge areas, plus ocean and mountain views. Steps to LoLo´s best restaurants, cafés, shops, the Shipyards, Lonsdale Quay and SeaBus, this is North Vancouver living at its best. Pet friendly! (id:31684)
| 6 hours ago | Listing updated with changes from the MLS® | |
| 13 hours ago | Listing first seen on site |


The trademarks MLS®, Multiple Listing Service® and the associated logos are owned by The Canadian Real Estate Association (CREA) and identify the quality of services provided by real estate professionals who are members of CREA. Used under license.
The trademarks REALTOR®, REALTORS®, and the REALTOR® logo are controlled by The Canadian Real Estate Association (CREA) and identify real estate professionals who are members of CREA. These trademarks are owned or controlled by The Canadian Real Estate Association (CREA) and identify real estate professionals who are members of CREA (REALTOR®) and/or the quality of services they provide (MLS®).
This REALTOR.ca listing content is owned and licensed by REALTOR® members of The Canadian Real Estate Association.