

5045 PAYNE STREETVancouver, BC V5R 4J5
Mortgage Calculator
Monthly Payment (Est.)
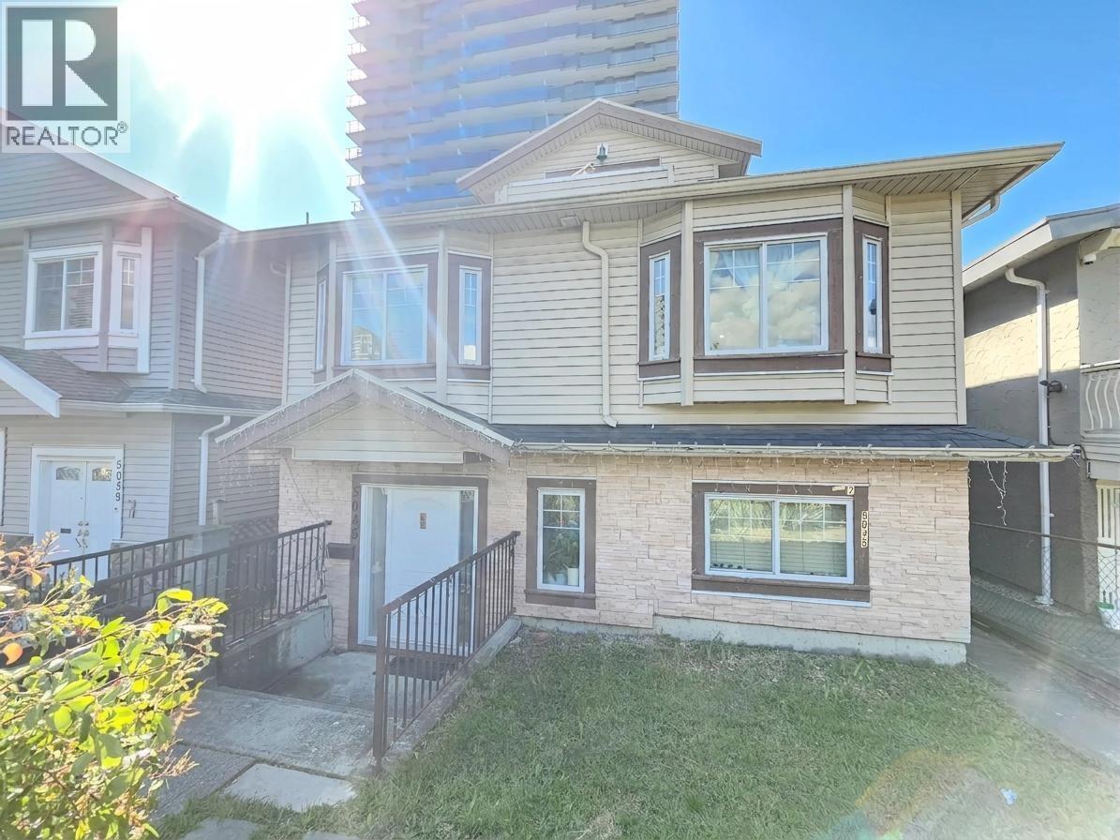
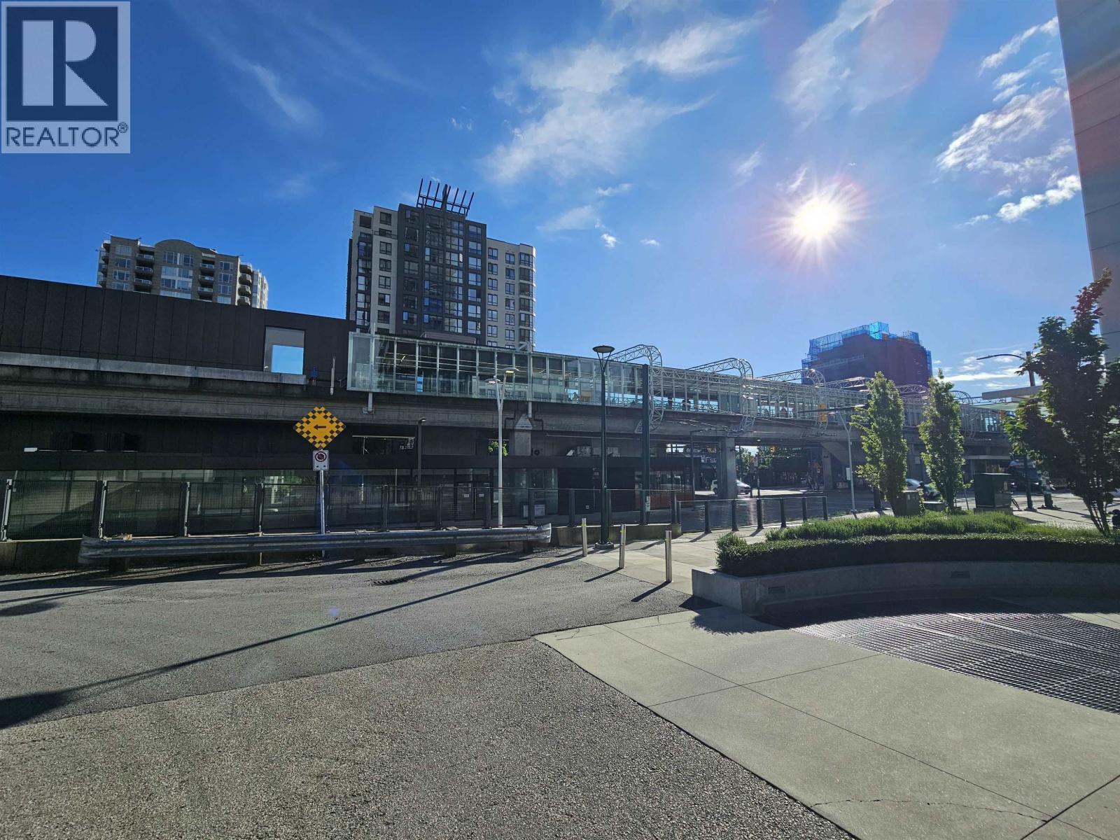
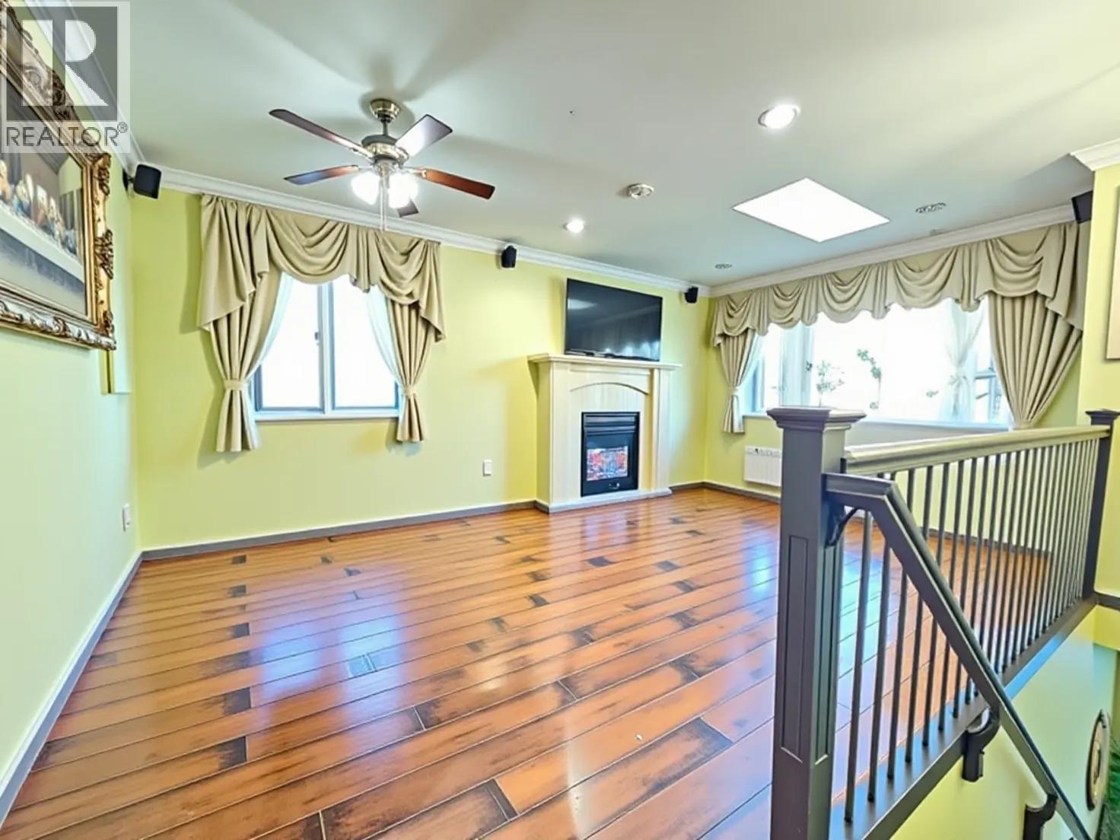
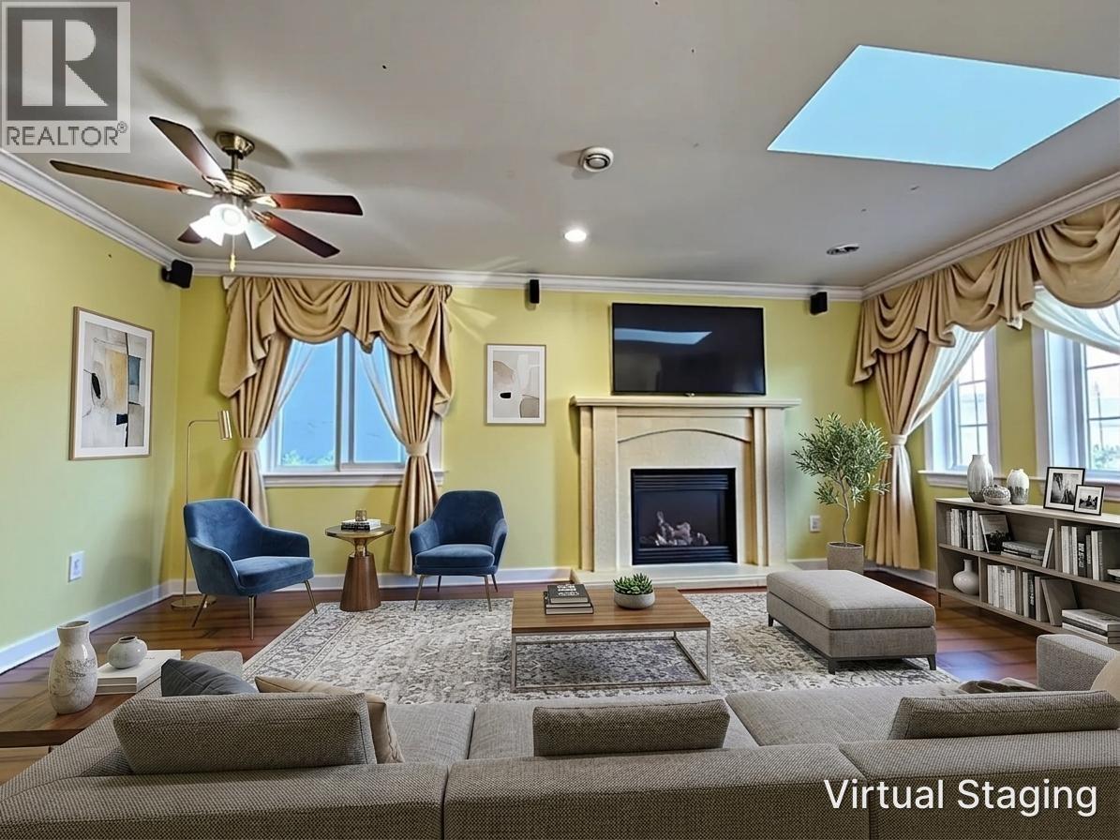
Enter an interest rate to see your estimated monthly payment.Excellent location!!! Walking distance to the Joyce-Collingwood Station, offering exceptional convenience and easy access to transit !! The main floor features 2 bedrooms and 1 bathroom, while the upper level offers a spacious primary bedroom with ensuite. The lower floor includes 1 bedroom, a flex room, and an additional bathroom - ideal for extended family living. Also below is a 2-bedroom, 1-bath mortgage helper, plus a separate 1-bedroom, 1-bath LANEWAY HOME for added rental income or multigenerational living. (id:31684)
| 6 hours ago | Listing updated with changes from the MLS® | |
| 13 hours ago | Listing first seen on site |


The trademarks MLS®, Multiple Listing Service® and the associated logos are owned by The Canadian Real Estate Association (CREA) and identify the quality of services provided by real estate professionals who are members of CREA. Used under license.
The trademarks REALTOR®, REALTORS®, and the REALTOR® logo are controlled by The Canadian Real Estate Association (CREA) and identify real estate professionals who are members of CREA. These trademarks are owned or controlled by The Canadian Real Estate Association (CREA) and identify real estate professionals who are members of CREA (REALTOR®) and/or the quality of services they provide (MLS®).
This REALTOR.ca listing content is owned and licensed by REALTOR® members of The Canadian Real Estate Association.