

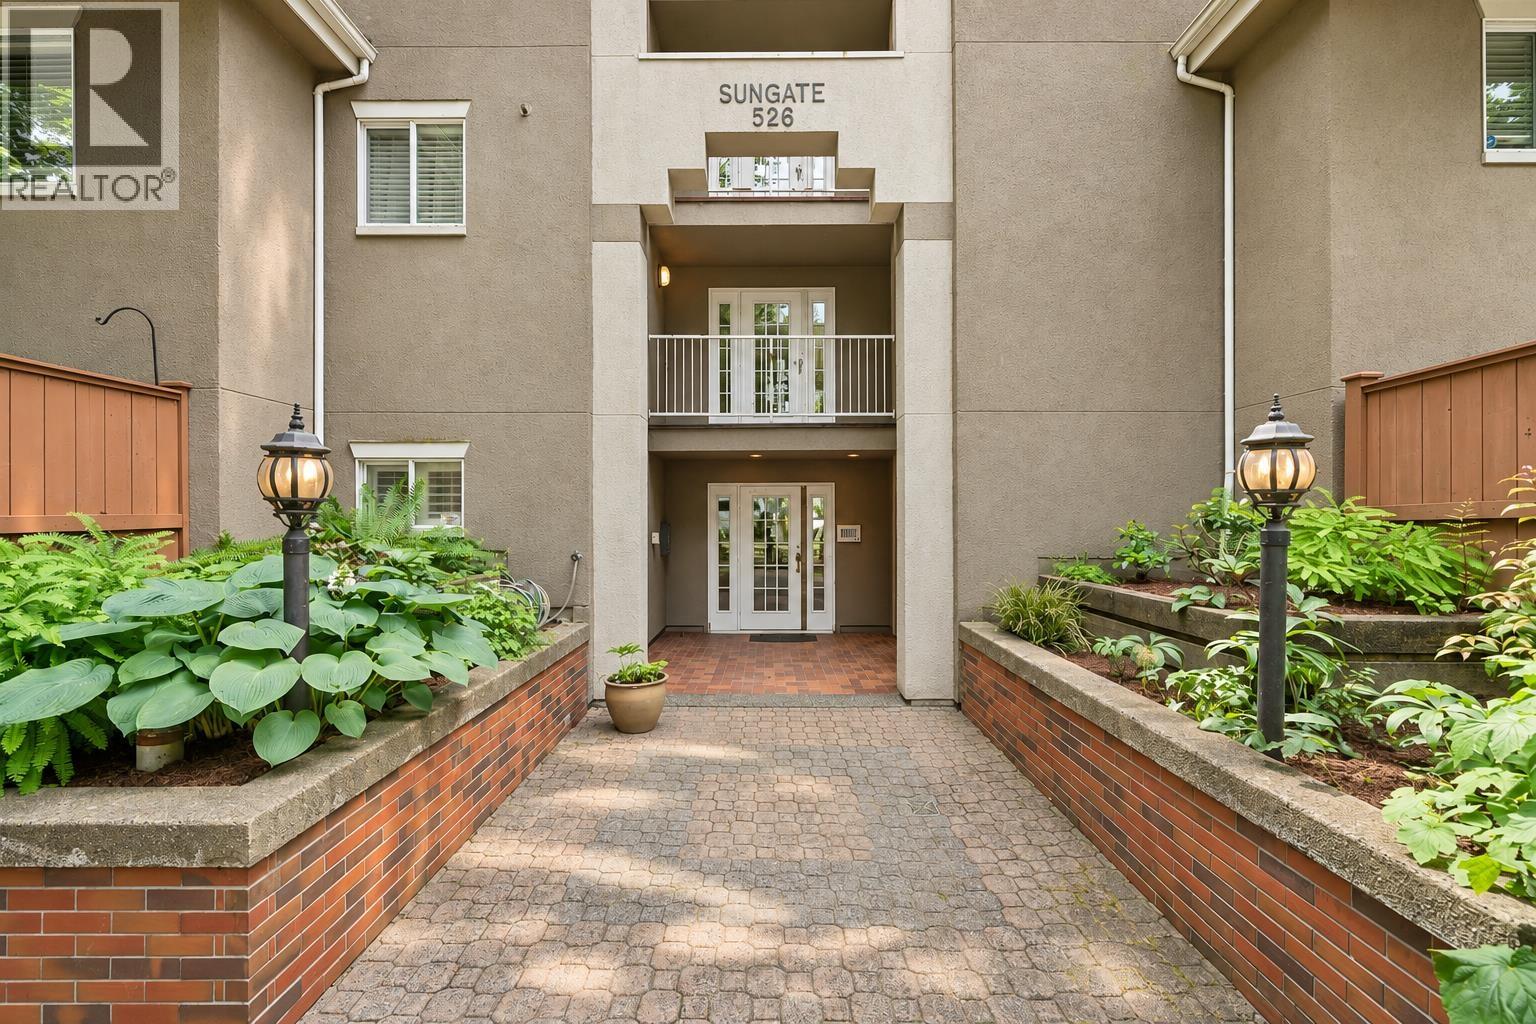
104 526 W 13TH AVENUEVancouver, BC V5Z 1N7
Mortgage Calculator
Monthly Payment (Est.)
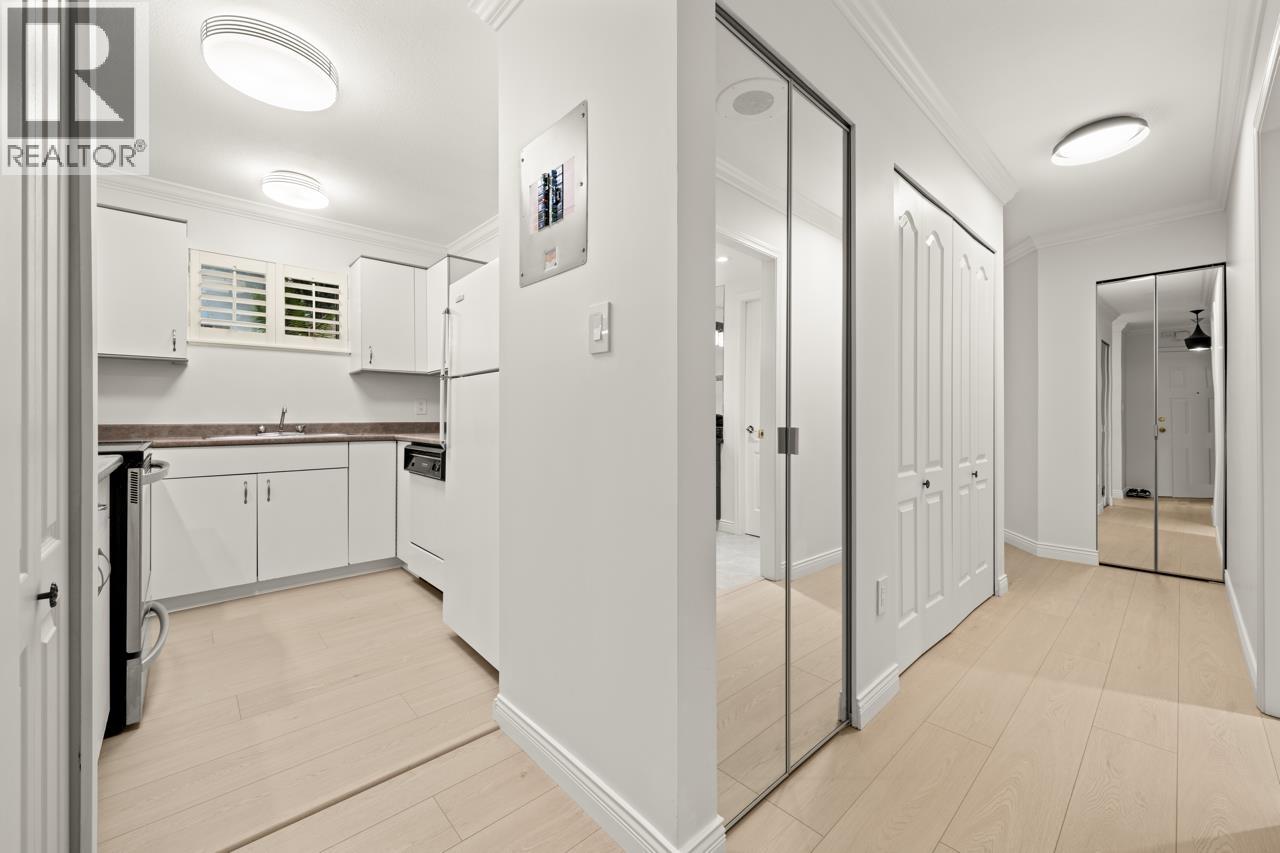
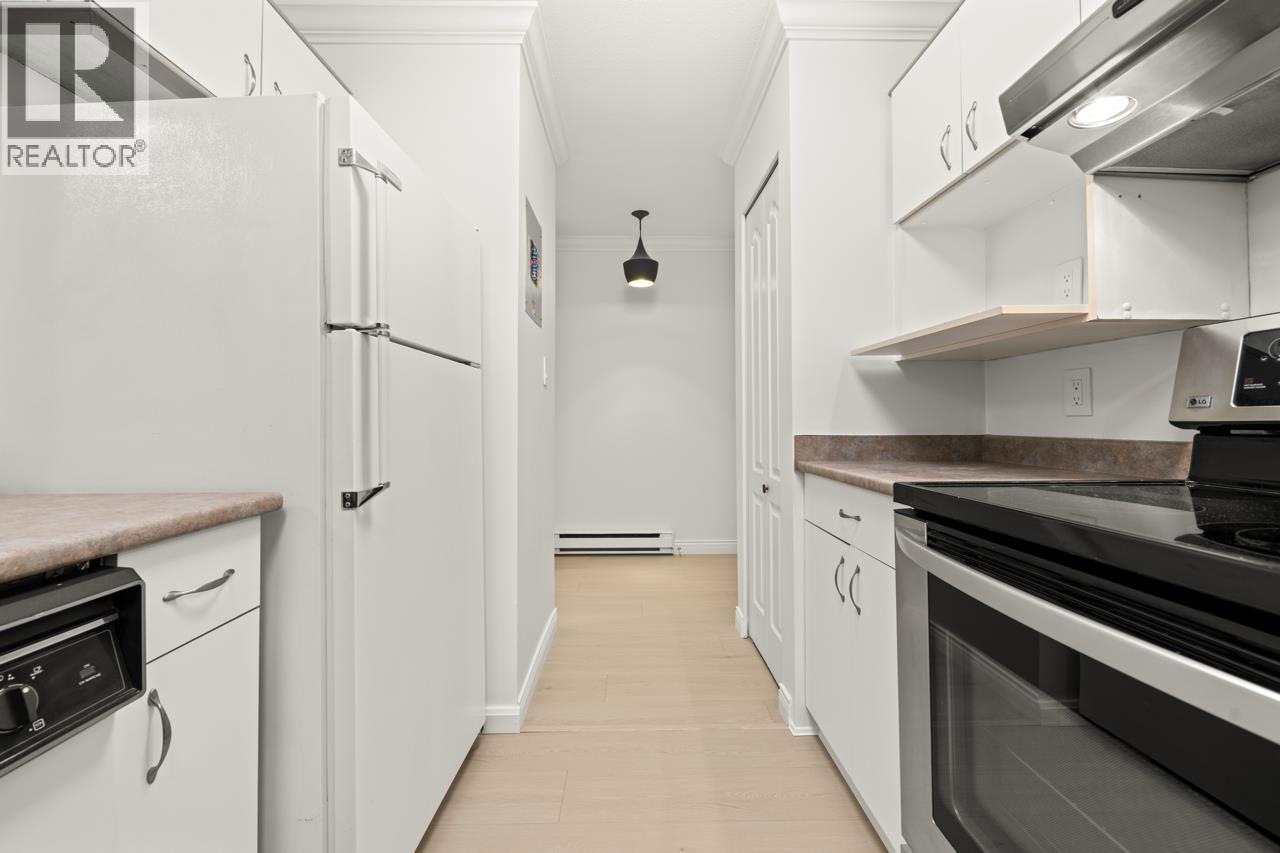
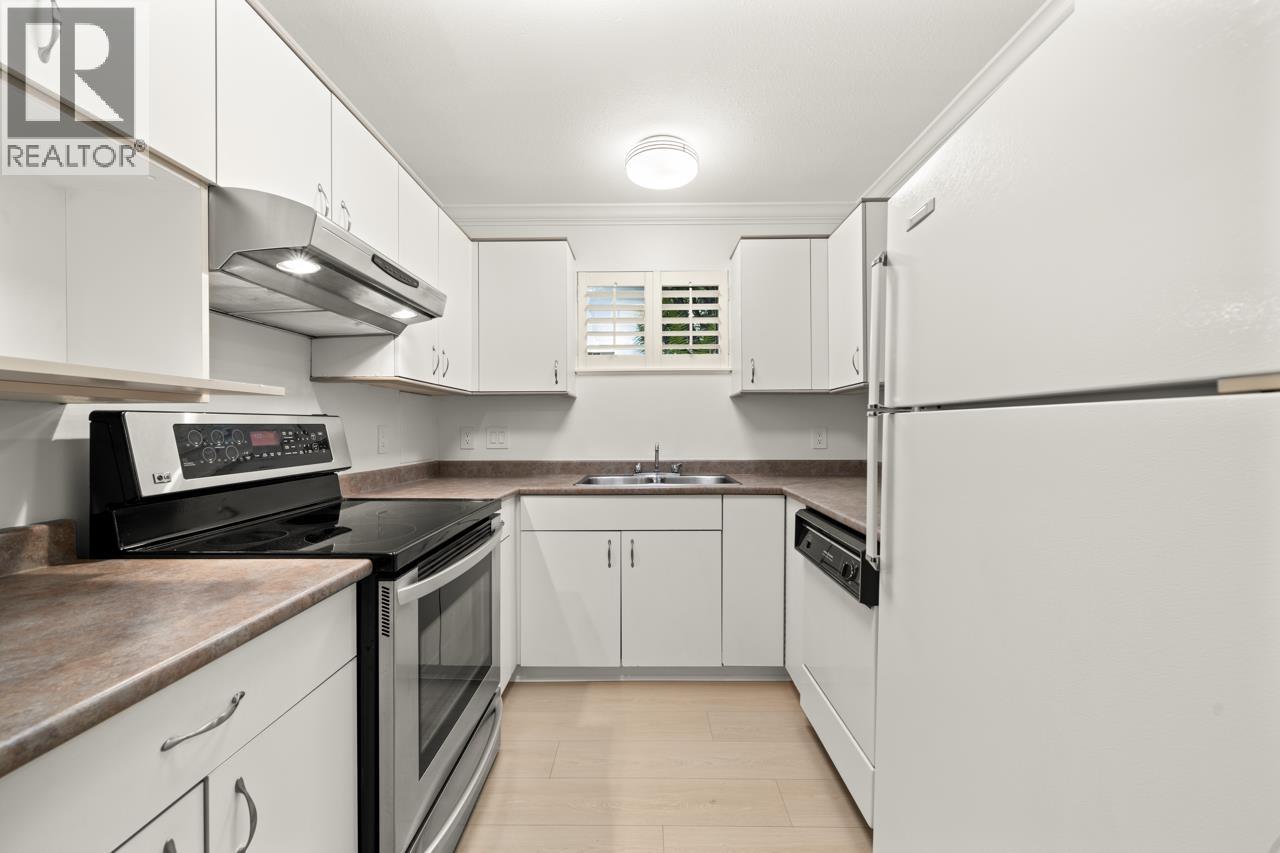
Enter an interest rate to see your estimated monthly payment.Spectacular location; spectacular space; spectacular value! Steps from Cambie shops, restaurants and transit, this home has an outstanding walk score. Ground level CORNER unit with a townhouse feel and a great (private) garden patio-over 300 square feet. Interior features large rooms and a lovely fireplace. Windows with California Shutters. New flooring and paint. Move in and enjoy one of the city's most coveted locations. | UNDER ASSESSED BY $138,120!!!! (Over 20% OFF!!!) | Open House: Sat, Nov 7 from 11:00 AM - 1:00 PM. (id:31684)
| 6 hours ago | Listing updated with changes from the MLS® | |
| 13 hours ago | Listing first seen on site |


The trademarks MLS®, Multiple Listing Service® and the associated logos are owned by The Canadian Real Estate Association (CREA) and identify the quality of services provided by real estate professionals who are members of CREA. Used under license.
The trademarks REALTOR®, REALTORS®, and the REALTOR® logo are controlled by The Canadian Real Estate Association (CREA) and identify real estate professionals who are members of CREA. These trademarks are owned or controlled by The Canadian Real Estate Association (CREA) and identify real estate professionals who are members of CREA (REALTOR®) and/or the quality of services they provide (MLS®).
This REALTOR.ca listing content is owned and licensed by REALTOR® members of The Canadian Real Estate Association.