

93 NORTH STREET WOrillia, ON L3V3S7
Mortgage Calculator
Monthly Payment (Est.)
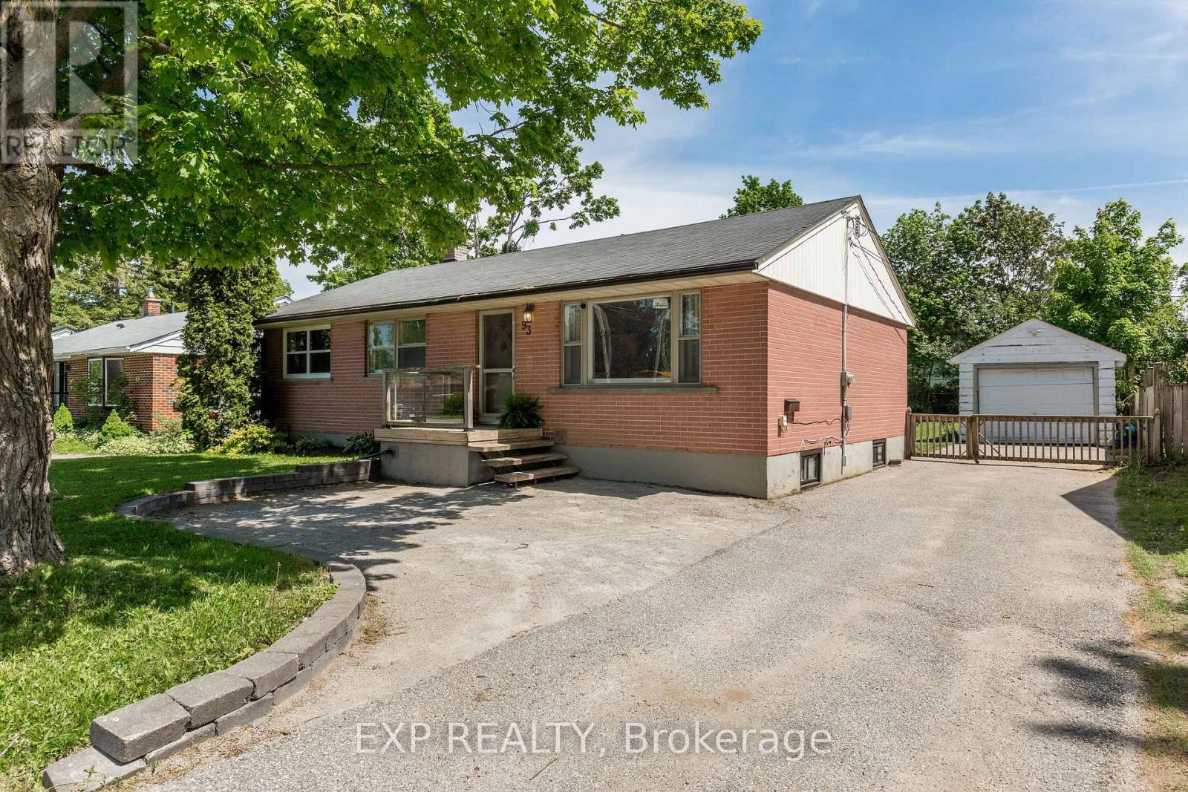
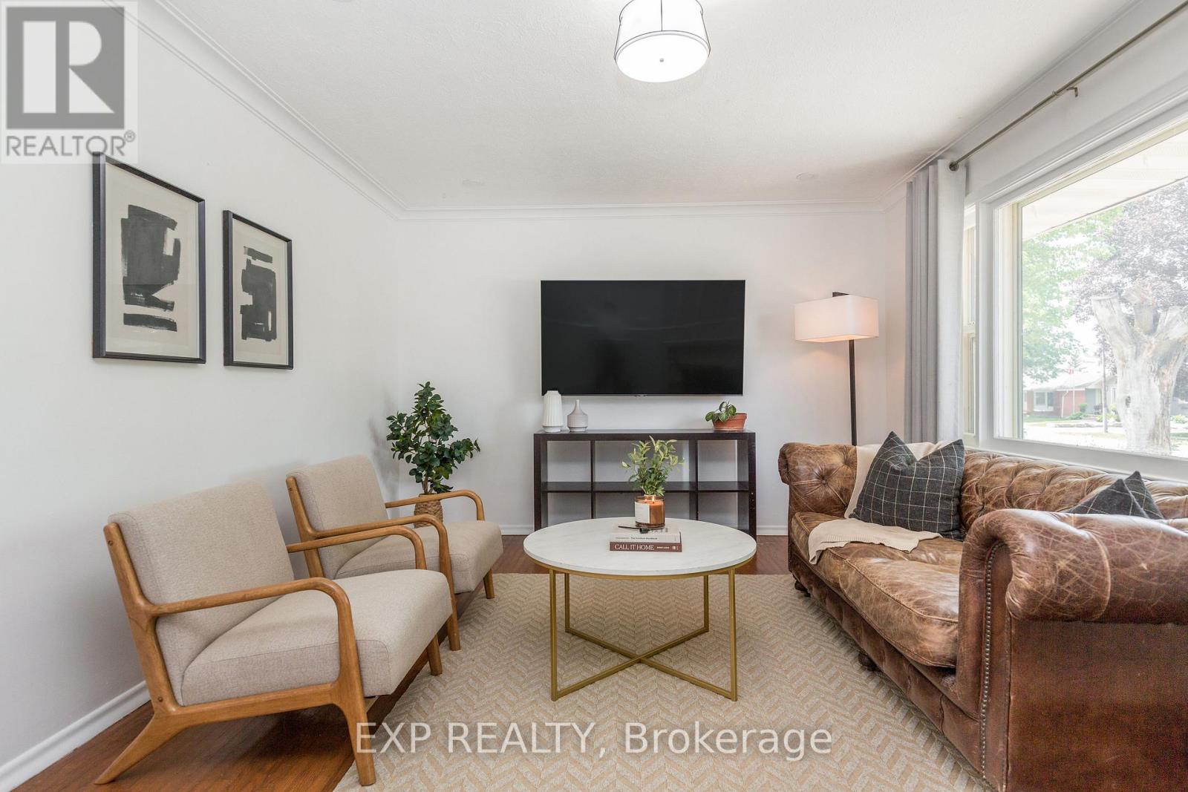
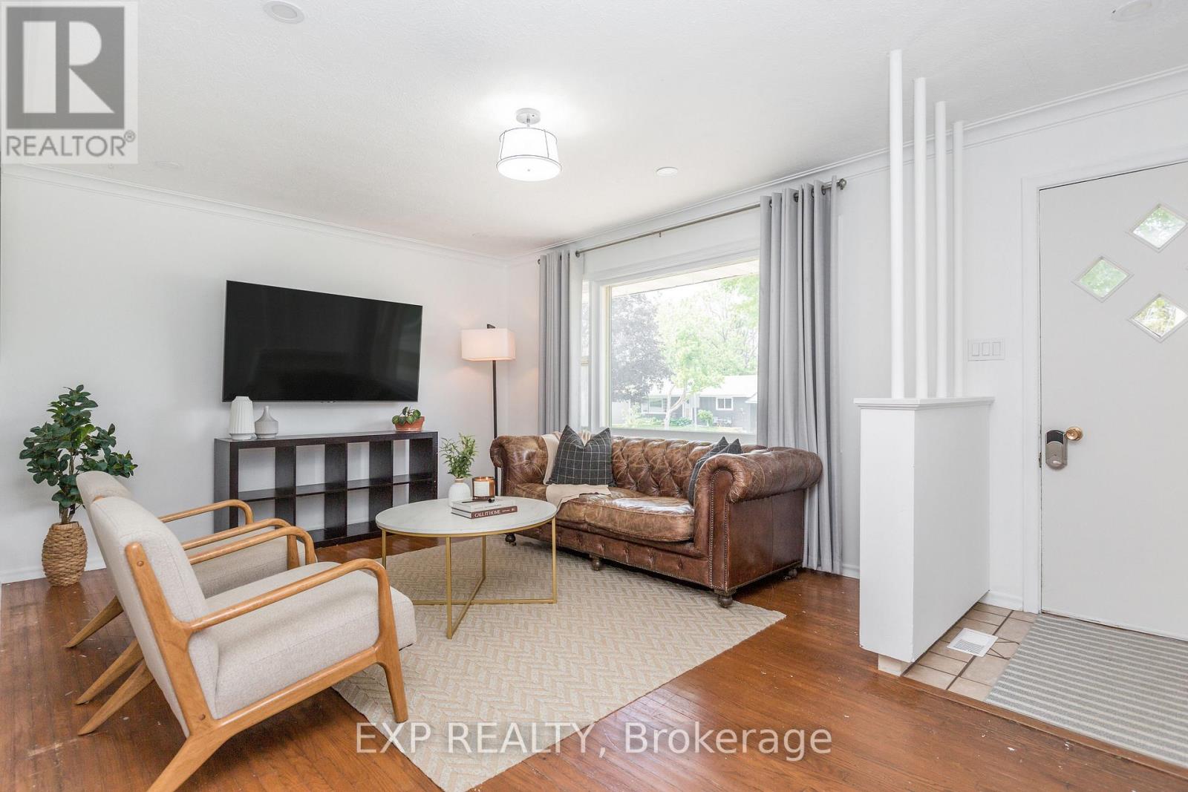
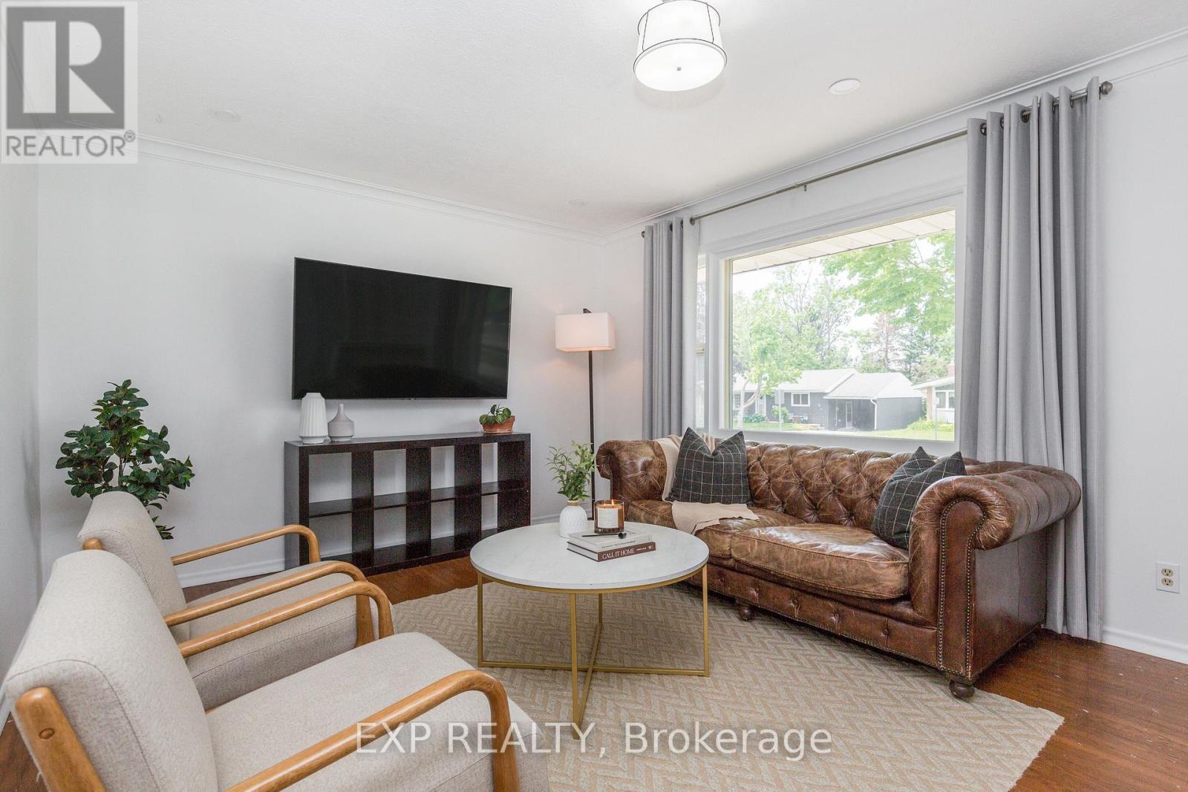
$2,733Opportunity meets versatility in Orillia's highly sought-after North Ward. This legal duplex presents an exceptional investment opportunity while offering the flexibility to suit owner-occupants and multi-generational families alike. With two self-contained units, it's ideal for generating rental income and offsetting your mortgage. The vacant upper unit is move-in ready and features three bedrooms, a 4-piece bathroom, and a spacious kitchen with French doors leading to an oversized backyard. Set on a generous 60 x 151ft lot and surrounded by mature trees, the outdoor space offers privacy and plenty of room for summer BBQs, gardening, or relaxing with family and friends. The legal lower-level studio apartment is currently tenanted with an excellent long-term tenant, providing immediate rental income, and offers a bright kitchen, generous living space, a spacious bathroom, and it's own private entrance and dedicated laundry - comfort, convenience, and independence for both occupants. Complete with a detached garage and ideally located just minutes from parks, schools, shopping, and Orillia's vibrant waterfront, this is a rare opportunity to own a flexible, income-producing property in one of the city's most desirable neighborhoods. (id:31684)
| 2 hours ago | Listing updated with changes from the MLS® | |
| 2 hours ago | Listing first seen on site |



The trademarks MLS®, Multiple Listing Service® and the associated logos are owned by The Canadian Real Estate Association (CREA) and identify the quality of services provided by real estate professionals who are members of CREA. Used under license.
The trademarks REALTOR®, REALTORS®, and the REALTOR® logo are controlled by The Canadian Real Estate Association (CREA) and identify real estate professionals who are members of CREA. These trademarks are owned or controlled by The Canadian Real Estate Association (CREA) and identify real estate professionals who are members of CREA (REALTOR®) and/or the quality of services they provide (MLS®).
This REALTOR.ca listing content is owned and licensed by REALTOR® members of The Canadian Real Estate Association.