

5 AUTUMN DRIVEWasaga Beach, ON L9Z 0K8
Mortgage Calculator
Monthly Payment (Est.)
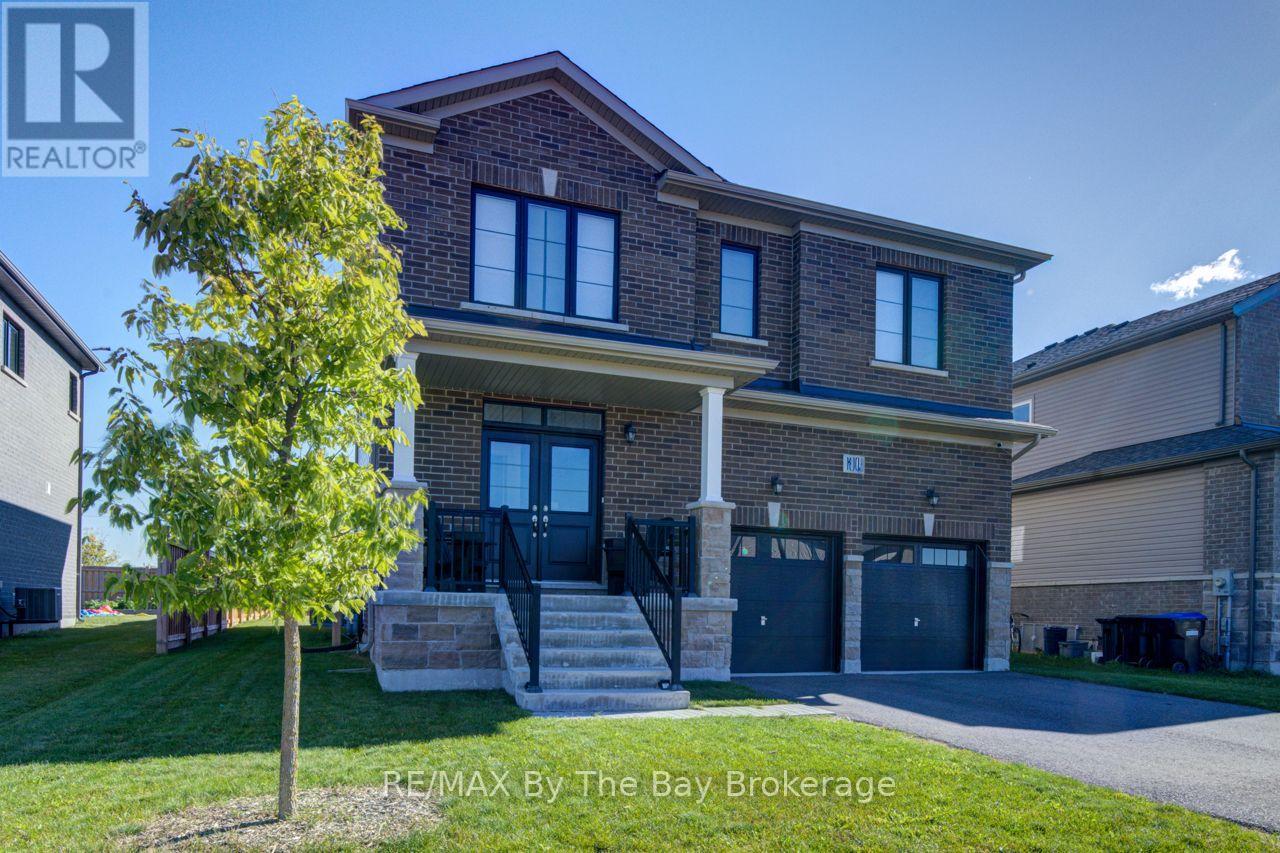
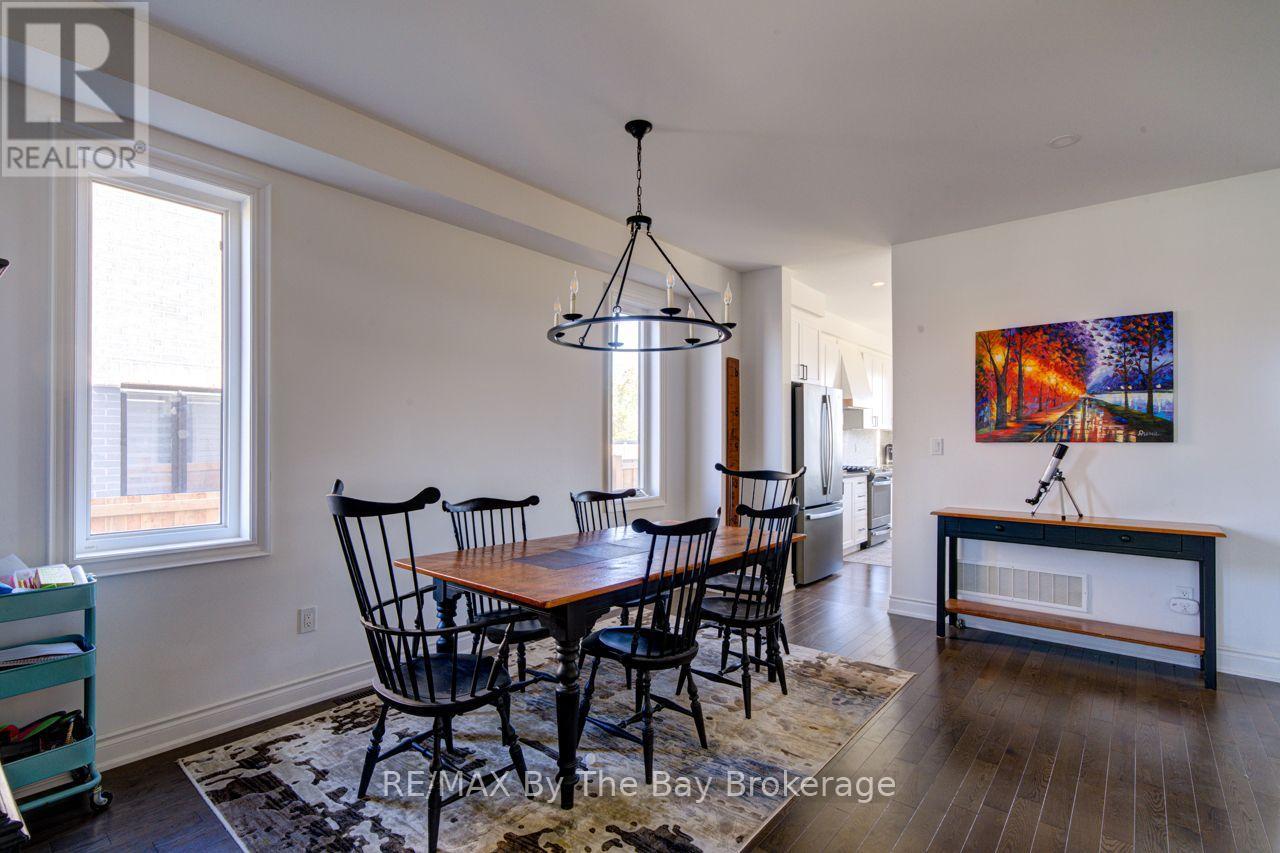
Enter an interest rate to see your estimated monthly payment.Step into this bright and spacious 4-bedroom, 3-bathroom, two-storey home in Wasaga Beach, where an open-concept layout creates a warm and comfortable space for everyday living and effortless entertaining. The main floor offers beautiful hardwood flooring and hardwood stairs, along with a charming separate dining room perfect for hosting family dinners or special celebrations.At the heart of the home, the oversized kitchen island with its quartz countertop invites gathering and conversation, complemented by stainless steel appliances and a stylish tile backsplash. The living room feels cozy and inviting with its gas fireplace and easy walkout to the fully fenced backyard-an ideal spot for relaxing, playing, or enjoying outdoor meals.Upstairs, you'll find four generous bedrooms, offering plenty of room for family, guests, or a peaceful home office. This lovely home is conveniently located close to schools, everyday amenities, and offers quick access in and out of Wasaga Beach. Plus, you're just moments away from the World's Longest Freshwater Beach.A spacious, well-appointed home in a fantastic location-ready to welcome you. (id:31684)
| 2 hours ago | Listing updated with changes from the MLS® | |
| 2 hours ago | Listing first seen on site |



The trademarks MLS®, Multiple Listing Service® and the associated logos are owned by The Canadian Real Estate Association (CREA) and identify the quality of services provided by real estate professionals who are members of CREA. Used under license.
The trademarks REALTOR®, REALTORS®, and the REALTOR® logo are controlled by The Canadian Real Estate Association (CREA) and identify real estate professionals who are members of CREA. These trademarks are owned or controlled by The Canadian Real Estate Association (CREA) and identify real estate professionals who are members of CREA (REALTOR®) and/or the quality of services they provide (MLS®).
This REALTOR.ca listing content is owned and licensed by REALTOR® members of The Canadian Real Estate Association.