

148 UNION BOULEVARDWasaga Beach, ON L9Z 0P1
Mortgage Calculator
Monthly Payment (Est.)
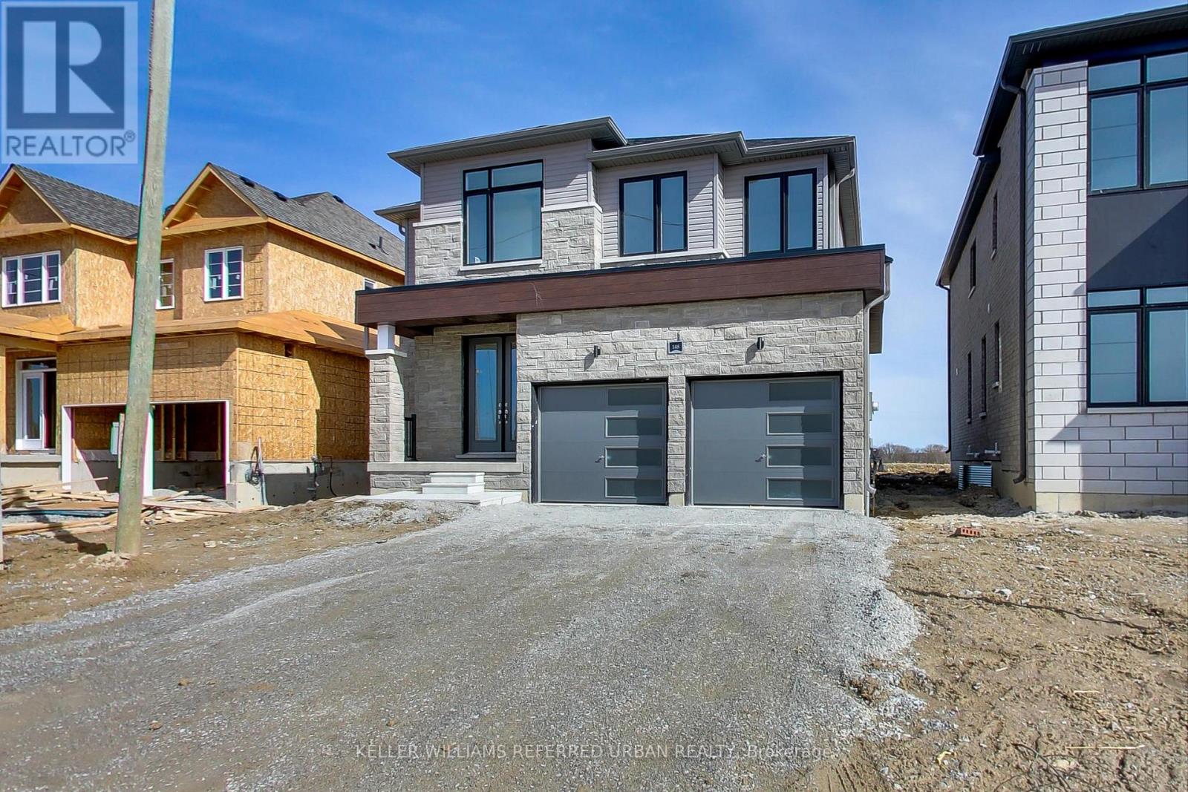
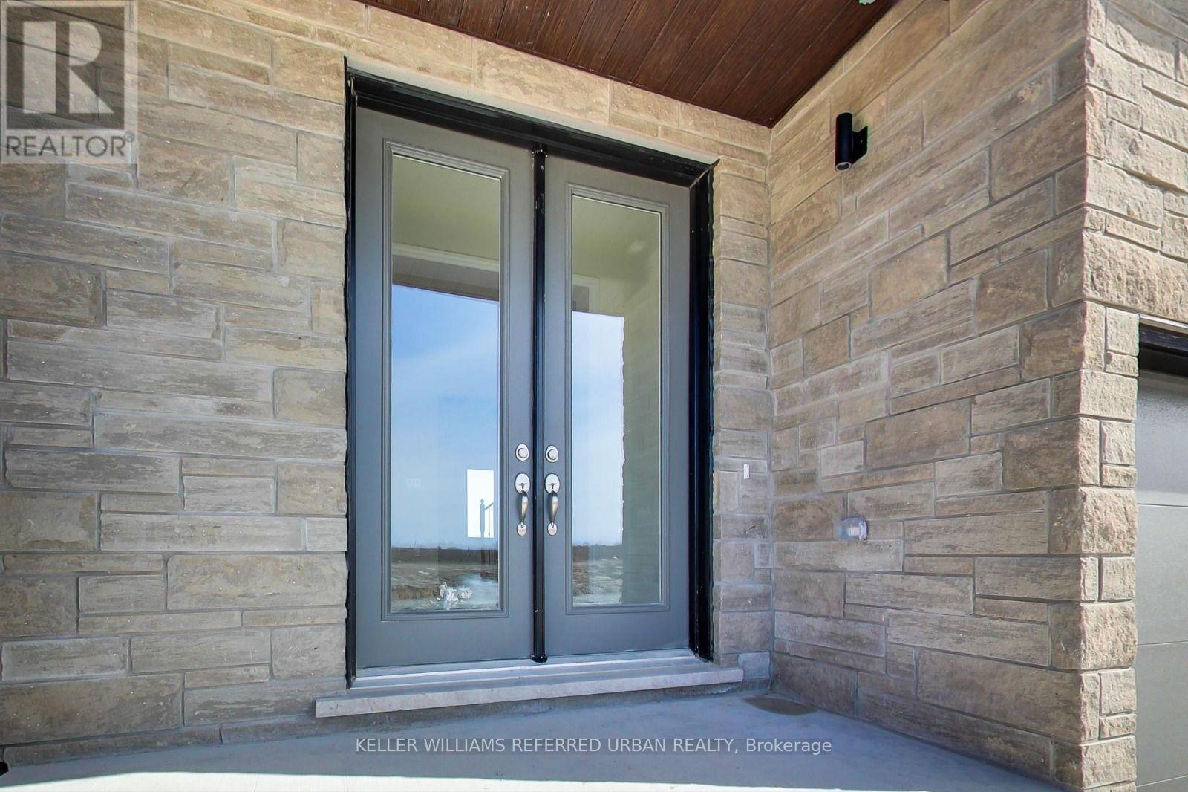
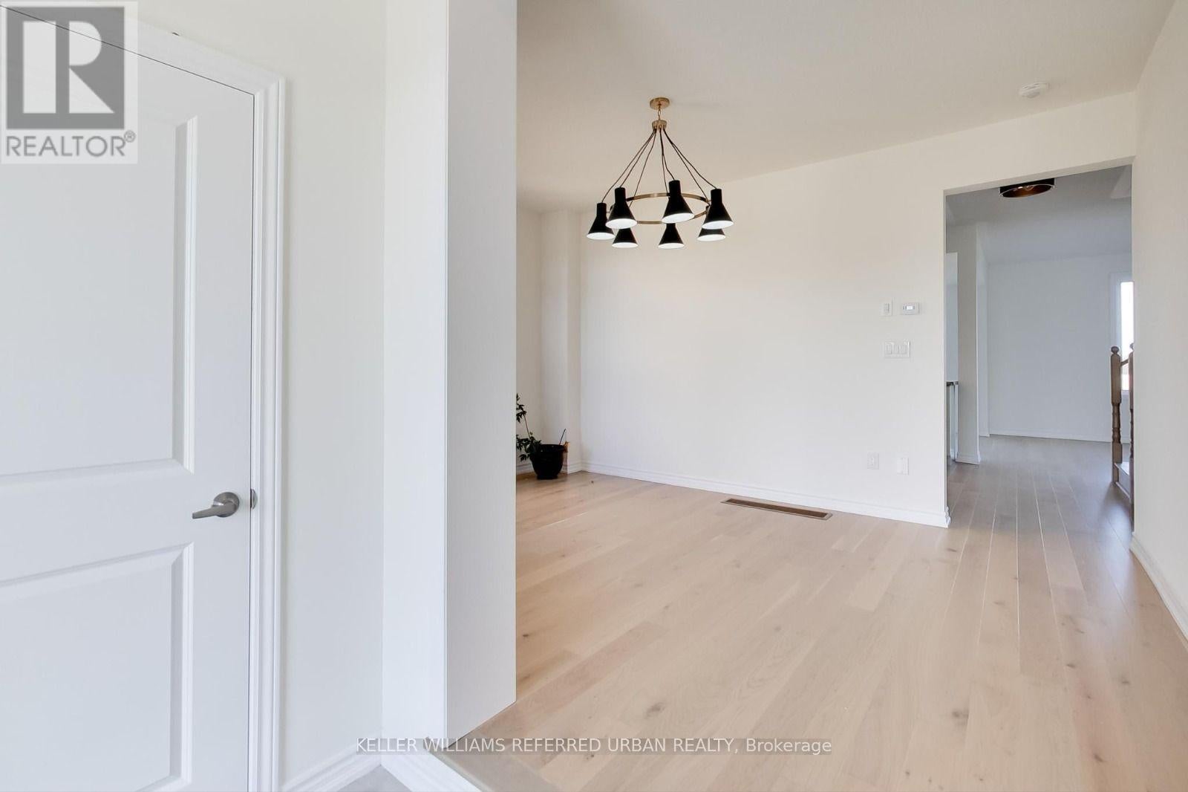
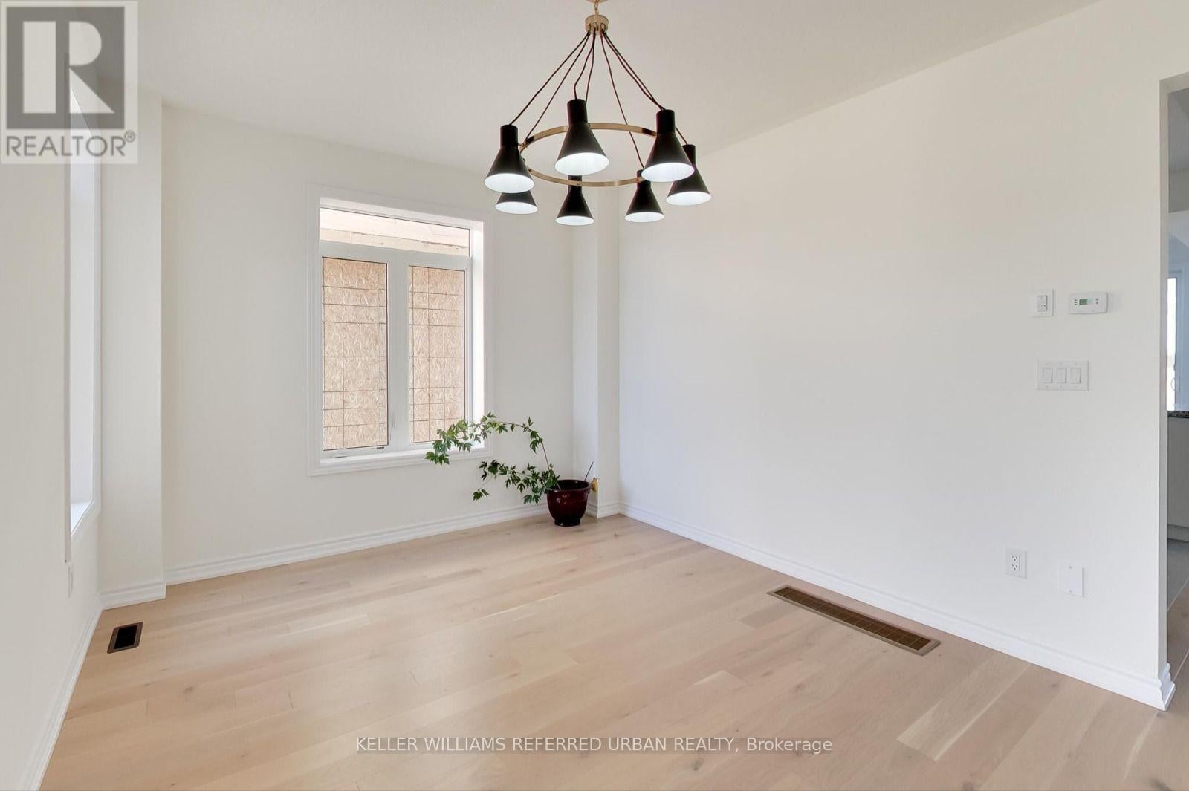
Enter an interest rate to see your estimated monthly payment.Experience modern living in the sought-after River's Edge community of Wasaga Beach with this stunning, move-in-ready Bowers Model by Zancor Homes! Built in 2023. Situated on a premium 43' x 109' lot, this beautifully upgraded 4-bedroom, 3-bathroom home offers 2,218 sq. ft. of finished living space, with a future neighbourhood park directly across the street and a brand-new elementary school just a 3-minute walk away. The thoughtfully designed interior features wide-plank engineered hardwood flooring, upgraded lighting, porcelain tile, and a stylish kitchen complete with deluxe cabinetry, quartz countertops, a double undermount sink, and LG appliances. The luxurious primary ensuite boasts a freestanding soaker tub and glass-enclosed shower with upgraded tile finishes. An additional 1,020 sq. ft. unfinished basement with large windows and a 3-piece bathroom rough-in offers endless possibilities for future living space. Additional highlights include 200-amp electrical service, a tankless water heater, HRV system, EV charger rough-in in the garage, energy-efficient windows, elegant double front doors, and full Tarion New Home Warranty coverage. Just minutes from the world-famous shores of Wasaga Beach, the Nottawasaga River, shopping, Collingwood, and Blue Mountain, this exceptional home offers the perfect combination of modern comfort, convenience, and family-friendly living. Don't miss your opportunity to call this beautiful property home! (id:31684)
| 3 hours ago | Listing updated with changes from the MLS® | |
| 4 hours ago | Listing first seen on site |



The trademarks MLS®, Multiple Listing Service® and the associated logos are owned by The Canadian Real Estate Association (CREA) and identify the quality of services provided by real estate professionals who are members of CREA. Used under license.
The trademarks REALTOR®, REALTORS®, and the REALTOR® logo are controlled by The Canadian Real Estate Association (CREA) and identify real estate professionals who are members of CREA. These trademarks are owned or controlled by The Canadian Real Estate Association (CREA) and identify real estate professionals who are members of CREA (REALTOR®) and/or the quality of services they provide (MLS®).
This REALTOR.ca listing content is owned and licensed by REALTOR® members of The Canadian Real Estate Association.