

23 BUTTERNUT CRESCENTWasaga Beach, ON L9Z 0A7
Mortgage Calculator
Monthly Payment (Est.)
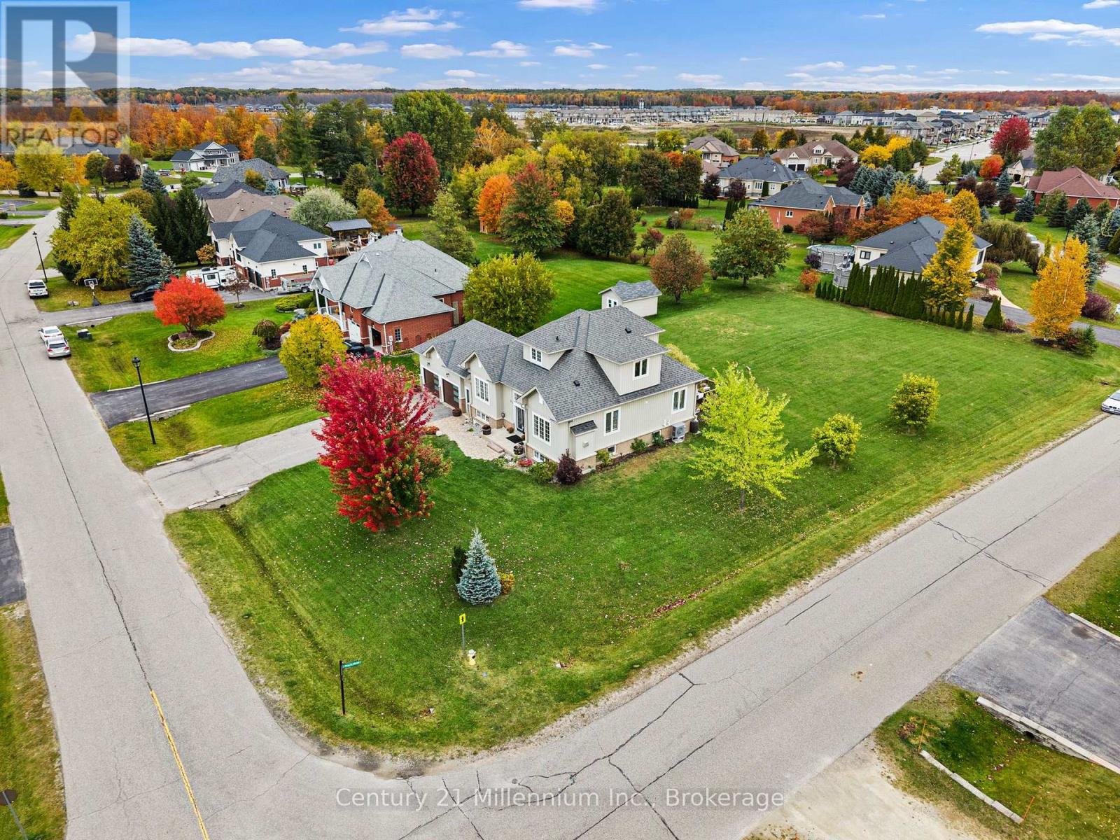
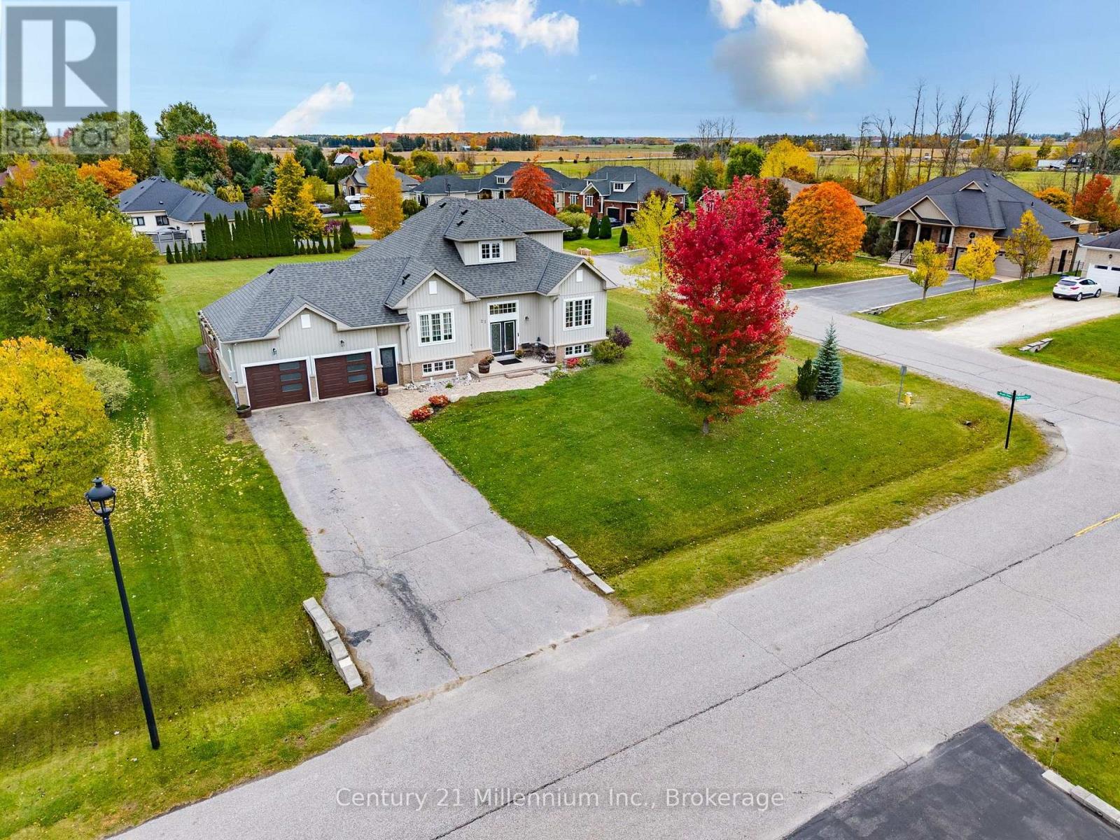
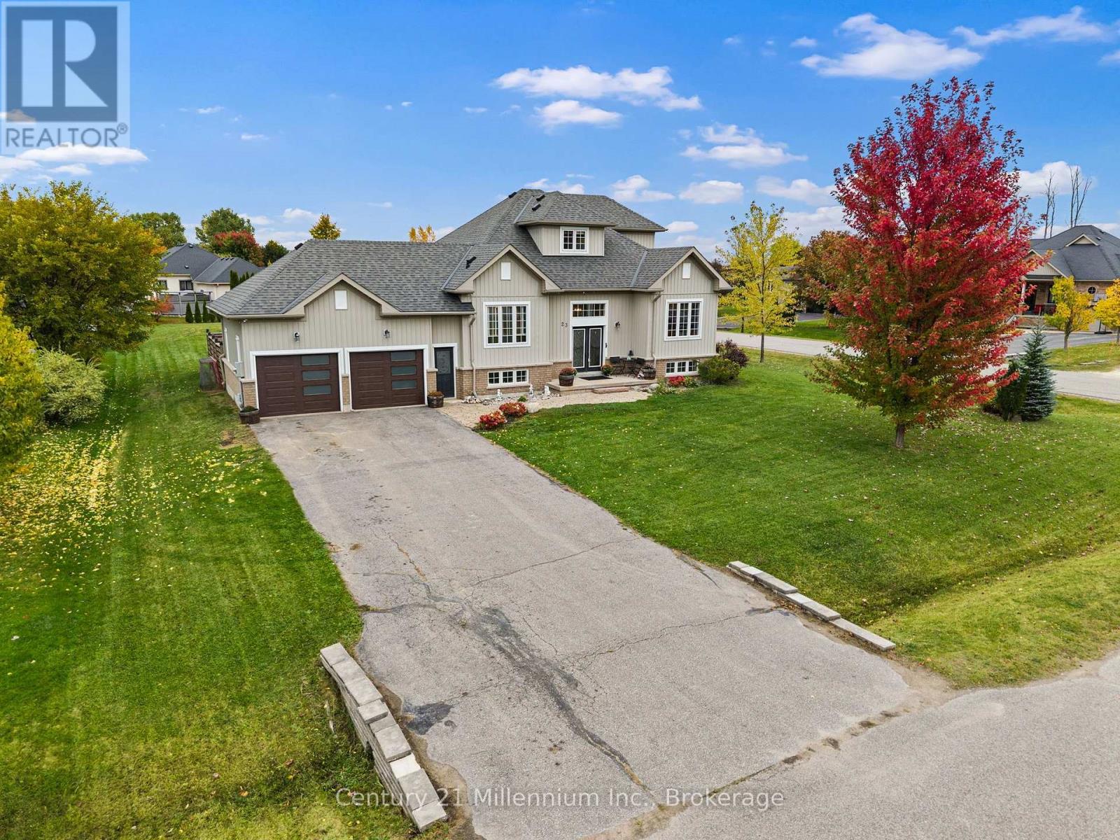
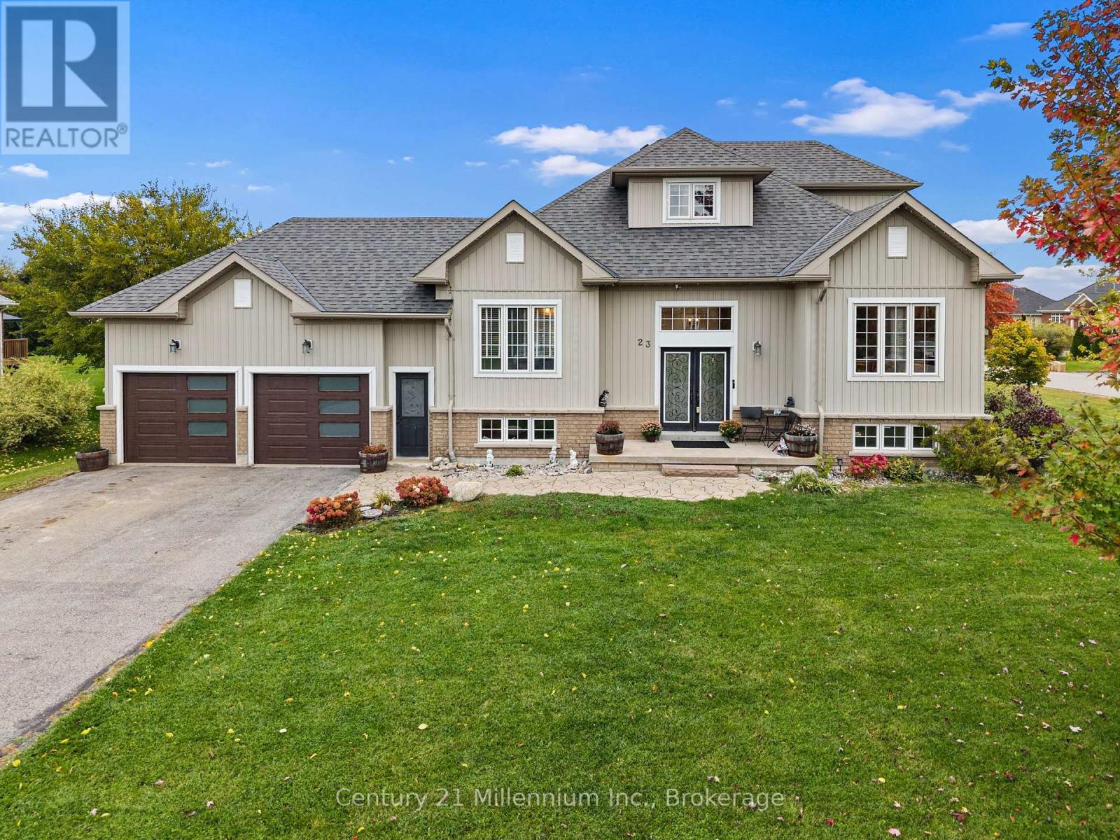
Enter an interest rate to see your estimated monthly payment.Situated in a mature, sought-after Wasaga Beach neighbourhood, this home offers a wonderful combination of space, location, and potential. The spacious layout features a main-floor primary bedroom and a fully finished basement, offering added versatility and potential for an in-law suite. Whether you're looking for room for a growing family, space for multigenerational living, or the opportunity to create a home that reflects your own style, the possibilities are yours to imagine. Set on a generous lot in an established community, this property is an opportunity to make a home your own in a location you'll love. (id:31684)
| yesterday | Listing updated with changes from the MLS® | |
| yesterday | Status changed to Active | |
| yesterday | Listing first seen on site |



The trademarks MLS®, Multiple Listing Service® and the associated logos are owned by The Canadian Real Estate Association (CREA) and identify the quality of services provided by real estate professionals who are members of CREA. Used under license.
The trademarks REALTOR®, REALTORS®, and the REALTOR® logo are controlled by The Canadian Real Estate Association (CREA) and identify real estate professionals who are members of CREA. These trademarks are owned or controlled by The Canadian Real Estate Association (CREA) and identify real estate professionals who are members of CREA (REALTOR®) and/or the quality of services they provide (MLS®).
This REALTOR.ca listing content is owned and licensed by REALTOR® members of The Canadian Real Estate Association.