

902 Bentley MANORSaskatoon, SK S7L6P4
Mortgage Calculator
Monthly Payment (Est.)
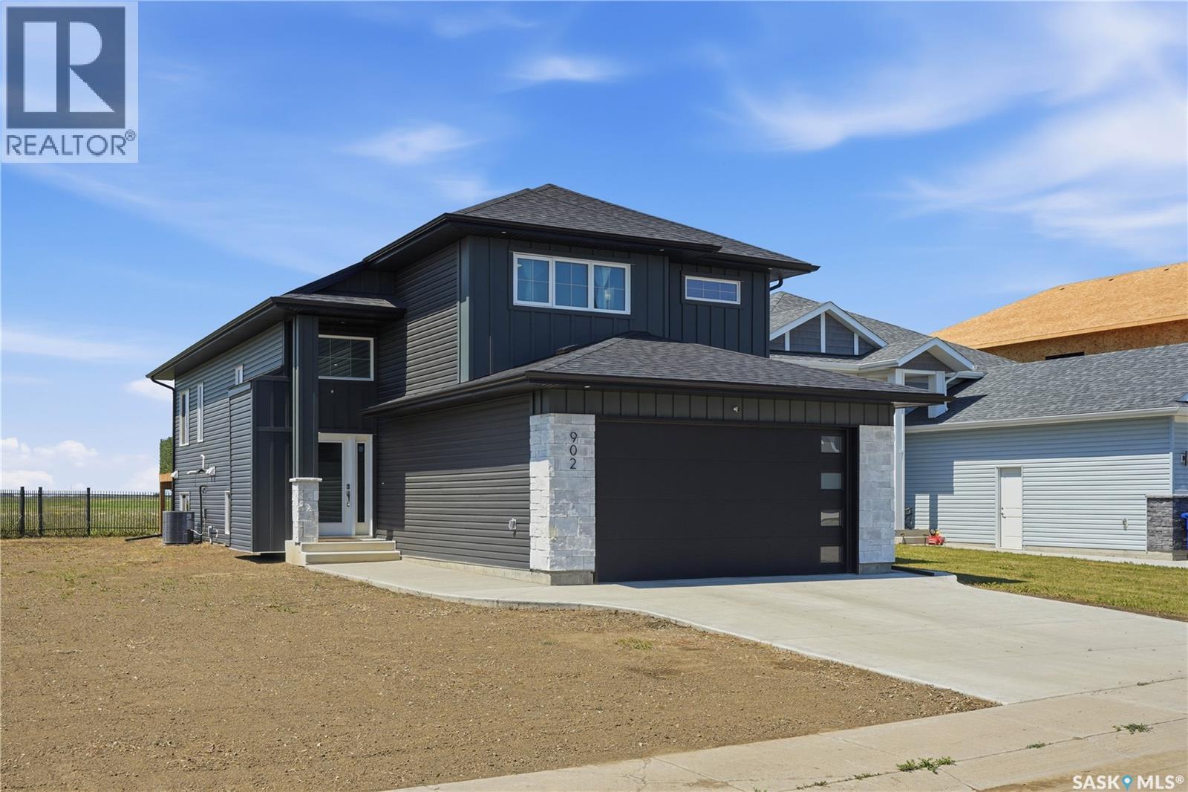
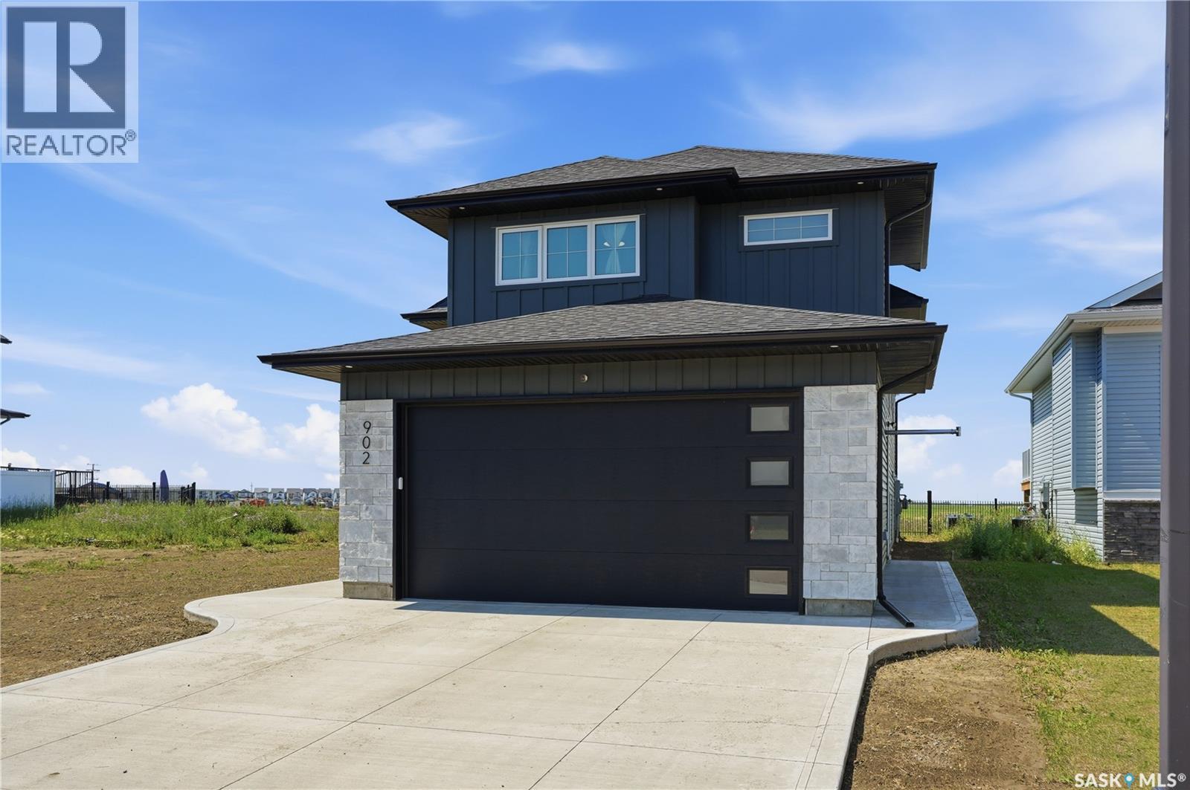
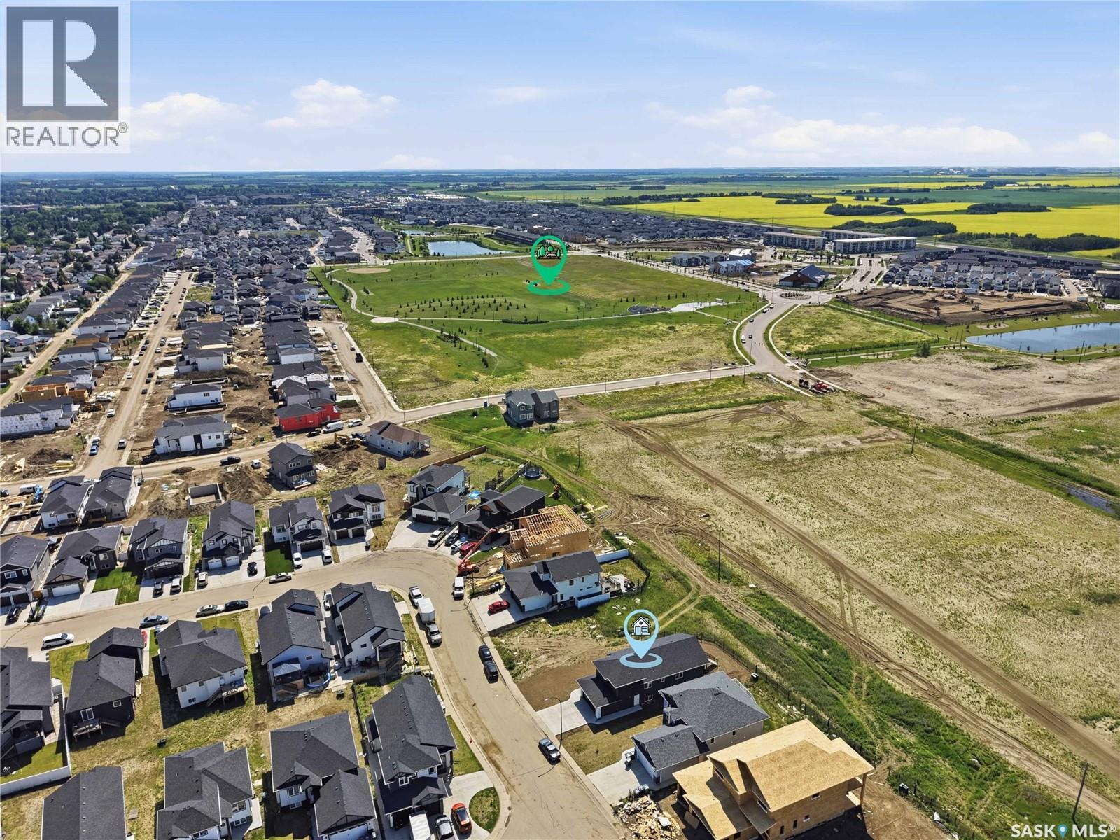
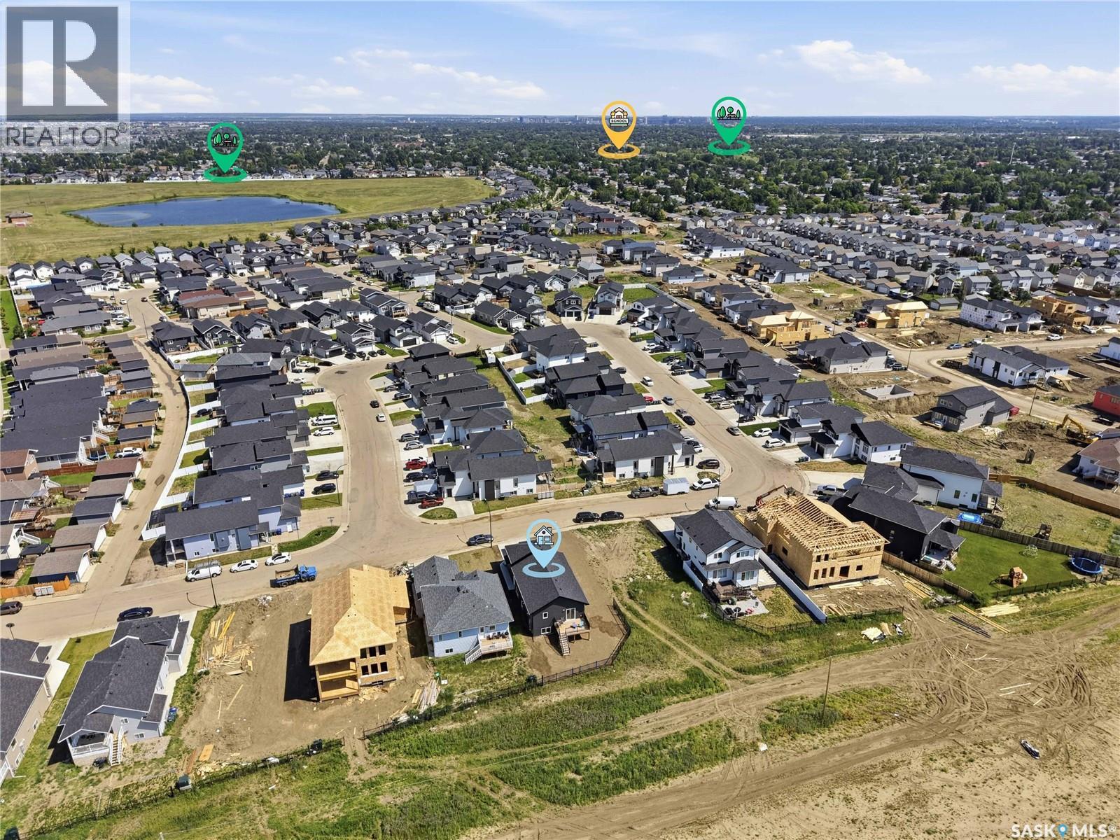
$3,193Welcome to 902 Bentley Manor! Custom-built by District Builders in 2024, this move-in-ready, 1,496 sq. ft. modified bi-level features high-end finishes with no expense spared. Situated on an inside corner lot, offering added privacy & backing west onto future green-space/walking trails "Jeffrey J. Charlesbois Park," this fully developed, turn-key property in Kensington offers 5 bedrooms, a bonus room, & 4 four-piece bathrooms including a 2-bedroom legal basement suite. The main floor welcomes you to a spacious foyer with high ceilings, leading to a large, open living & dining room with south-facing windows that allow ample natural light. Timeless kitchen features quartz countertops, a subway tile backsplash, high-end stainless steel appliances, soft-close cabinetry & drawers and a spacious corner pantry. From your dining room, access your west-facing deck and backyard —great for BBQs, entertaining and relaxing in the sun. The main floor is complete with 2 bedrooms, a four-piece bathroom & laundry. Large primary bedroom on the upper level features a walk-in closet & a four-piece ensuite bathroom with a double sink and walk-in shower. The basement also features a multi-functional bonus room & a four-piece bathroom. This is a great opportunity to earn additional income to offset your mortgage from the self-contained, 2-bedroom, 1-bathroom legal basement suite with high-end finishes. It has an open floor plan, all kitchen appliances, quartz countertops & in-suite laundry. Central Air Conditioner, Insulated & Heated Garage, Quartz Countertops, Triple-Pane Windows, Tile & Vinyl Plank Flooring, Electric Fireplace with custom feature wall, Stainless Steel Appliances, 9ft Ceilings, BBQ Gas Hookup, Custom shelving in bedroom closets & more! Enjoy the energy in fast-growing & vibrant Kensington - close to schools, parks, and amenities. Call today to book your private viewing! (id:31684)
| 2 hours ago | Listing updated with changes from the MLS® | |
| 2 hours ago | Listing first seen on site |



The trademarks MLS®, Multiple Listing Service® and the associated logos are owned by The Canadian Real Estate Association (CREA) and identify the quality of services provided by real estate professionals who are members of CREA. Used under license.
The trademarks REALTOR®, REALTORS®, and the REALTOR® logo are controlled by The Canadian Real Estate Association (CREA) and identify real estate professionals who are members of CREA. These trademarks are owned or controlled by The Canadian Real Estate Association (CREA) and identify real estate professionals who are members of CREA (REALTOR®) and/or the quality of services they provide (MLS®).
This REALTOR.ca listing content is owned and licensed by REALTOR® members of The Canadian Real Estate Association.