

825 L AVENUE NSaskatoon, SK S7L2R3
Mortgage Calculator
Monthly Payment (Est.)
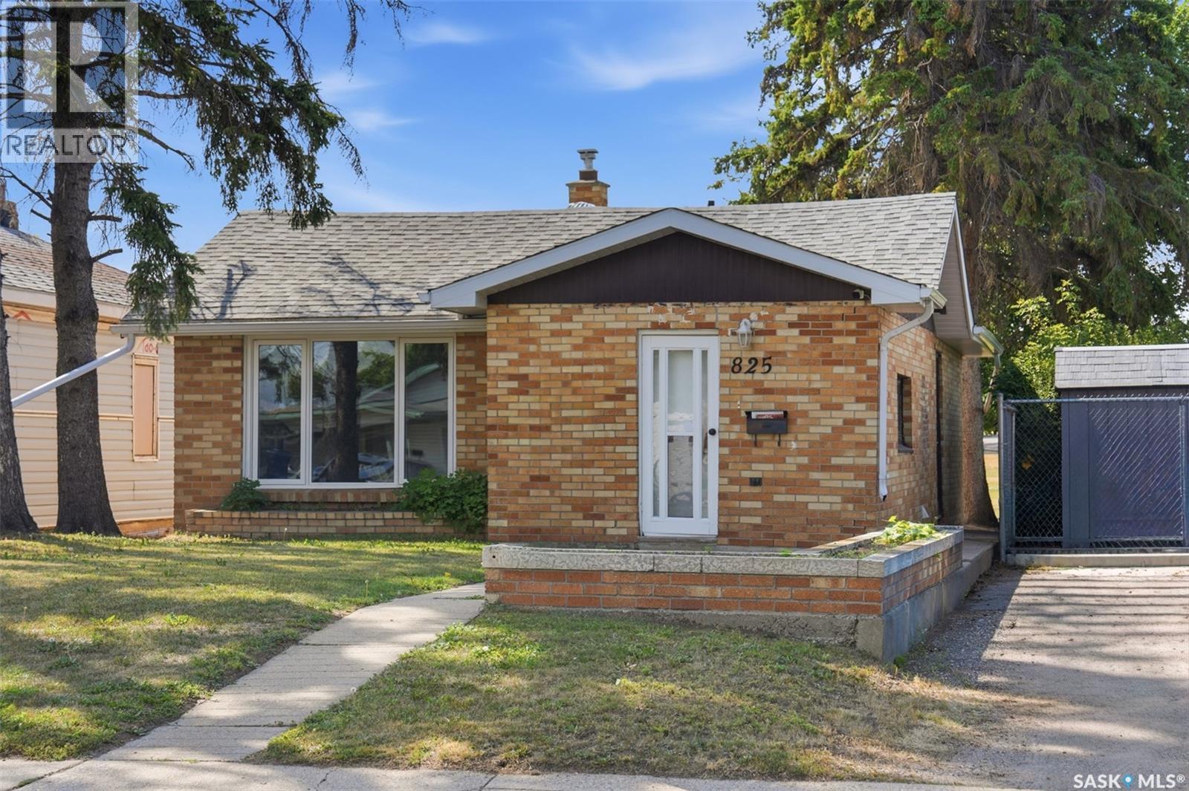
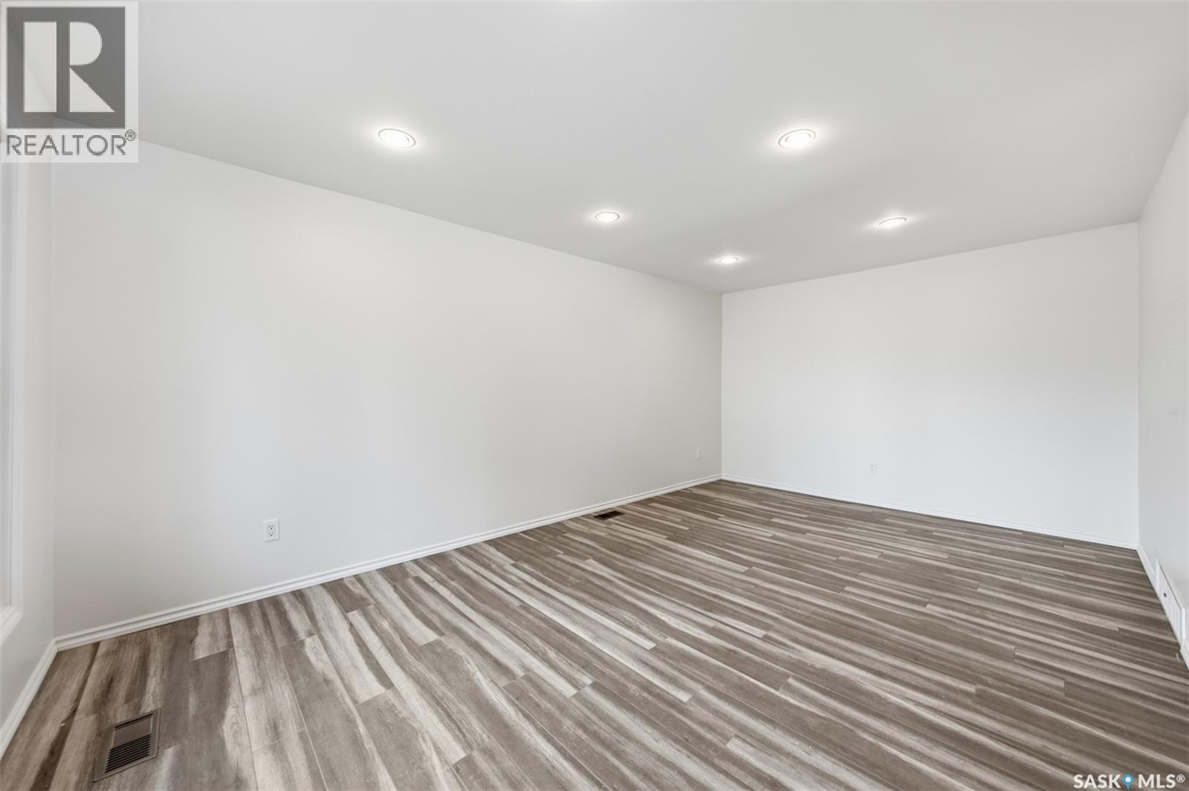
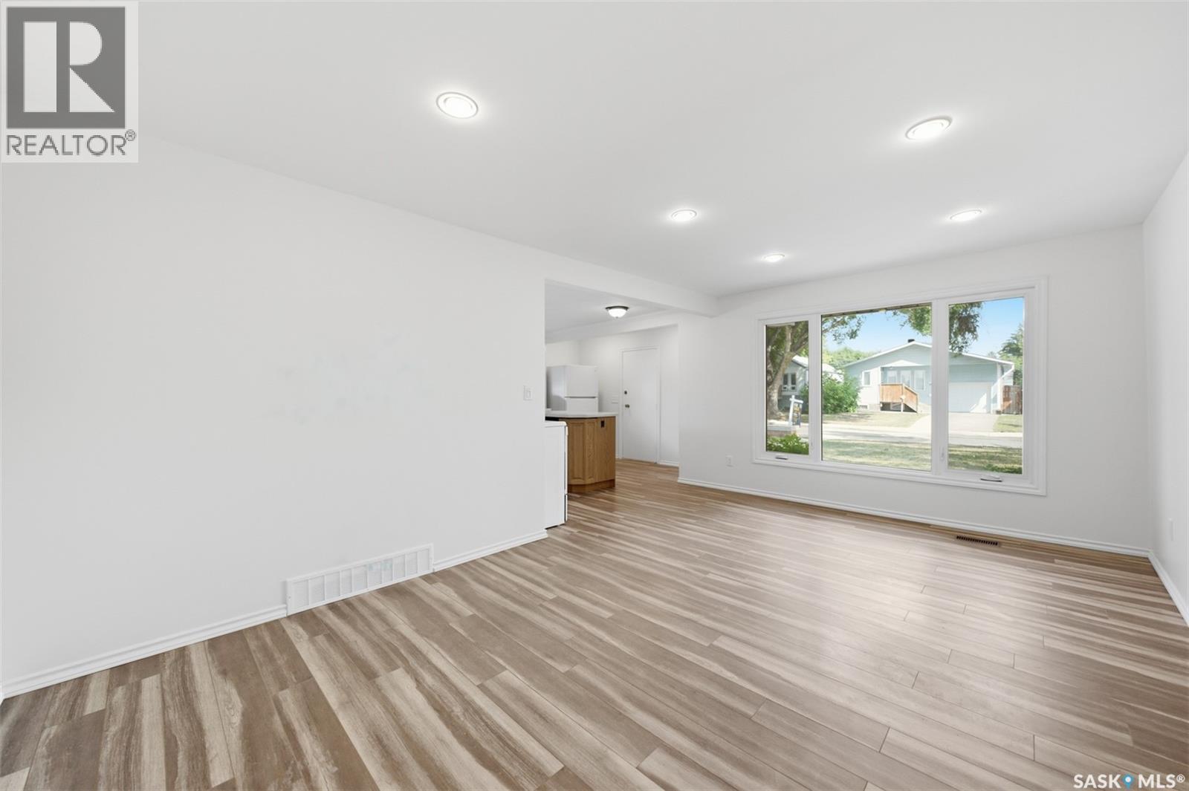
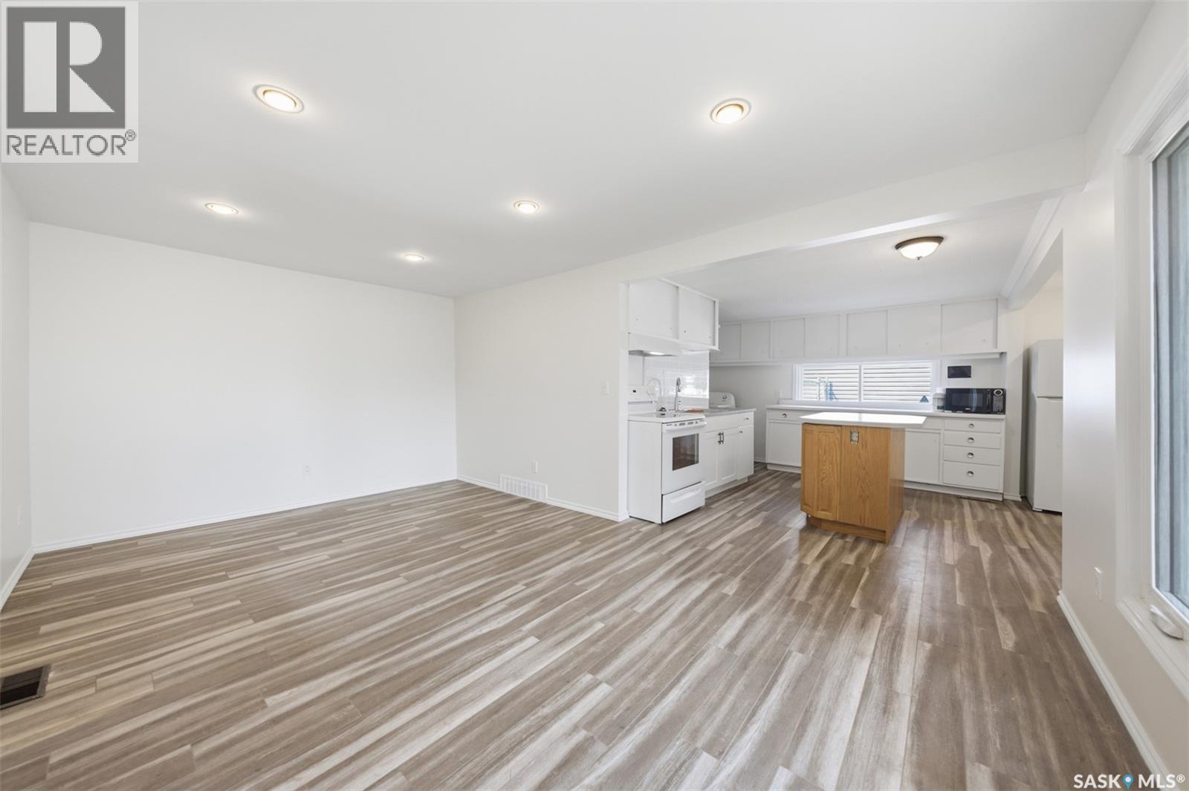
$1,049Welcome to 825 Avenue L North, an affordable opportunity for first time home buyers, investors, or anyone looking to build long term value in Saskatoon. This charming home offers two bedrooms, one bathroom, and a spacious two car detached garage. The property backs directly onto Pierre Radisson Park, providing convenient access to green space right from your backyard. Recent improvements include new flooring in some bedrooms, refreshed interior paint, an updated kitchen, and a new backsplash. Whether you are searching for a starter home, rental property, or long term investment, this property offers excellent potential at an attractive price. Vacant and easy to show. Contact your REALTOR® today to arrange a private viewing. (id:31684)
| an hour ago | Listing updated with changes from the MLS® | |
| an hour ago | Listing first seen on site |



The trademarks MLS®, Multiple Listing Service® and the associated logos are owned by The Canadian Real Estate Association (CREA) and identify the quality of services provided by real estate professionals who are members of CREA. Used under license.
The trademarks REALTOR®, REALTORS®, and the REALTOR® logo are controlled by The Canadian Real Estate Association (CREA) and identify real estate professionals who are members of CREA. These trademarks are owned or controlled by The Canadian Real Estate Association (CREA) and identify real estate professionals who are members of CREA (REALTOR®) and/or the quality of services they provide (MLS®).
This REALTOR.ca listing content is owned and licensed by REALTOR® members of The Canadian Real Estate Association.