

2604 Sandpiper ROADNorth Battleford, SK S9A 3Z3
Mortgage Calculator
Monthly Payment (Est.)
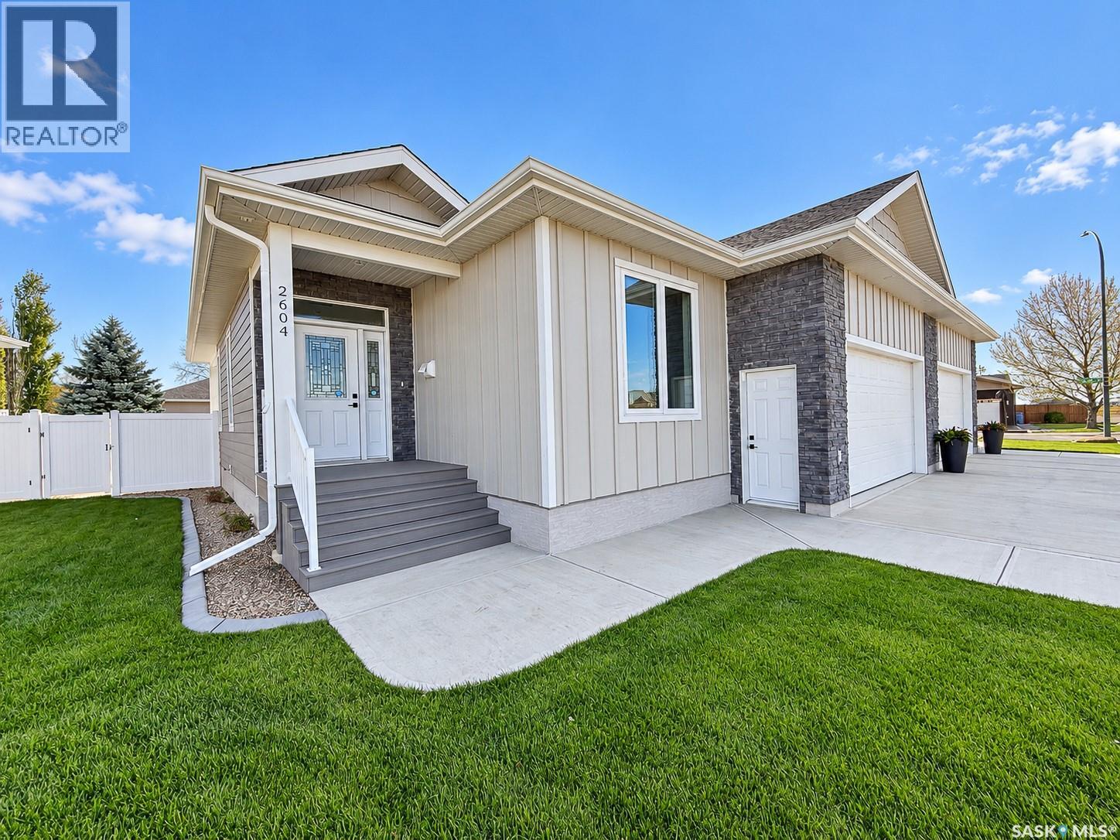
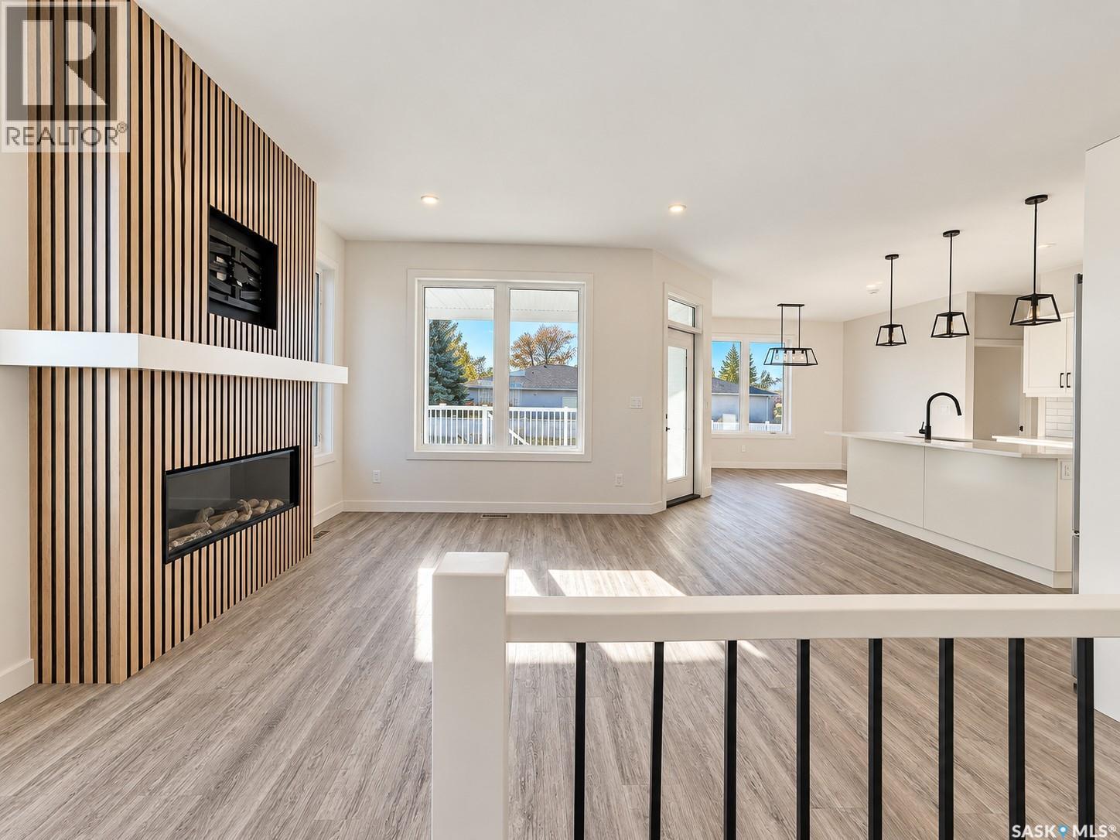
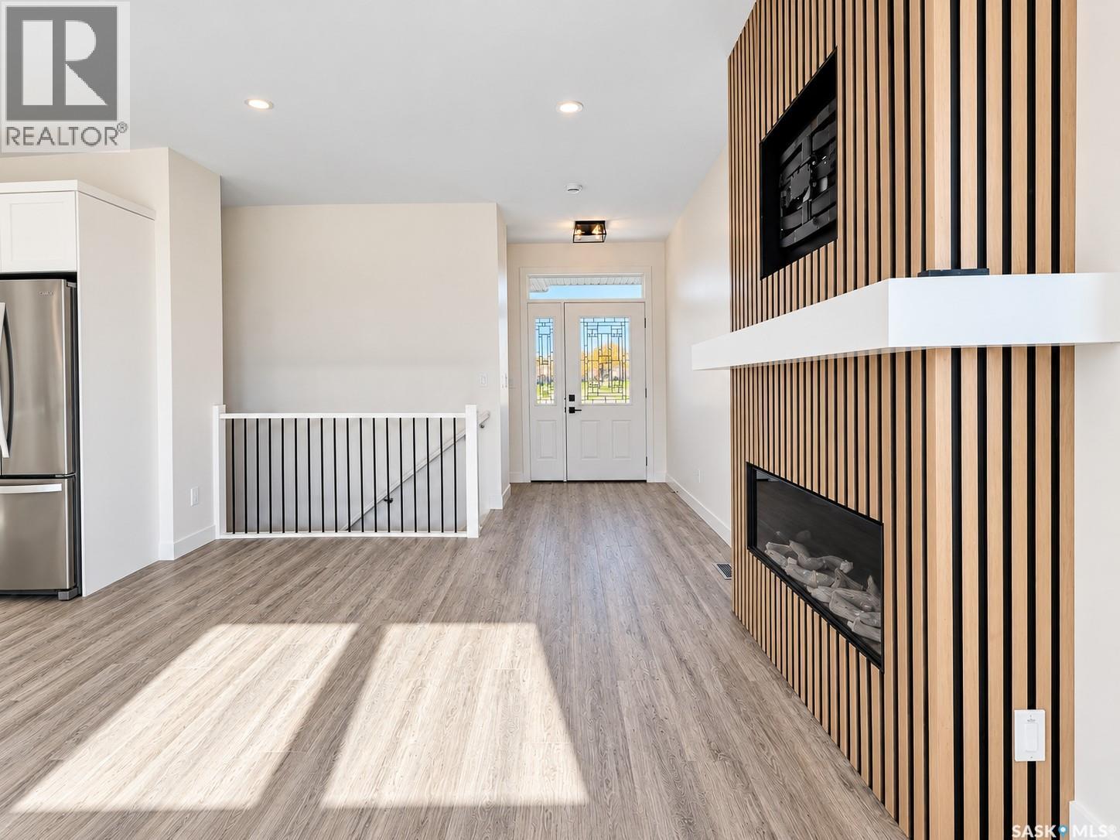
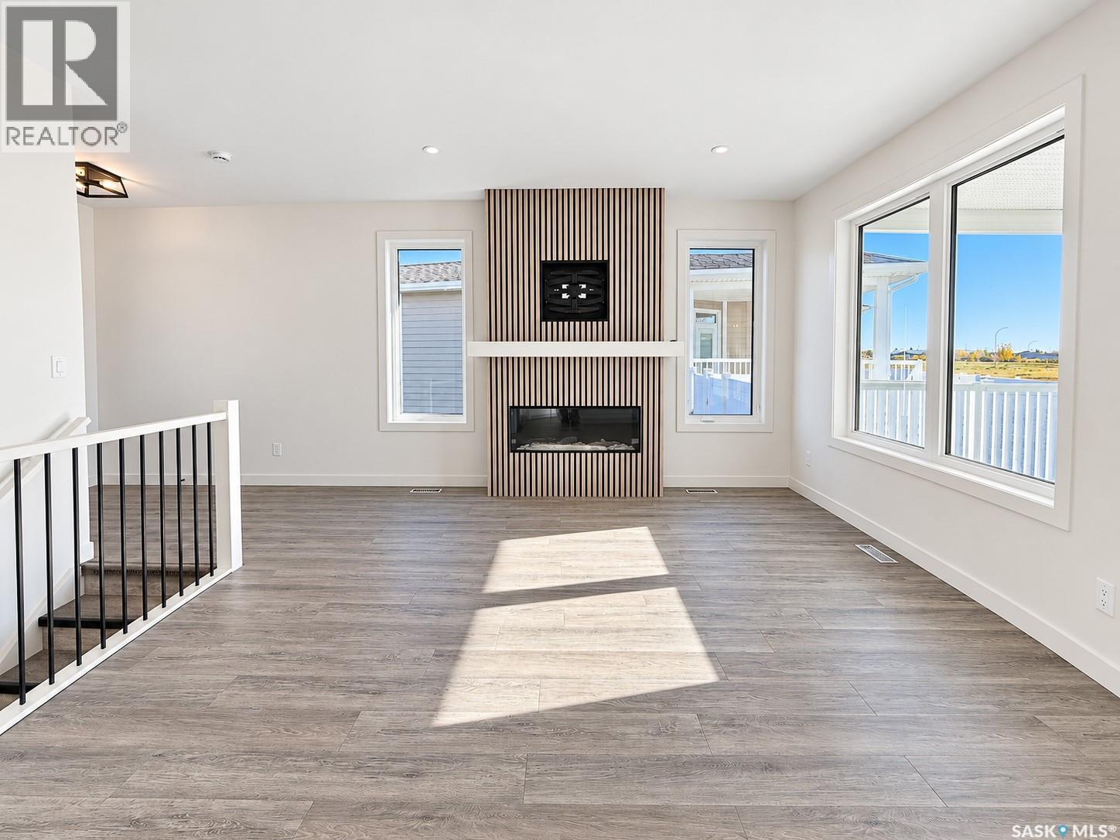
Enter an interest rate to see your estimated monthly payment.Discover quality construction, modern finishes, and easy living at 2604 Sandpiper Road in North Battleford’s desirable Killdeer neighbourhood. This brand-new, 1,276 sq. ft. semi-detached home offers 2 bedrooms, 2 bathrooms, and a thoughtfully designed open-concept layout with impressive 9-foot ceilings on both the main floor and basement. The bright kitchen features white cabinetry, quartz countertops, a spacious island, stainless steel appliances, and a stylish tile backsplash, flowing into the dining and living areas highlighted by an electric fireplace and beautiful wood-slat feature wall. The primary bedroom includes a private ensuite with a tiled walk-in shower and access to a generous walk-in closet. Additional features include main-floor laundry, central air conditioning, a high-efficiency furnace, heat recovery ventilation, and a full unfinished ICF basement offering excellent future development potential. Outside, enjoy a covered deck, landscaped yard with underground sprinklers, vinyl privacy fencing, and an insulated, heated double attached garage with sloped floors for drainage to floor pit. With modern construction, energy-efficient features, and low-maintenance living, this home is an excellent choice for buyers looking to simplify without sacrificing quality or comfort. Purchasers are responsible for applicable GST and PST on the sale price, with a PST rebate available to eligible buyers. **An added benefit is the opportunity to take advantage of the City of North Battleford’s five-year Residential Tax Incentive Program, offering potential property tax savings. Book your private viewing today! (id:31684)
| yesterday | Listing updated with changes from the MLS® | |
| yesterday | Listing first seen on site |



The trademarks MLS®, Multiple Listing Service® and the associated logos are owned by The Canadian Real Estate Association (CREA) and identify the quality of services provided by real estate professionals who are members of CREA. Used under license.
The trademarks REALTOR®, REALTORS®, and the REALTOR® logo are controlled by The Canadian Real Estate Association (CREA) and identify real estate professionals who are members of CREA. These trademarks are owned or controlled by The Canadian Real Estate Association (CREA) and identify real estate professionals who are members of CREA (REALTOR®) and/or the quality of services they provide (MLS®).
This REALTOR.ca listing content is owned and licensed by REALTOR® members of The Canadian Real Estate Association.