

5213 Canuck CRESCENTRegina, SK S4W 0H1
Mortgage Calculator
Monthly Payment (Est.)
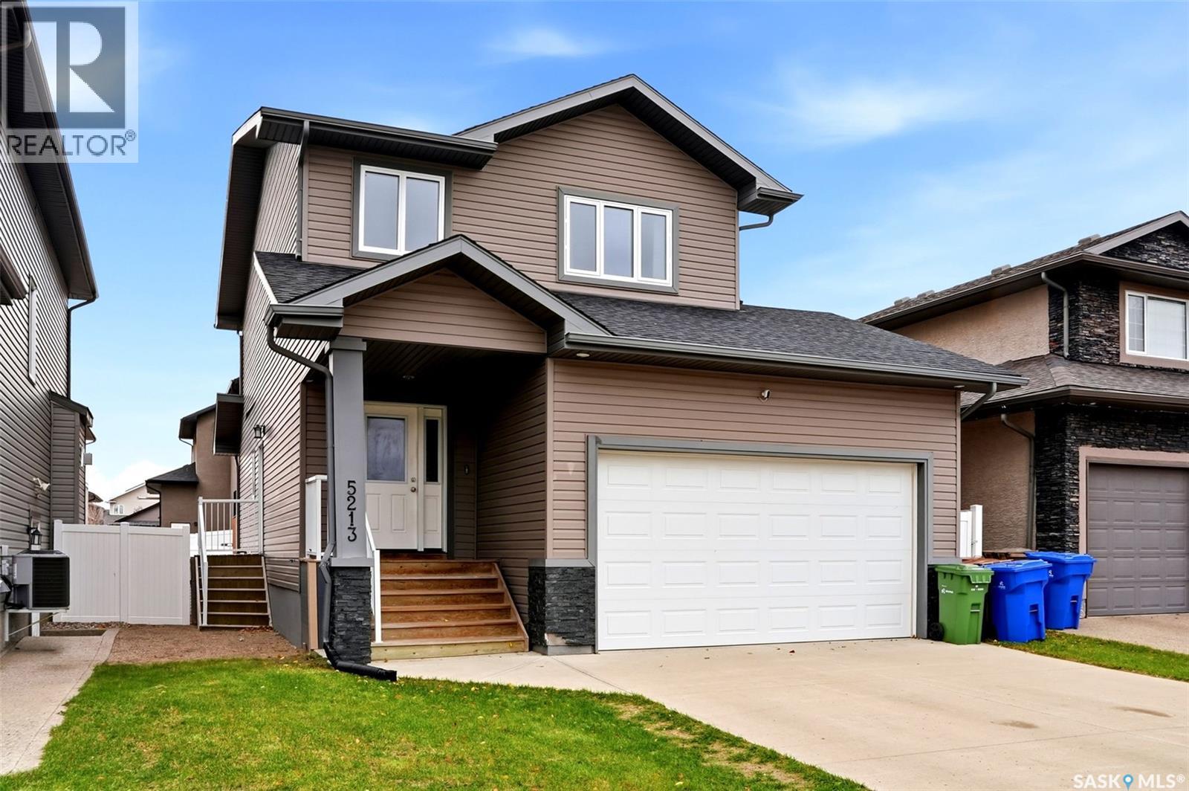
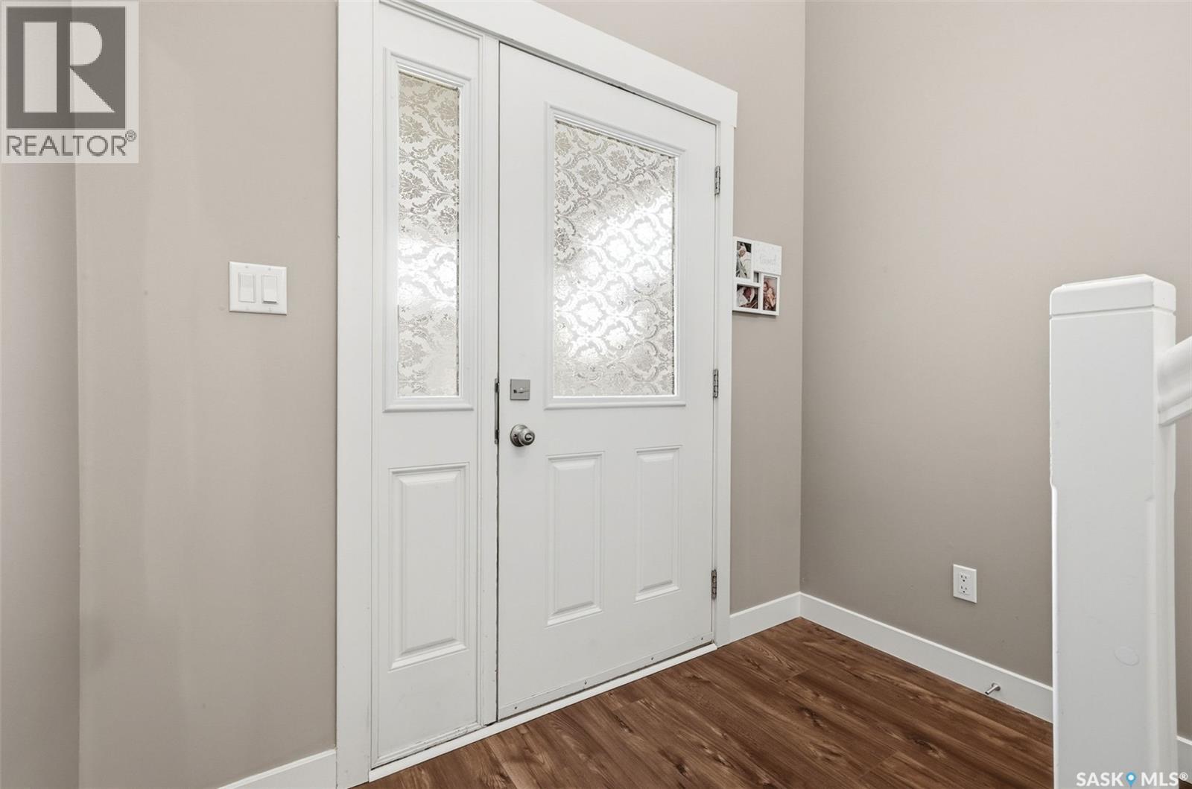
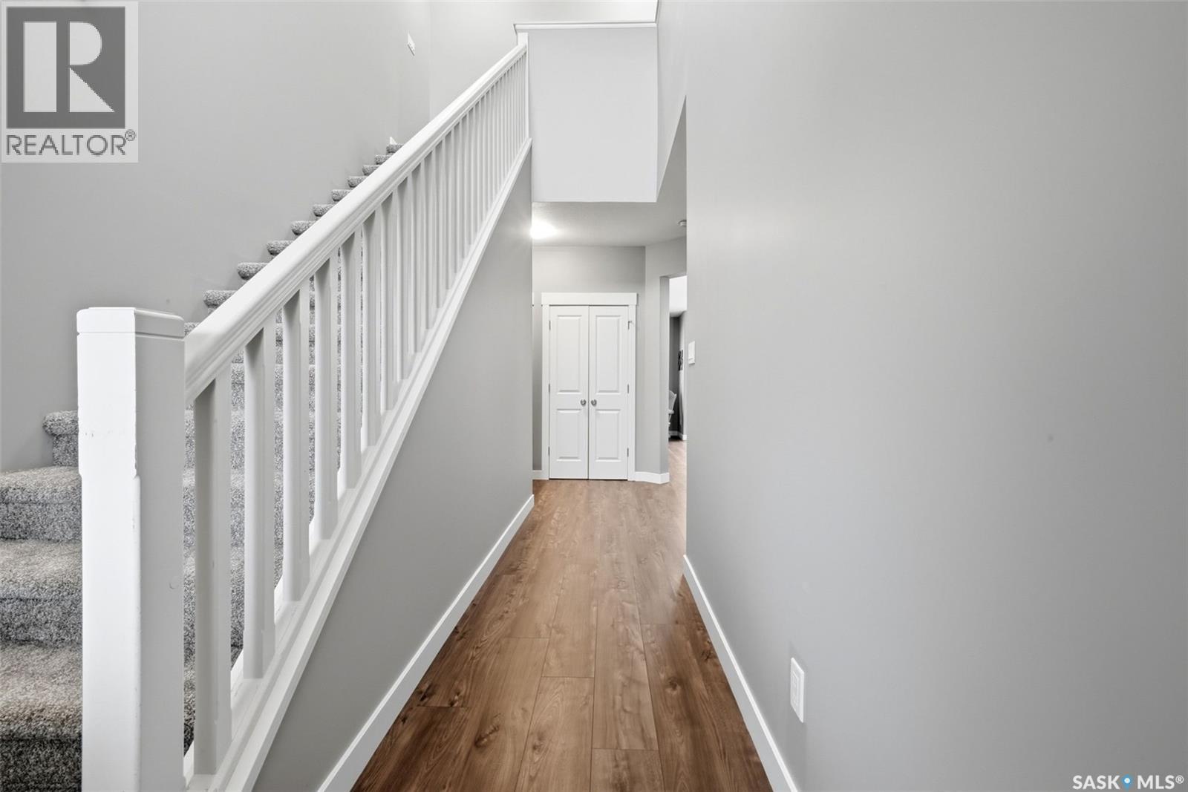
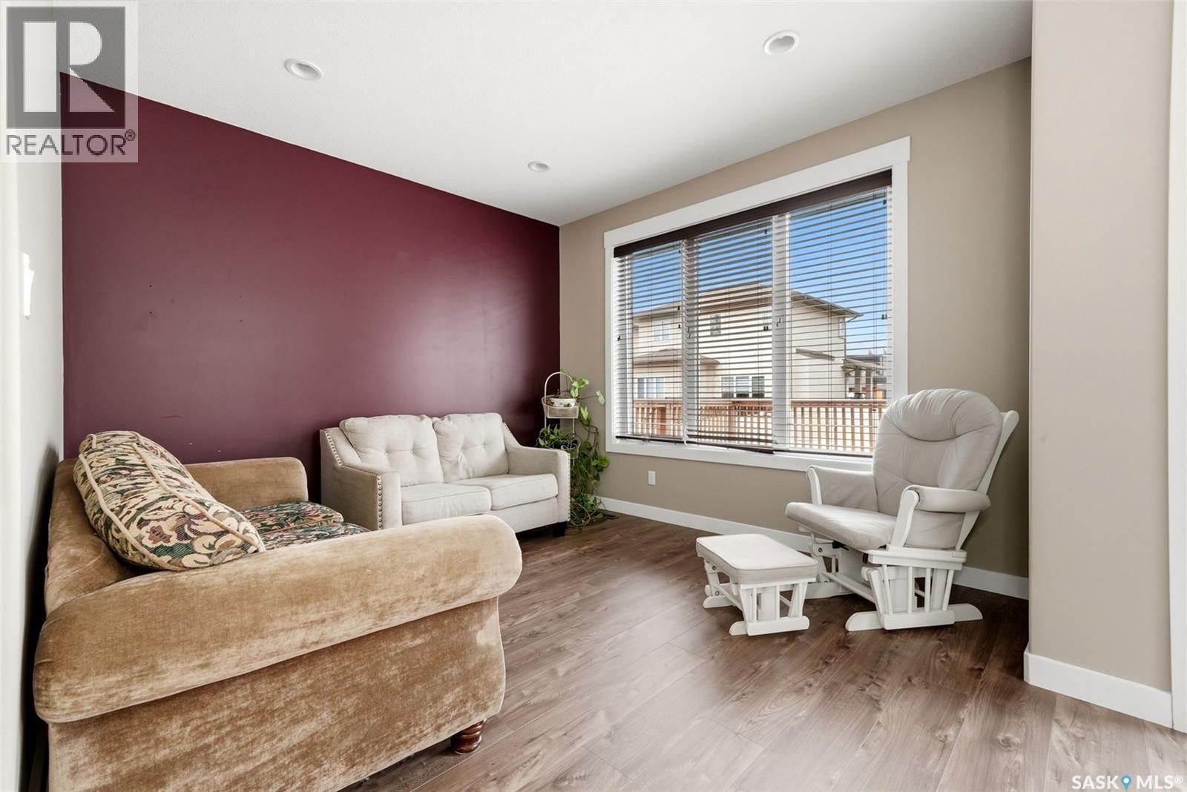
Enter an interest rate to see your estimated monthly payment.Welcome to 5213 Canuck Crescent in the highly desirable neighborhood of Harbour Landing! Meticulously maintained by its original owner, this impressive 1,558 sq. ft. 2-storey home features an attached heated 2-car garage and exceptional functionality throughout. Step inside to a bright, open-concept main floor highlighted by new flooring and stylish quartz countertops, perfectly connecting the kitchen, dining room, and spacious living area. Direct access leads out to a large deck and fully fenced backyard that is ideal for outdoor entertaining. The main level also offers a convenient 2-piece bathroom and a separate side entrance leading down to a partially finished ICF block basement—offering immense potential to design a secondary suite for supplemental rental income or expanded family living space. Upstairs, you are greeted by a dedicated laundry nook, two generous bedrooms, a full 4-piece bathroom, and a retreat-style primary bedroom featuring a walkthrough closet and a private 3-piece ensuite. Complete with a high-efficiency furnace (2026), this beautiful home is ideally situated close to schools, Canuck Park, walking paths, and all prime Harbour Landing amenities. As per the Seller’s direction, all offers will be presented on 10/19/2026 6:00PM. (id:31684)
| 3 hours ago | Listing updated with changes from the MLS® | |
| 4 hours ago | Listing first seen on site |



The trademarks MLS®, Multiple Listing Service® and the associated logos are owned by The Canadian Real Estate Association (CREA) and identify the quality of services provided by real estate professionals who are members of CREA. Used under license.
The trademarks REALTOR®, REALTORS®, and the REALTOR® logo are controlled by The Canadian Real Estate Association (CREA) and identify real estate professionals who are members of CREA. These trademarks are owned or controlled by The Canadian Real Estate Association (CREA) and identify real estate professionals who are members of CREA (REALTOR®) and/or the quality of services they provide (MLS®).
This REALTOR.ca listing content is owned and licensed by REALTOR® members of The Canadian Real Estate Association.