

1230 E AVENUE NSaskatoon, SK S7L 1T4
Mortgage Calculator
Monthly Payment (Est.)
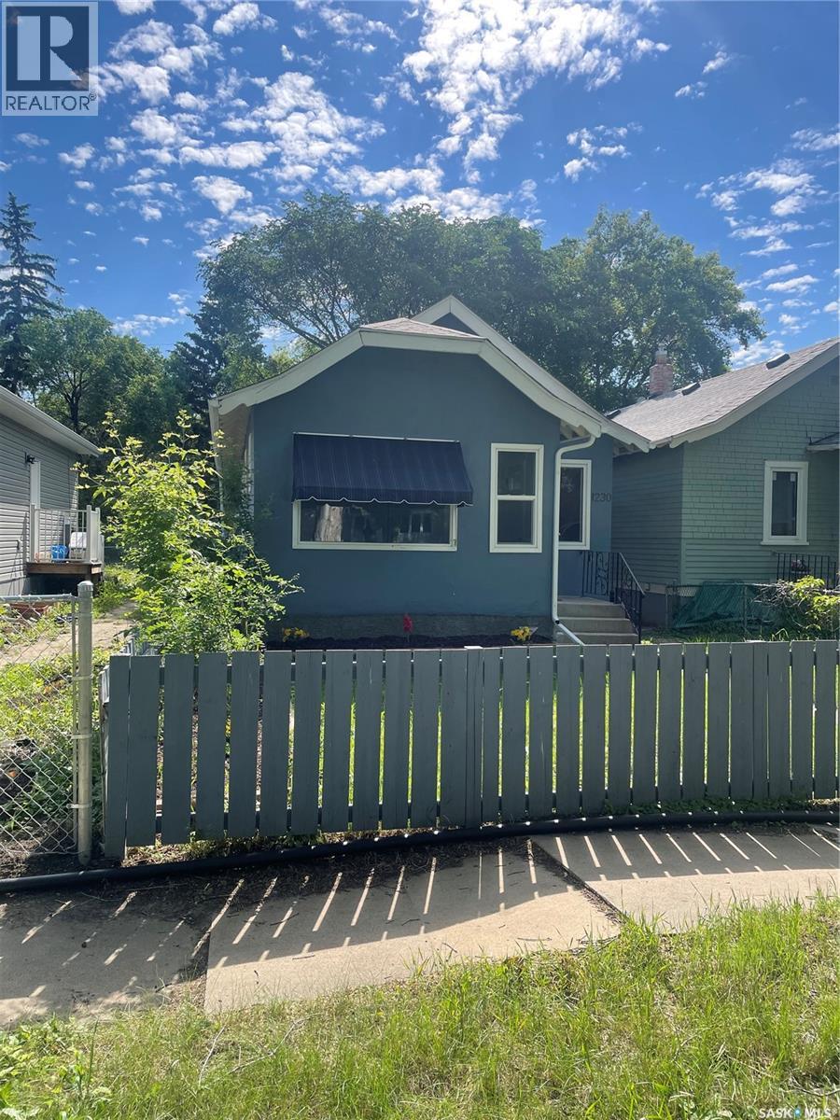
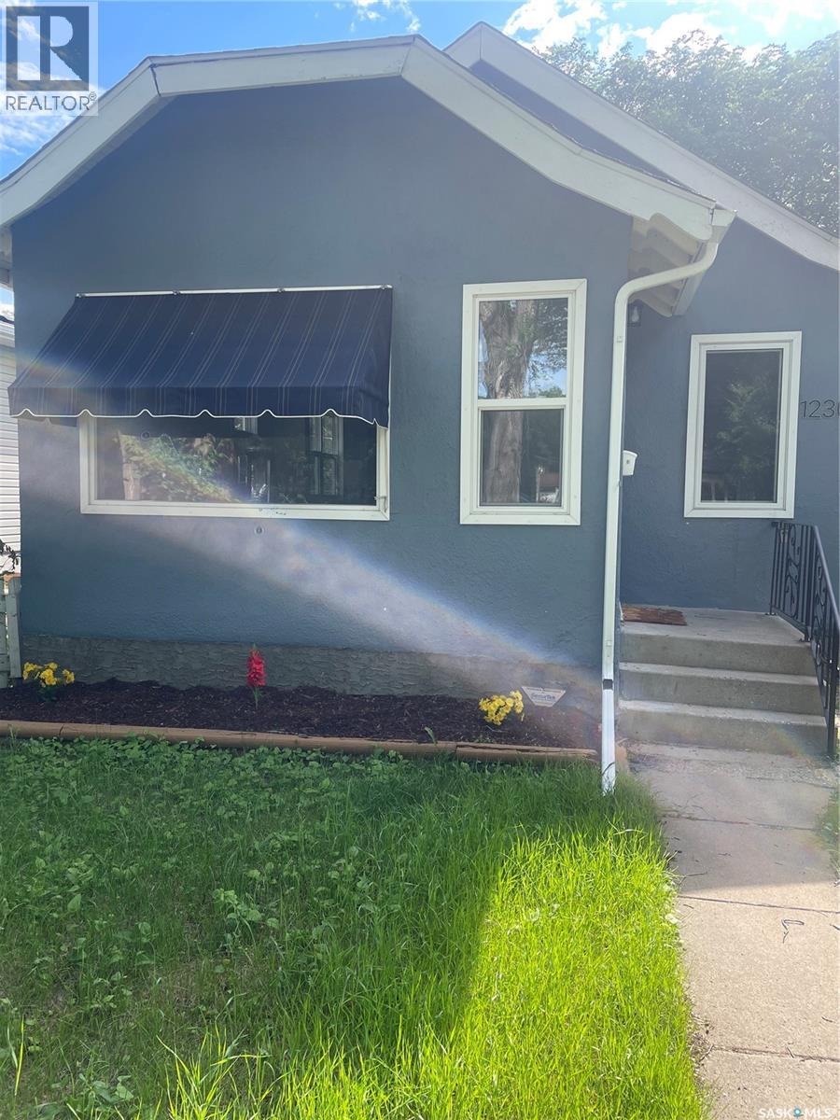
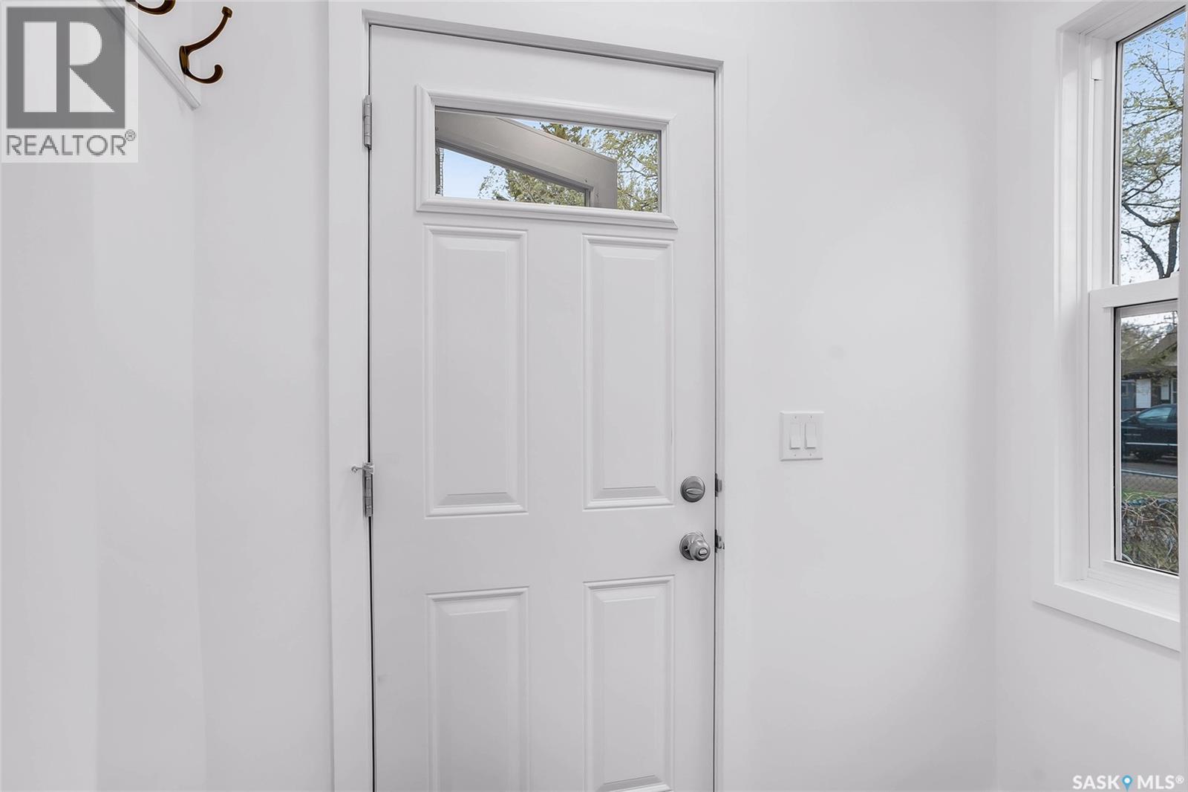
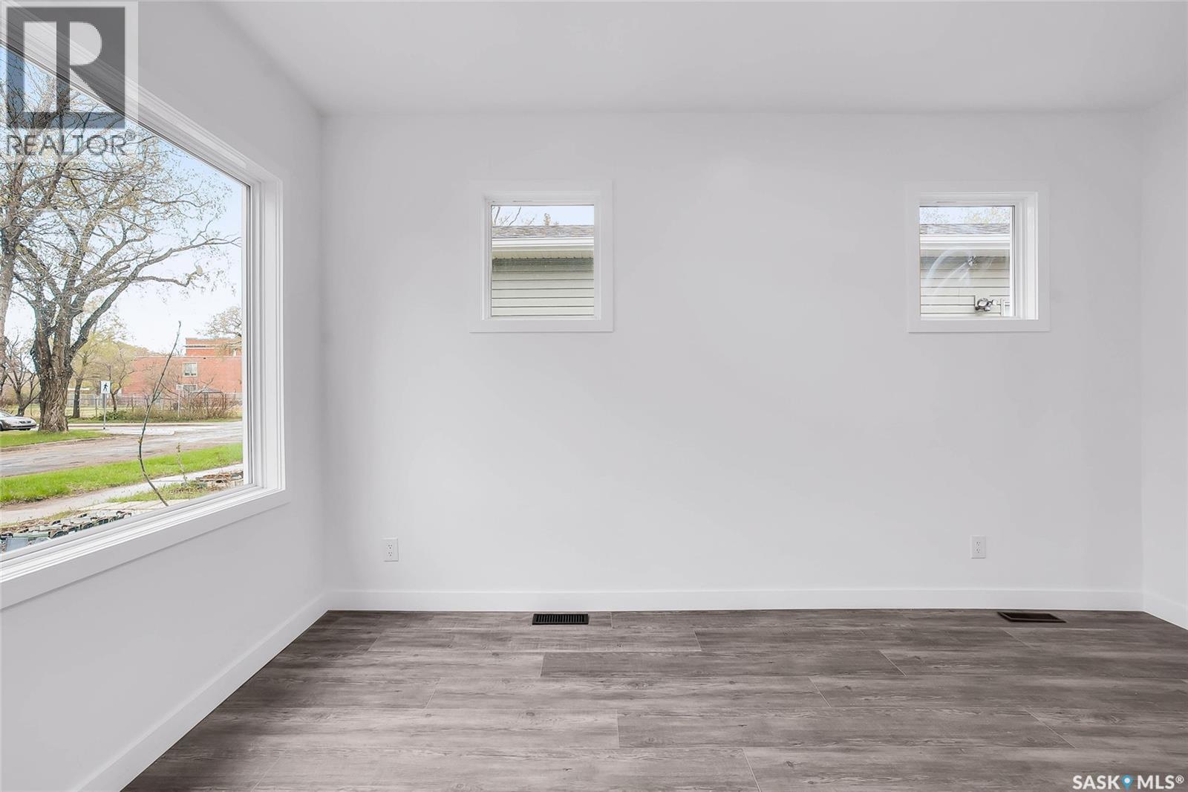
Enter an interest rate to see your estimated monthly payment.1230 Ave E N has been completely rebuilt on the inside and is essentially a brand-new home! In December 2024, the property sustained fire damage, requiring the entire home to be gutted to the studs and professionally rebuilt. After an extensive 16-month restoration process, the home is now complete and ready for new owners, featuring all-new wiring, plumbing, insulation, drywall, flooring, fixtures, and interior finishes throughout. The roof was re-sheeted and re-shingled in 2023, new fence on the North property line will be installed this June making this home truly move-in ready with no major repairs on the horizon. Located on a quiet street in Mayfair, this property offers the perfect blend of modern updates and established neighbourhood charm. Whether you’re a first-time buyer, investor, or looking to downsize, this is a fantastic opportunity to own a fully renovated home at an affordable price point. (id:31684)
| 2 hours ago | Listing updated with changes from the MLS® | |
| 2 hours ago | Listing first seen on site |



The trademarks MLS®, Multiple Listing Service® and the associated logos are owned by The Canadian Real Estate Association (CREA) and identify the quality of services provided by real estate professionals who are members of CREA. Used under license.
The trademarks REALTOR®, REALTORS®, and the REALTOR® logo are controlled by The Canadian Real Estate Association (CREA) and identify real estate professionals who are members of CREA. These trademarks are owned or controlled by The Canadian Real Estate Association (CREA) and identify real estate professionals who are members of CREA (REALTOR®) and/or the quality of services they provide (MLS®).
This REALTOR.ca listing content is owned and licensed by REALTOR® members of The Canadian Real Estate Association.