

910 DEVONSHIRE DRIVE NRegina, SK S4X 2L8
Mortgage Calculator
Monthly Payment (Est.)
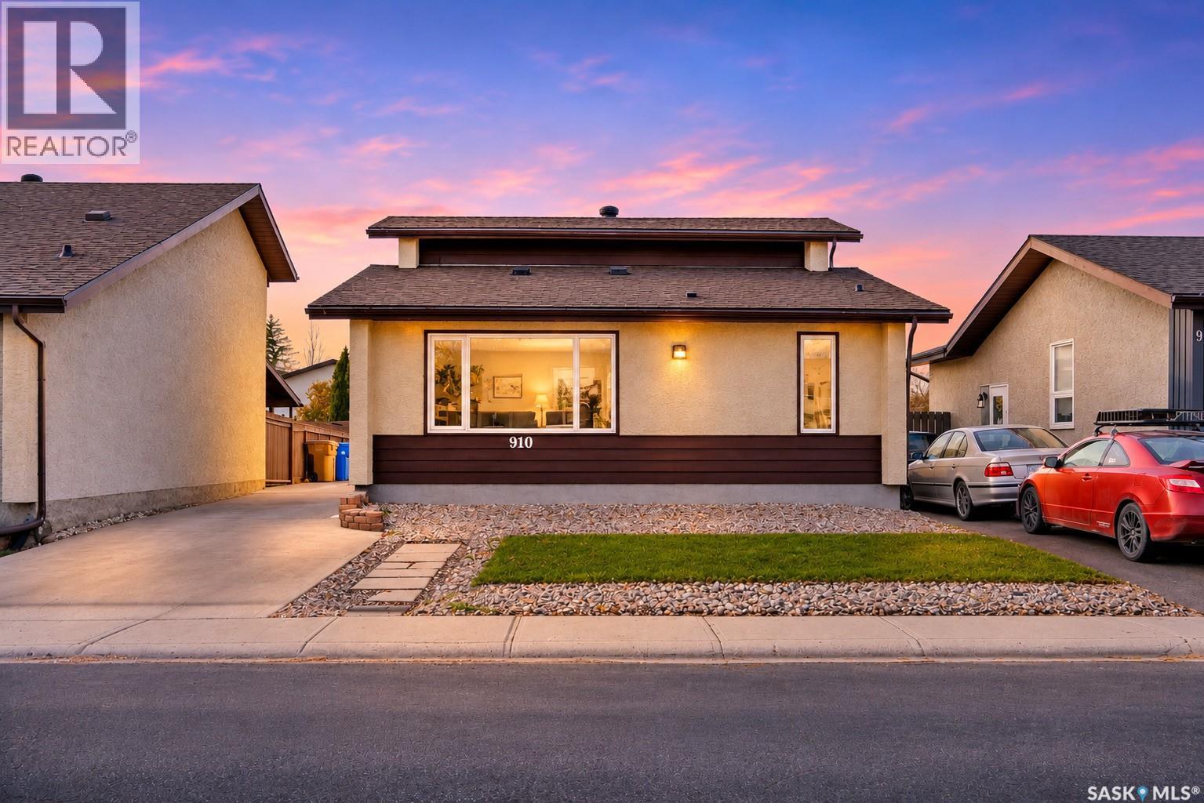
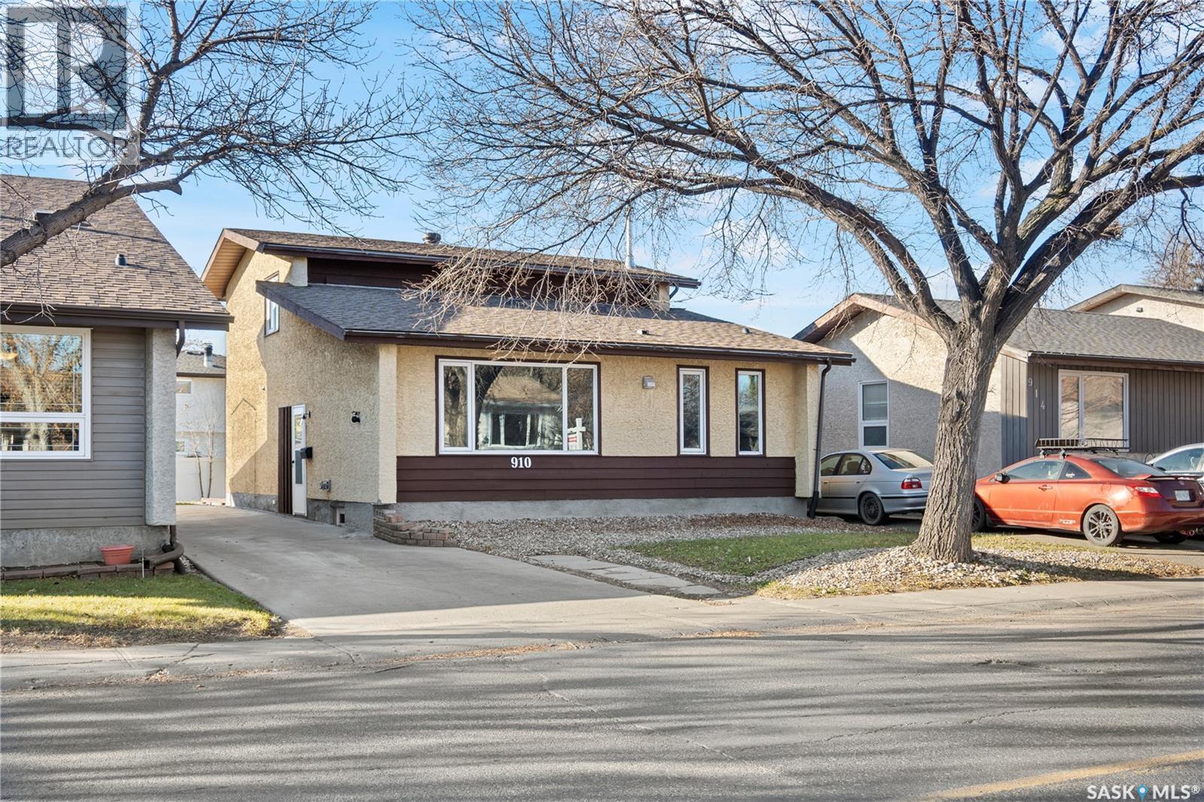
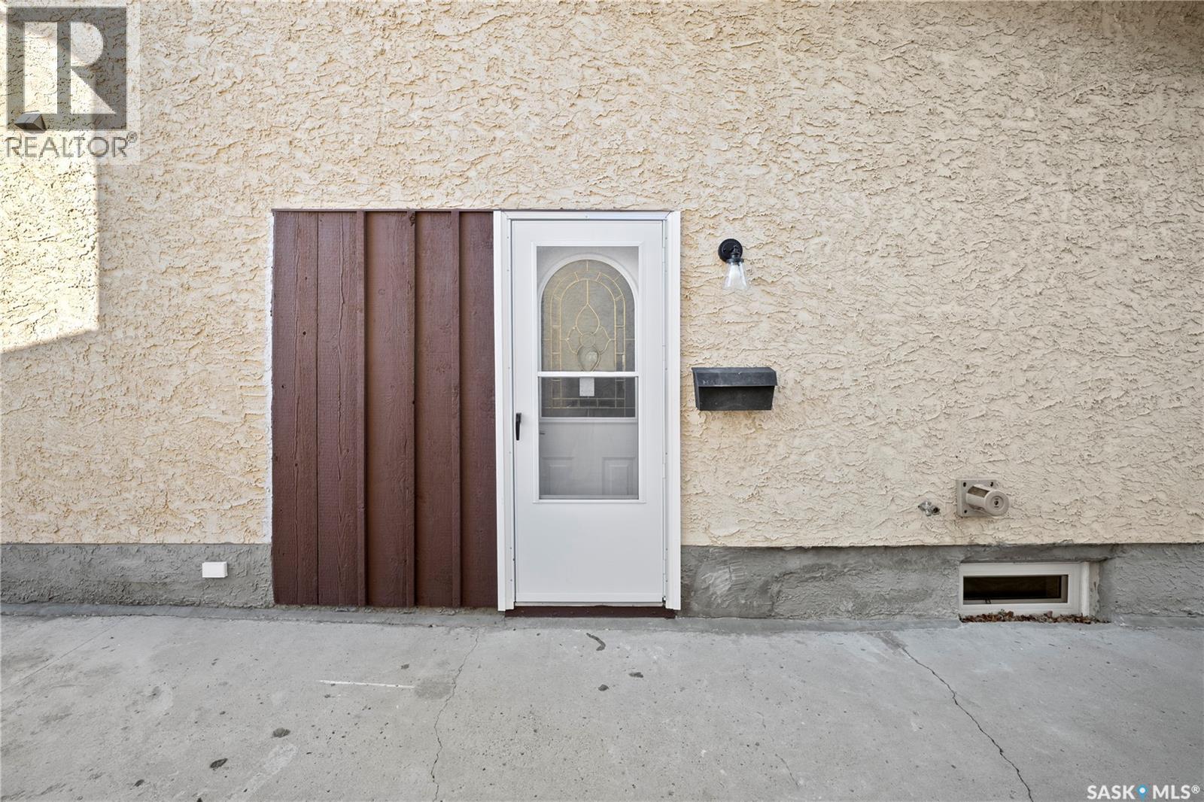
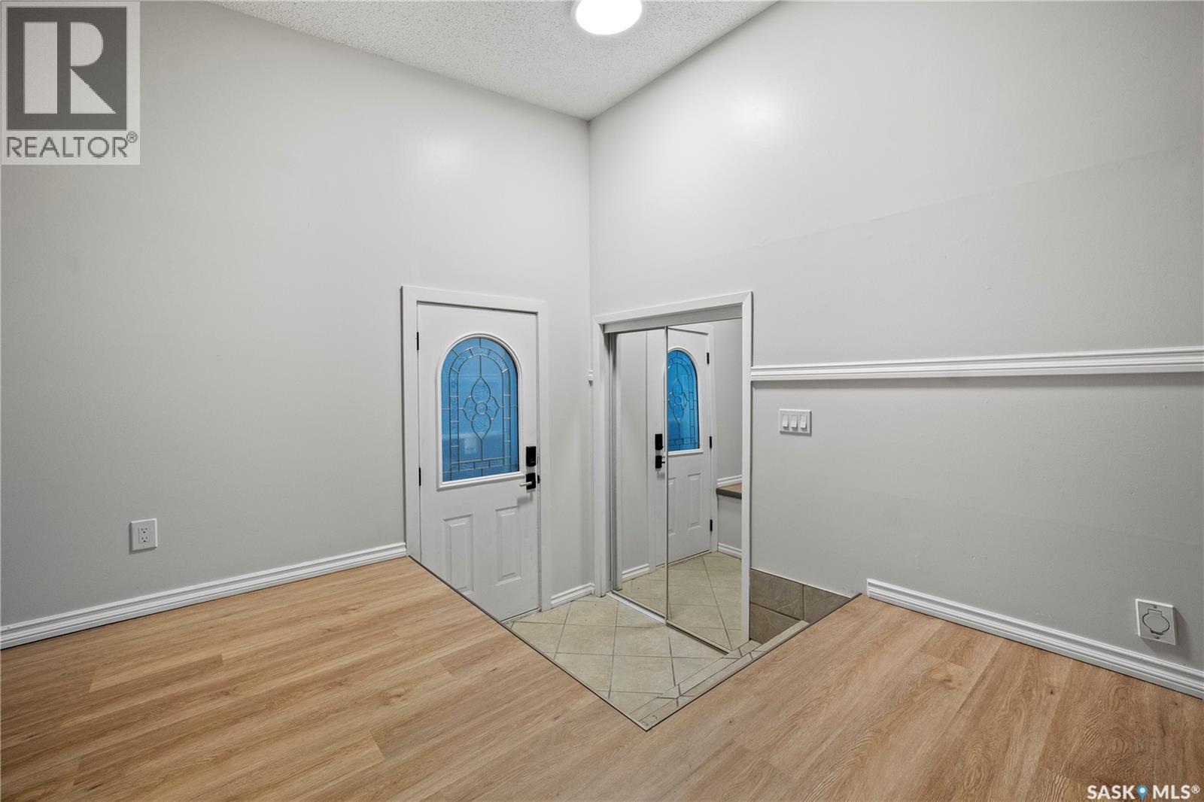
Enter an interest rate to see your estimated monthly payment.Welcome to 910 Devonshire Drive N – Space, Comfort & Family-Friendly Living in McCarthy Park! Discover this spacious 1,624 sq. ft. two-storey split home in the desirable McCarthy Park neighbourhood, offering 4 bedrooms above grade and 2 bathrooms – perfect for growing families or anyone looking for extra living space. The bright main living area features vaulted ceilings, large windows, and new luxury vinyl plank flooring, creating a warm and welcoming atmosphere. The functional kitchen offers plenty of cabinetry and counter space, complemented by a spacious dining area. The main level also features a comfortable family room with a beautiful corner gas fireplace and French doors leading to the backyard deck. A convenient main-floor bedroom, renovated 3-piece bathroom, and laundry area add flexibility and everyday convenience. Upstairs, you'll find three additional well-sized bedrooms and a beautifully renovated 4-piece bathroom. The lower level offers even more living space, featuring a large cedar recreation room with a dry bar, an additional bedroom and den, plus a kitchen rough-in for added flexibility. Whether you need space for a home office, hobbies, entertainment, or extended family, there are plenty of possibilities. The separate backyard entrance adds further convenience and flexibility. Step outside to enjoy the private backyard, complete with a deck and natural gas BBQ hookup. Located close to schools, parks, Sherwood Library, the YMCA, leisure facilities, shopping, and everyday amenities, this home combines space, comfort, and a convenient Northwest Regina location. With four bedrooms above grade, multiple living areas, and numerous recent upgrades, this is a fantastic opportunity to make McCarthy Park your home! Book your private showing today! (id:31684)
| an hour ago | Listing updated with changes from the MLS® | |
| 2 hours ago | Listing first seen on site |


The trademarks MLS®, Multiple Listing Service® and the associated logos are owned by The Canadian Real Estate Association (CREA) and identify the quality of services provided by real estate professionals who are members of CREA. Used under license.
The trademarks REALTOR®, REALTORS®, and the REALTOR® logo are controlled by The Canadian Real Estate Association (CREA) and identify real estate professionals who are members of CREA. These trademarks are owned or controlled by The Canadian Real Estate Association (CREA) and identify real estate professionals who are members of CREA (REALTOR®) and/or the quality of services they provide (MLS®).
This REALTOR.ca listing content is owned and licensed by REALTOR® members of The Canadian Real Estate Association.