Save
Ask
Tour
Hide
Share
$299,900
New Listing

3045 Bay ST
Hilton Beach, ON P0R1G0

For Sale|Single Family Residence|Active
3
Beds
2
Total Baths
1,445
SqFt
$208
/SqFt
Subdivision:
Hilton Beach
Call Now: 519-466-1835
Is this the listing for you? We can help make it yours.
519-466-1835
3045 Bay ST3045 Bay ST3045 Bay ST3045 Bay ST
Save
Ask
Tour
Hide
Share

Mortgage Calculator

Monthly Payment (Est.)

$1,368
Calculator powered by Showcase IDX, a Constellation1 Company. Copyright ©2026 Information is deemed reliable but not guaranteed.

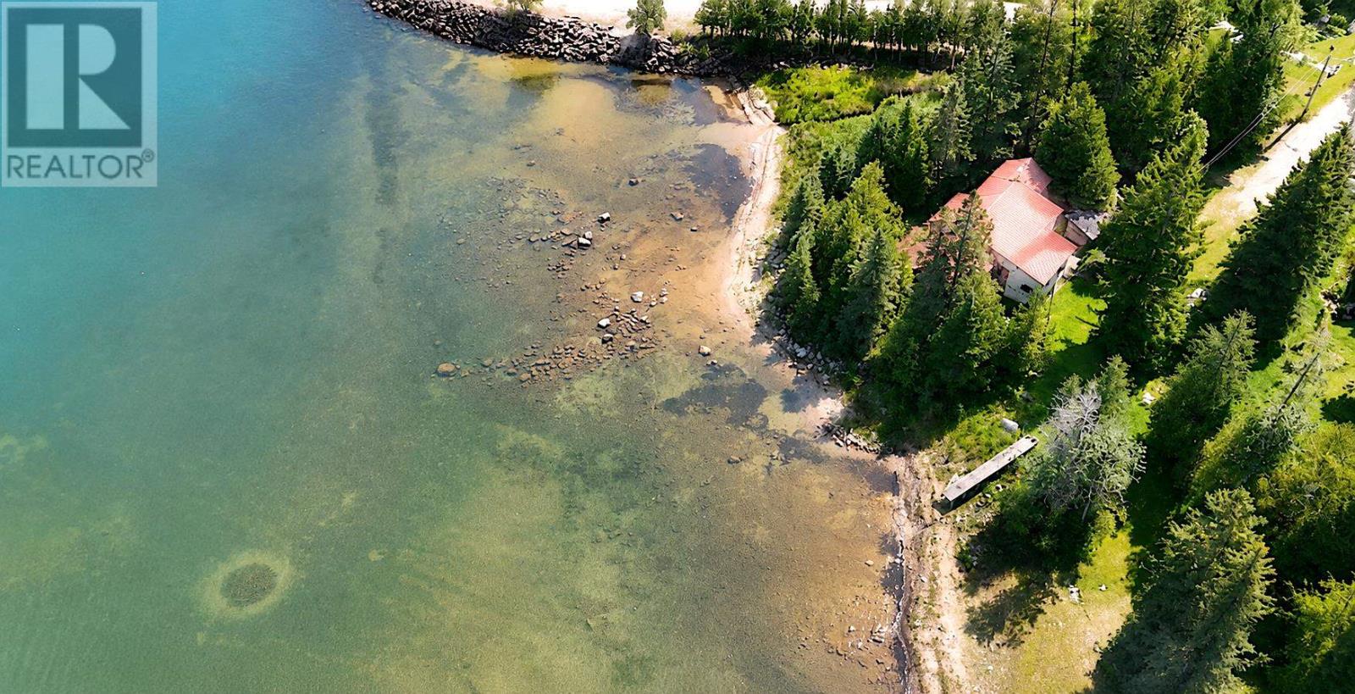
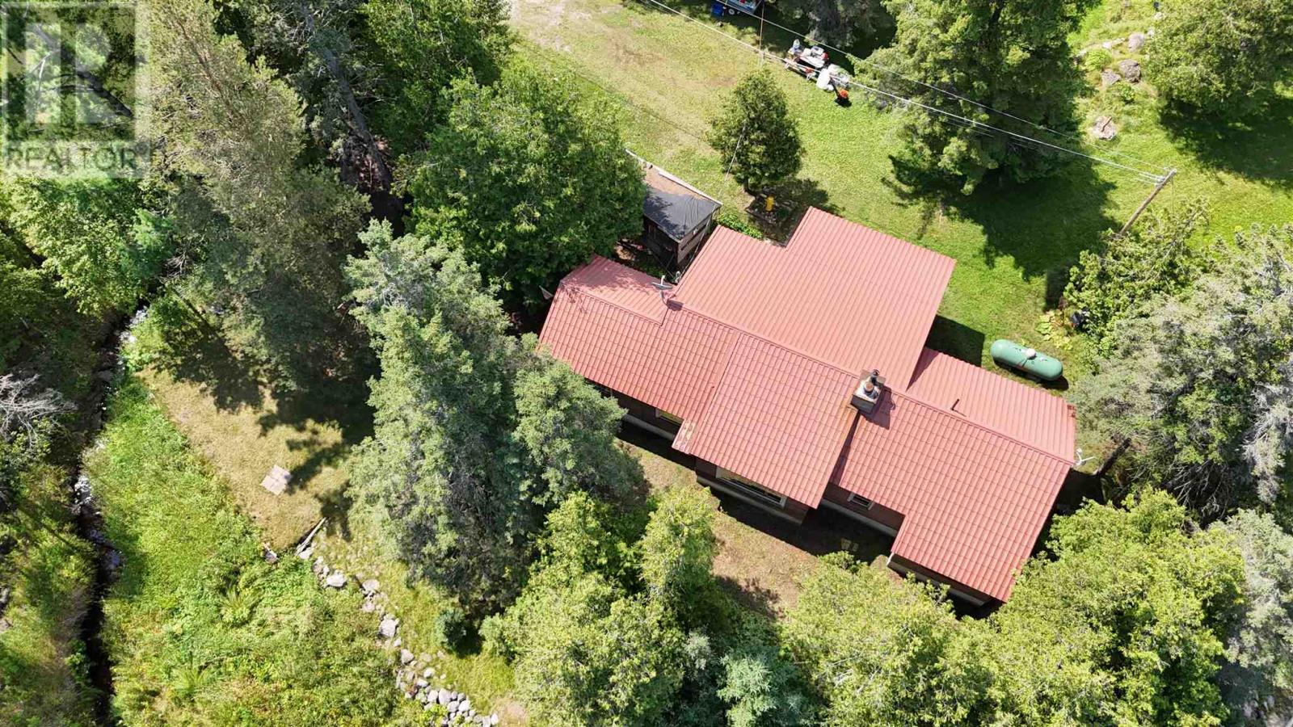
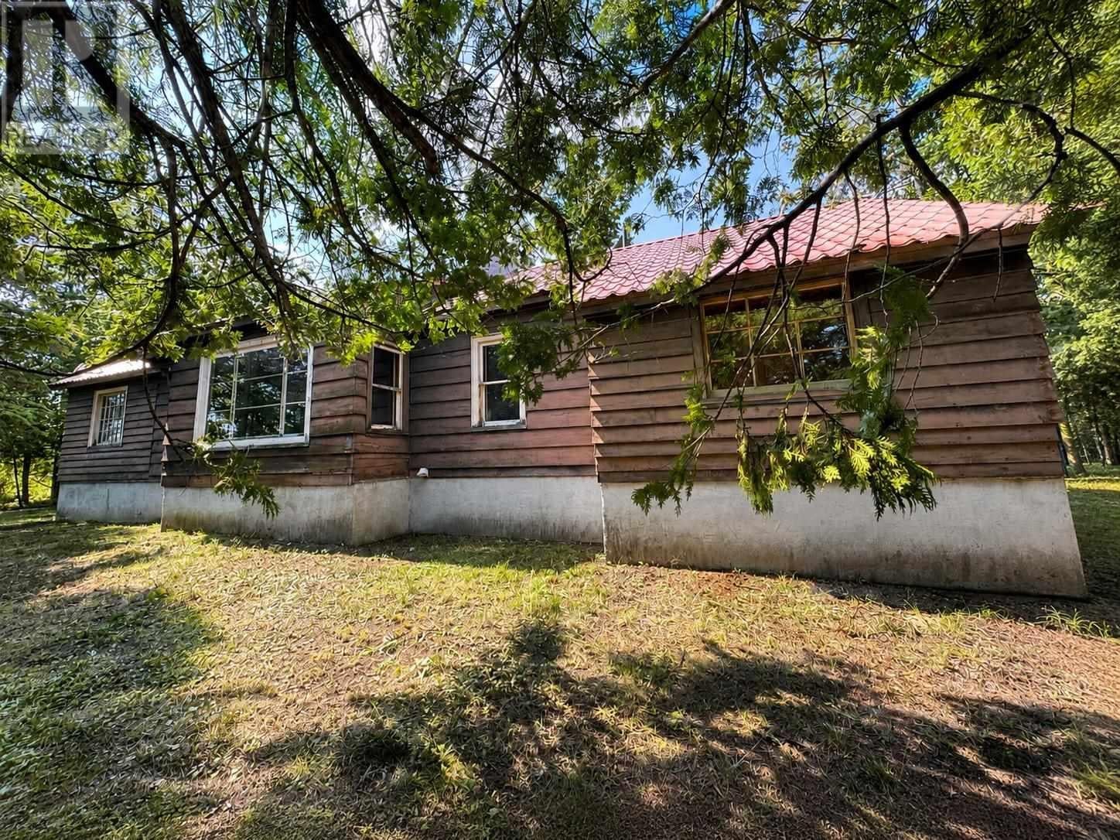
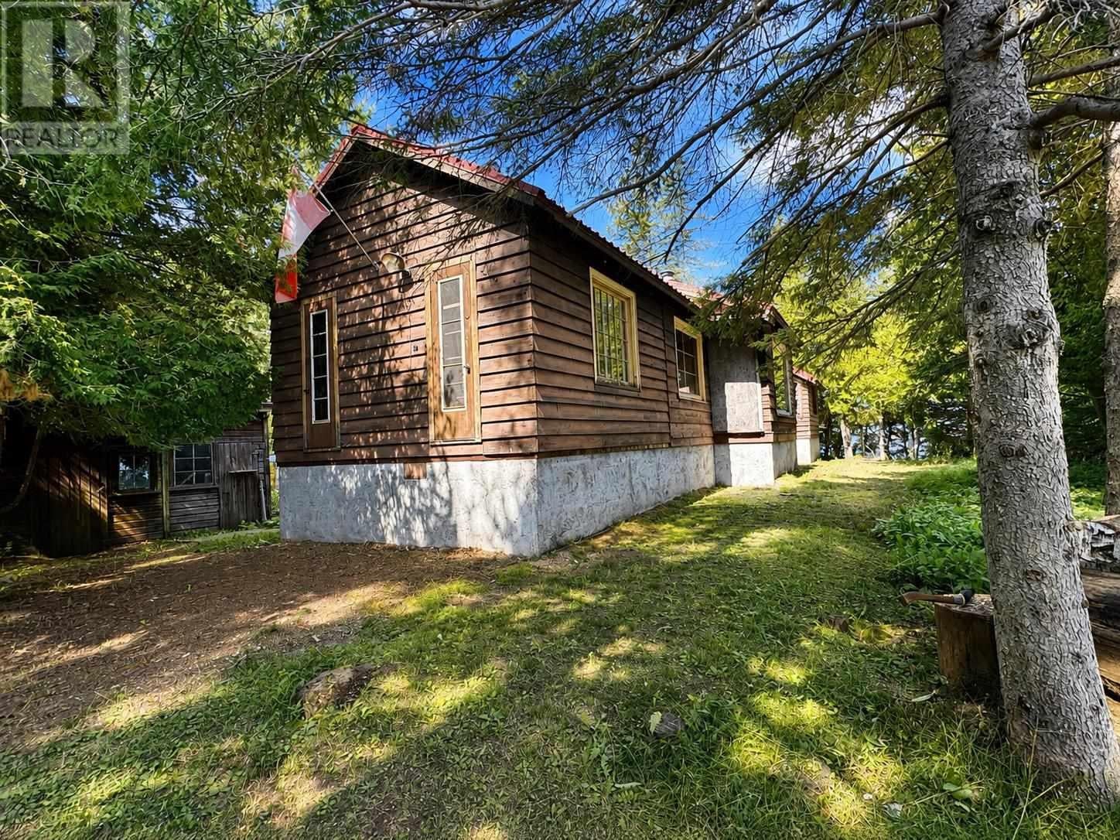
“Gem in the Rough” A rare waterfront opportunity with tremendous potential! Originally a seasonal cottage, substantial renovations and addition added but remains uncompleted. Improvements include back & side entrance, bath & kitchen addition, a full basement, gas forced-air heating, hot water on demand and updated electrical. Bring the charm of the original 1940's cottage back to life while finishing the modern updates already underway. Features town water and sewer. Ideally located adjacent to the marina with a beautiful sandy-bottom waterfront, a creek runs along side this scenic lot. Roll up your sleeves and unlock the potential of this one-of-a-kind waterfront property. (id:31684)

Save
Ask
Tour
Hide
Share
Listing Snapshot
Price 
$299,900
Days On Site 
0 Days
Bedrooms 
3
Inside Area (SqFt) 
1,445 sqft
Total Baths 
2
Full Baths 
N/A
Partial Baths 
N/A
Lot Size 
N/A
Year Built 
N/A
MLS® Number 
SM262161
Status 
Active
Property Tax 
N/A
Maintenance Fees 
N/A
Sq Ft Source 
N/A
Friends & Family
Recent Activity
an hour agoListing updated with changes from the MLS®
an hour agoListing first seen on site
General Features
Levels 
One
Property Sub Type 
Single Family Residence
SqFt Total 
1445
Style 
Bungalow
Interior Features
Fireplace 
Yes
Fireplaces 
1
Heating 
Forced AirPropane
Bathroom 1 
Dimensions - 7' 9" x 7' 5"Level - Main
Bathroom 2 
Dimensions - 9' 9" x 6'Level - Main
Bedroom 1 
Dimensions - 11' x 8' 10"Level - Main
Bedroom 2 
Dimensions - 11' x 10' 9"Level - Main
Bedroom 3 
Dimensions - 11' x 8'Level - Main
Dining Room 
Dimensions - 9' 3" x 7' 8"Level - Main
Foyer 
Dimensions - 11' 6" x 7' 3"Level - Main
Kitchen 
Dimensions - 16' 6" x 9' 3'Level - Main
Living Room 
Dimensions - 23' 7" x 13' 10"Level - Main
Other Room 1 
Dimensions - 9' 7" x 4' 7" (bunk beds)Level - Main
Save
Ask
Tour
Hide
Share
Exterior Features
Frontage 
220.0000
Lot Features 
Waterfront
Waterfront 
Yes
Waterfront Features 
Lake Huron

Listing courtesy of: Sandra Jean Hebert of Castle Realty 2022 Ltd.

The trademarks MLS®, Multiple Listing Service® and the associated logos are owned by The Canadian Real Estate Association (CREA) and identify the quality of services provided by real estate professionals who are members of CREA. Used under license.

The trademarks REALTOR®, REALTORS®, and the REALTOR® logo are controlled by The Canadian Real Estate Association (CREA) and identify real estate professionals who are members of CREA. These trademarks are owned or controlled by The Canadian Real Estate Association (CREA) and identify real estate professionals who are members of CREA (REALTOR®) and/or the quality of services they provide (MLS®).

This REALTOR.ca listing content is owned and licensed by REALTOR® members of The Canadian Real Estate Association.

Neighborhood & Commute
Source: Walkscore
Save
Ask
Tour
Hide
Share