

484 Red Pine DRSault Ste. Marie, ON P6A5K6
Mortgage Calculator
Monthly Payment (Est.)
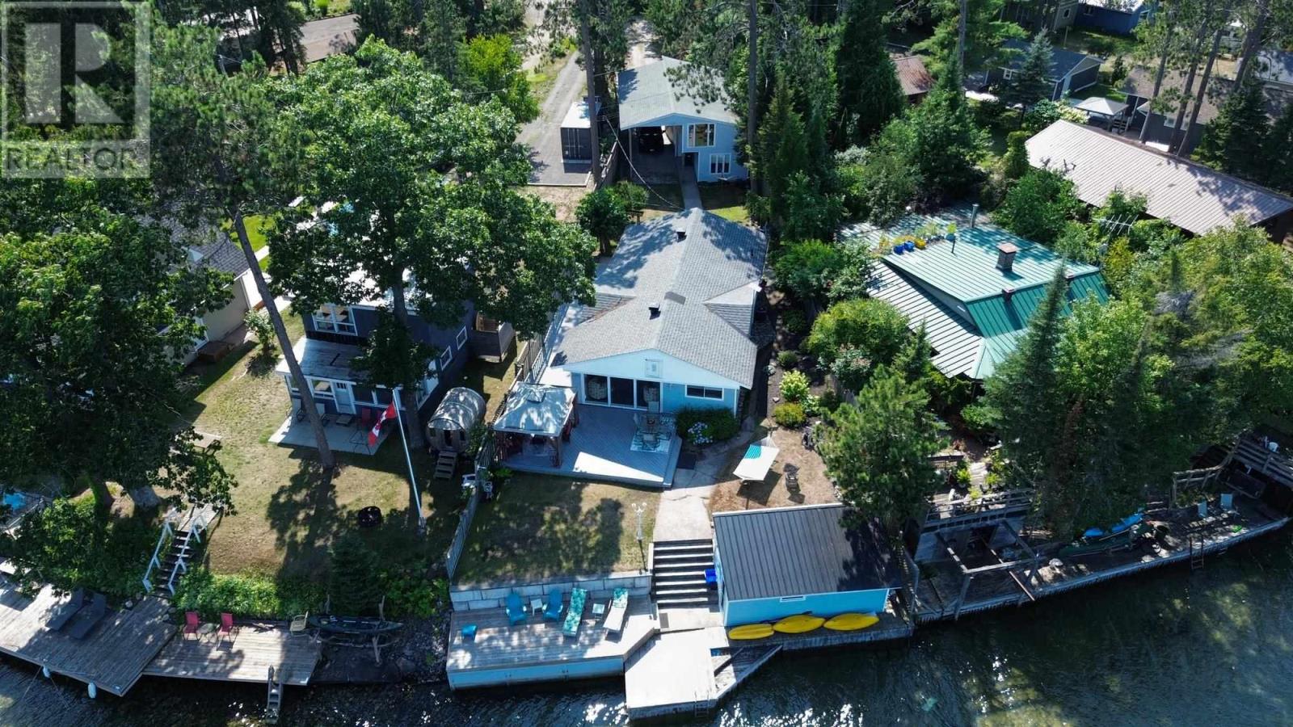
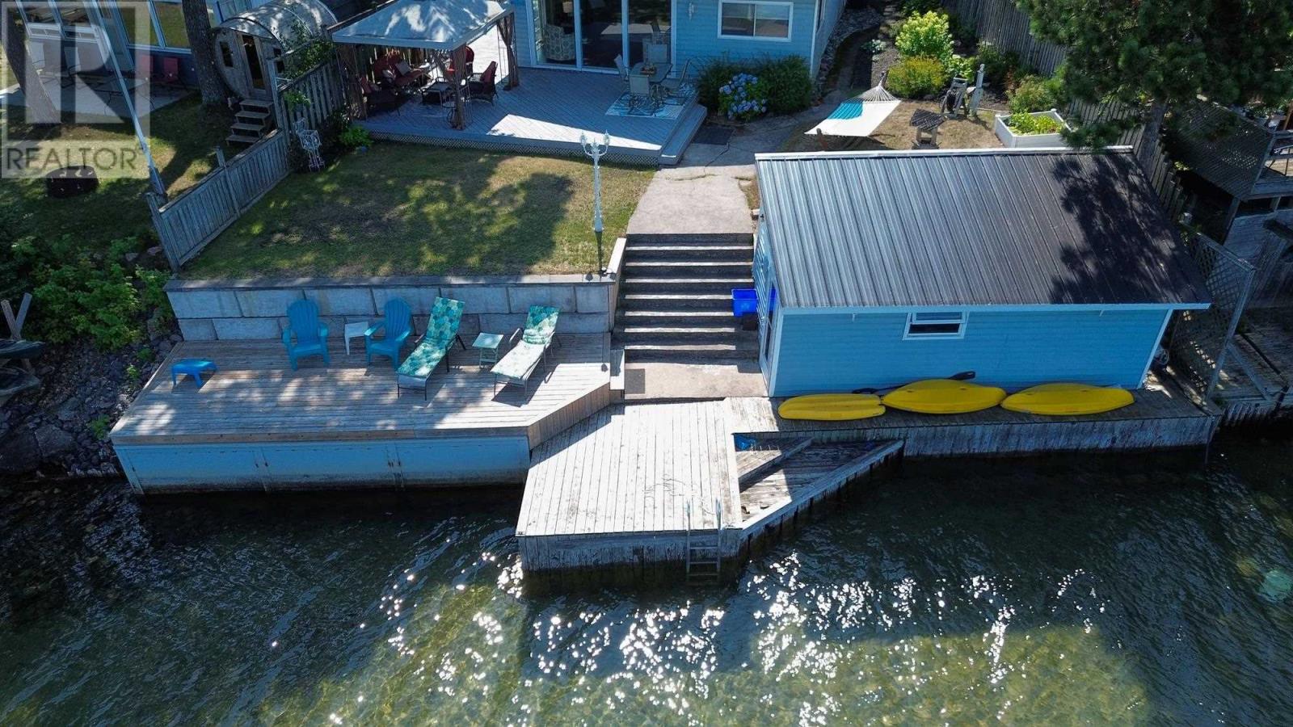
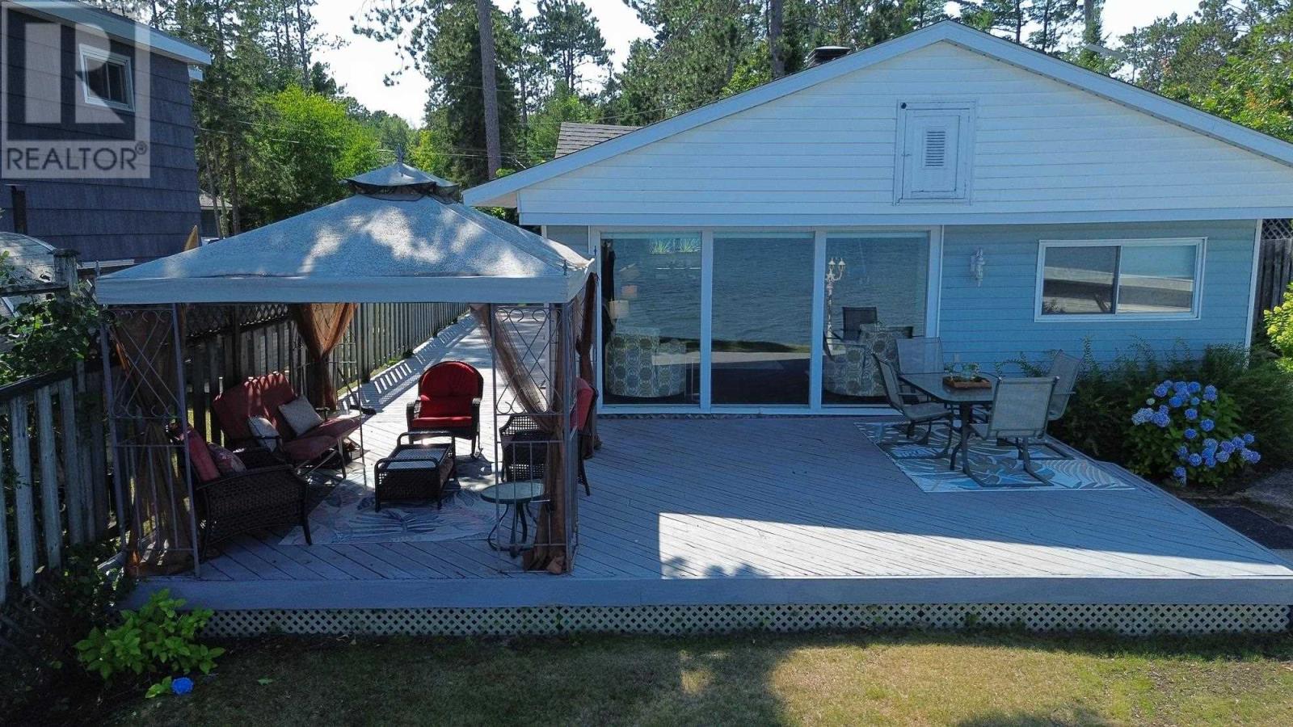
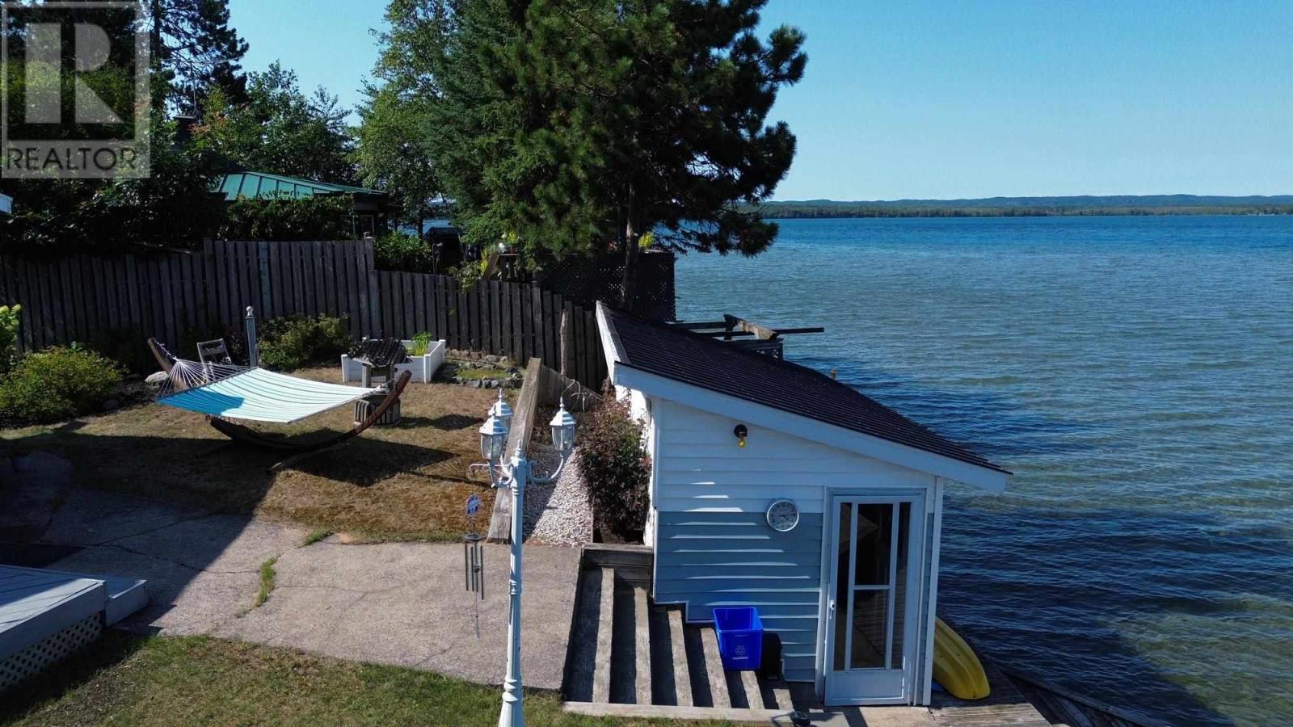
$3,171Welcome to your own piece of paradise on the St. Mary’s River. This beautifully updated 1,250 sq.ft. bungalow offers an exceptional waterfront lifestyle with a sandy shoreline, clear water, and endless opportunities for boating and enjoying the outdoors. From your own waterfront, watch freighters pass by at remarkably close range, a truly unique experience you can enjoy from the comfort of home. Inside, the thoughtfully updated home features 3 bedrooms, 1.5 bathrooms and a bright, open concept kitchen, dining and living area designed for relaxed everyday living and entertaining. Gas forced-air heating and central air provide year-round comfort. Outside the expansive deck is perfect for entertaining while overlooking the river, while the beautifully landscaped grounds create a private and inviting setting. Enjoy your own waterfront sauna, a newly constructed breakwall and direct access to the water for swimming, boating and making memories with family and friends. The property also offers a large detached garage with an unfinished bunkie, plus an attached carport with ample space for a trailer or RV. The unfinished bunkie also offers exciting potential for additional guest space, a studio or future use. With its incredible waterfront setting, recreational appeal and proximity to local amenities, this property could also present an excellent opportunity for those considering a short-term rental or Airbnb, offering the potential for additional income while enjoying the property yourself. Located just 5 minutes from the airport and close to nearby walking trails, this is a rare opportunity to enjoy waterfront living without sacrificing convenience. Wake up to the water, spend your days on the river and end your evenings watching the freighters pass. Whether you’re looking for a year-round home, a private waterfront getaway or an investment with short-term rental potential, this is waterfront living at its best. (id:31684)
| an hour ago | Listing updated with changes from the MLS® | |
| an hour ago | Listing first seen on site |



The trademarks MLS®, Multiple Listing Service® and the associated logos are owned by The Canadian Real Estate Association (CREA) and identify the quality of services provided by real estate professionals who are members of CREA. Used under license.
The trademarks REALTOR®, REALTORS®, and the REALTOR® logo are controlled by The Canadian Real Estate Association (CREA) and identify real estate professionals who are members of CREA. These trademarks are owned or controlled by The Canadian Real Estate Association (CREA) and identify real estate professionals who are members of CREA (REALTOR®) and/or the quality of services they provide (MLS®).
This REALTOR.ca listing content is owned and licensed by REALTOR® members of The Canadian Real Estate Association.