

27 Parker AVESault Ste. Marie, ON P6B1G6
Mortgage Calculator
Monthly Payment (Est.)
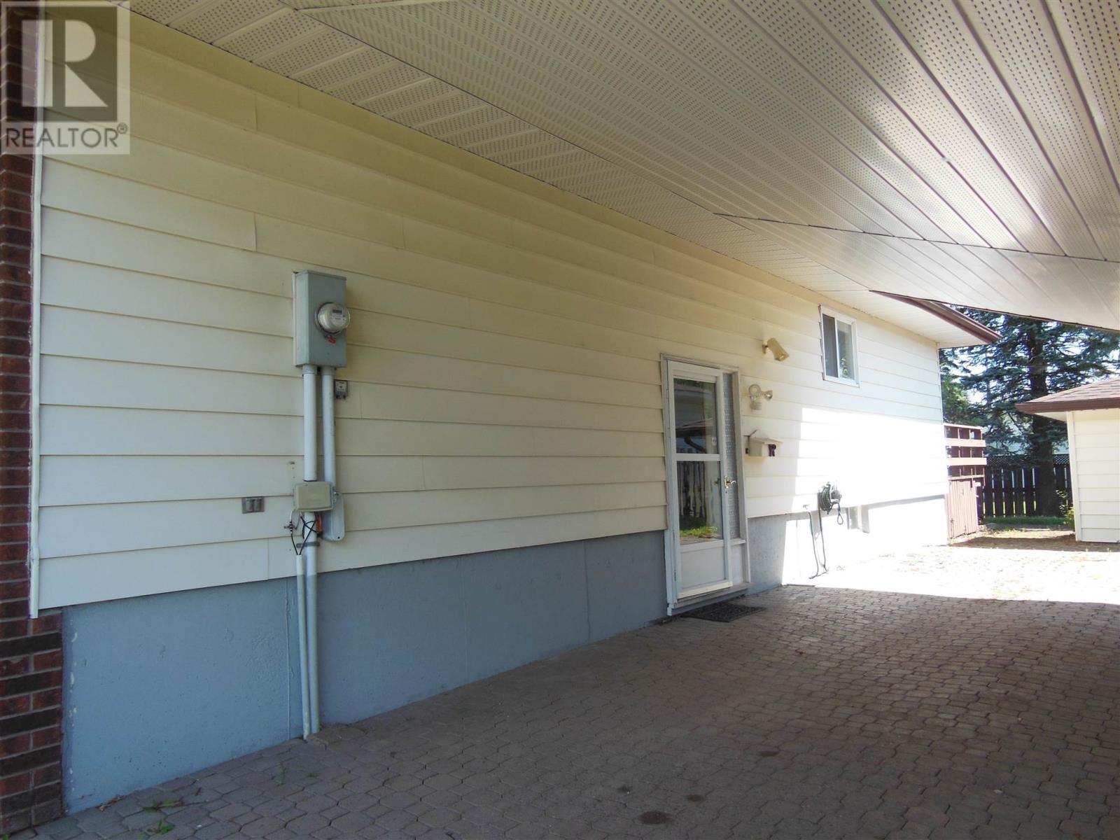
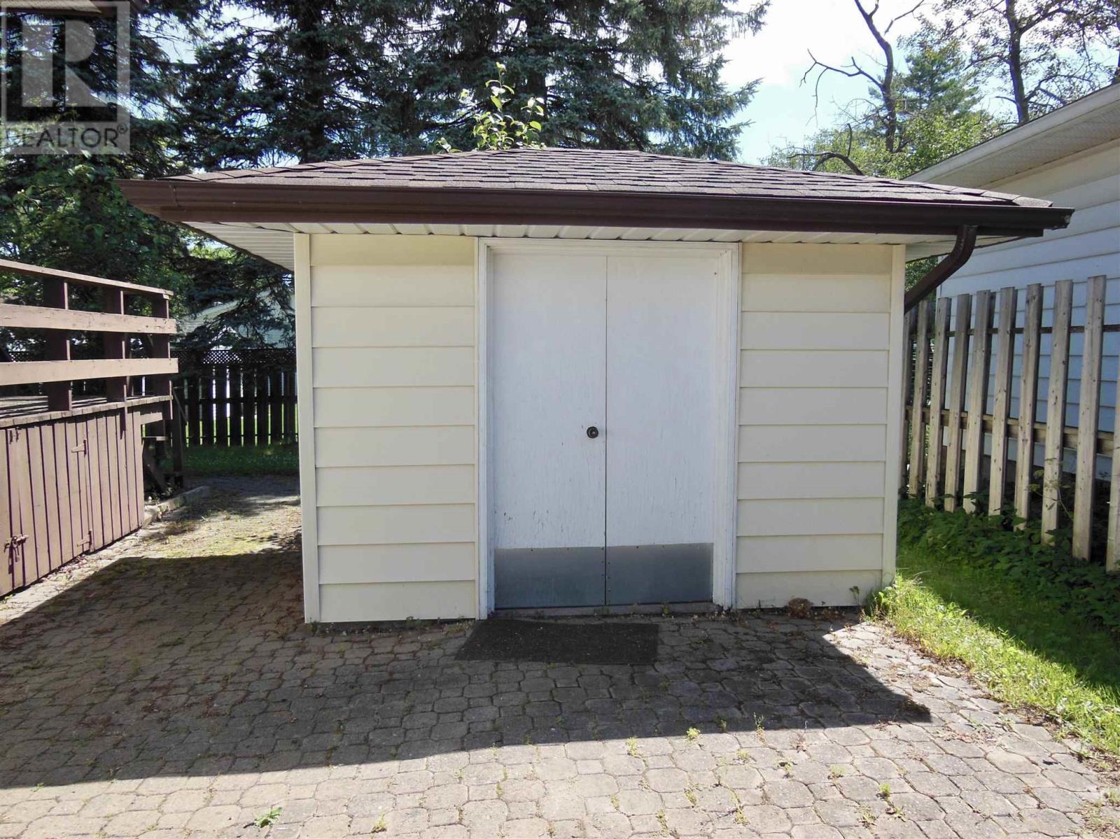
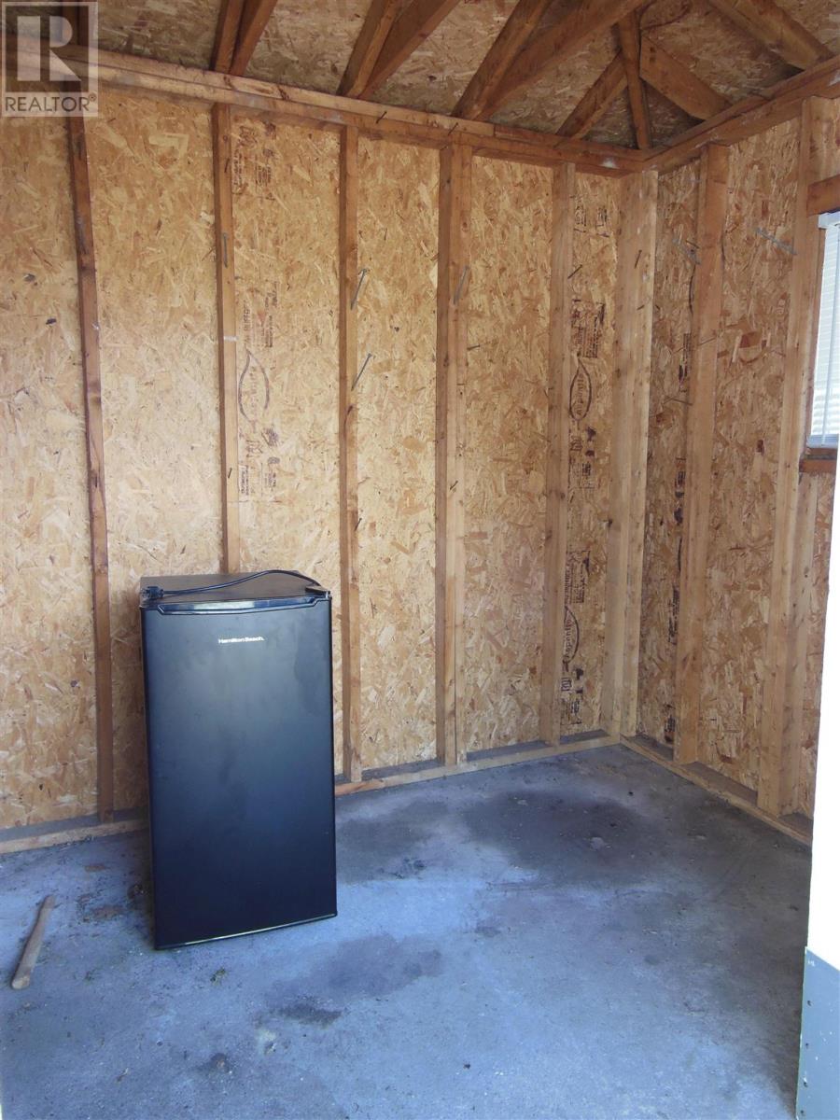
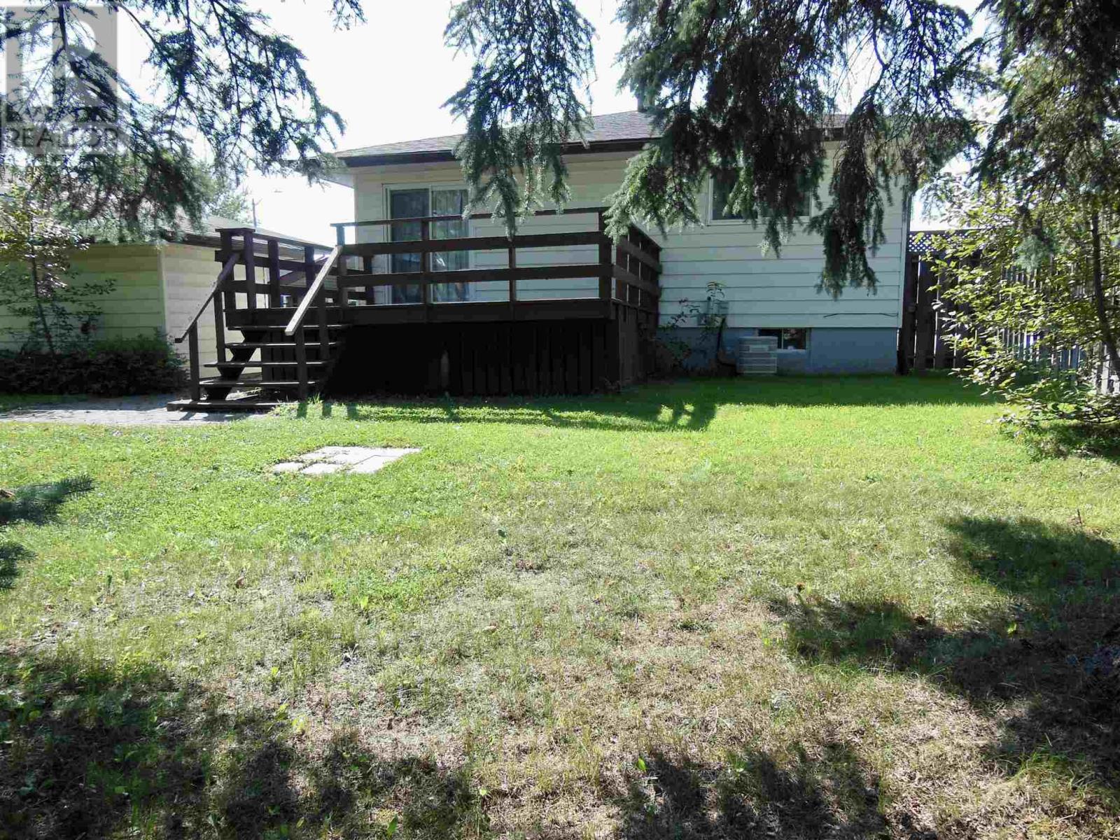
$1,551A spacious 1,243 sq. ft. hirise bungalow built in 1983 is ready for it's new owner. The main floor features three well-sized bedrooms including a primary bedroom with a 2-piece ensuite. The bright eat-in kitchen provides a casual dining space, while the separate formal dining room is perfect for hosting family dinners and special occasions. There's also hardwood flooring through the main level except in the kitchen and bathrooms. The partially finished basement expands your living space with a generous sized recroom, a third bathroom and a large laundry room. There's also plenty of additional space with excellent potential to create extra bedrooms, a home office, gym or hobby area to suit your lifestyle. Outside, you'll appreciate the attractive interlocking brick driveway, a fenced yard, a spacious back deck, a storage shed and a yard with plenty of room for children, pets or gardening. Additional features include gas forced-air heating, central air conditioning and immediate occupancy, allowing you to move in and make this home your own without delay. This home won't last long so call your favourite REALTOR® today to book your appointment for viewing. (id:31684)
| an hour ago | Listing updated with changes from the MLS® | |
| an hour ago | Listing first seen on site |



The trademarks MLS®, Multiple Listing Service® and the associated logos are owned by The Canadian Real Estate Association (CREA) and identify the quality of services provided by real estate professionals who are members of CREA. Used under license.
The trademarks REALTOR®, REALTORS®, and the REALTOR® logo are controlled by The Canadian Real Estate Association (CREA) and identify real estate professionals who are members of CREA. These trademarks are owned or controlled by The Canadian Real Estate Association (CREA) and identify real estate professionals who are members of CREA (REALTOR®) and/or the quality of services they provide (MLS®).
This REALTOR.ca listing content is owned and licensed by REALTOR® members of The Canadian Real Estate Association.