

1001 - 3501 GLEN ERIN DRIVEMississauga (Erin Mills), ON L5L 2E9
Mortgage Calculator
Monthly Payment (Est.)
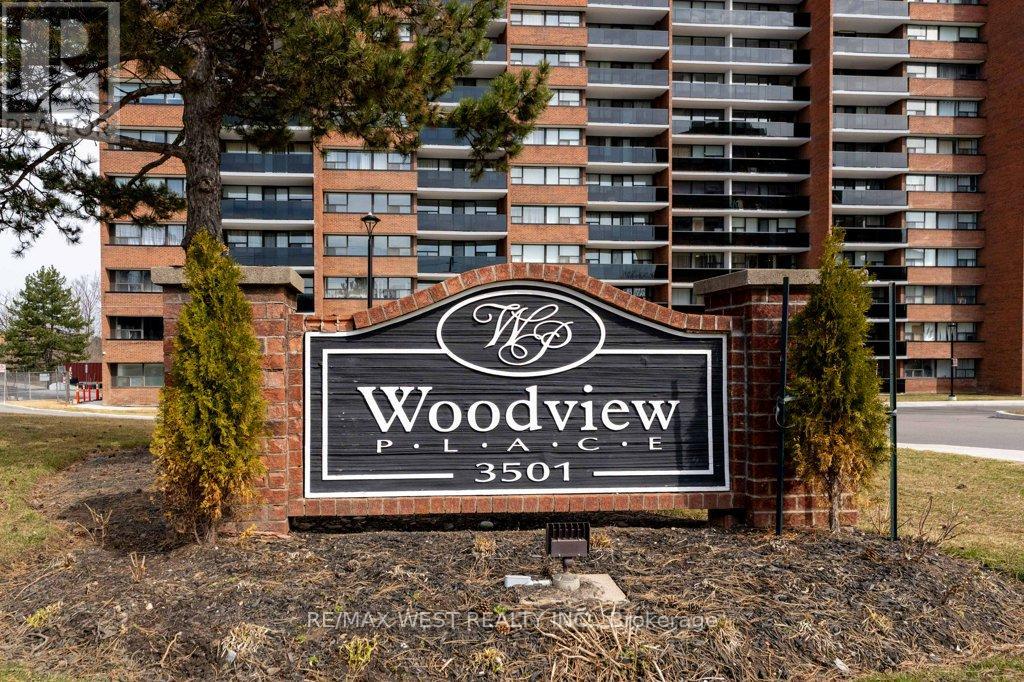
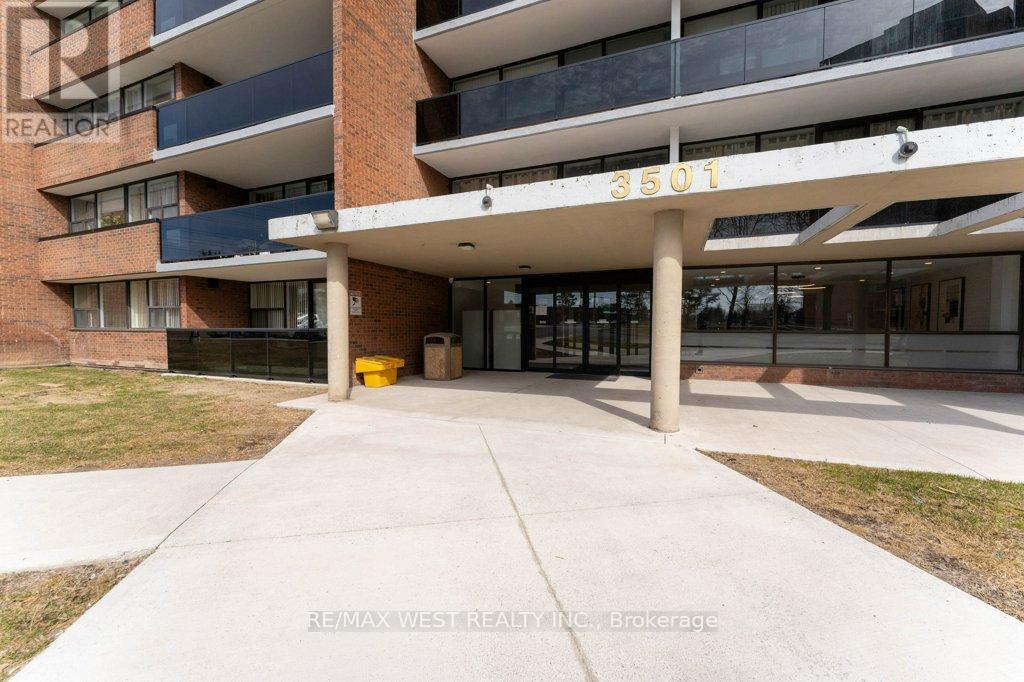
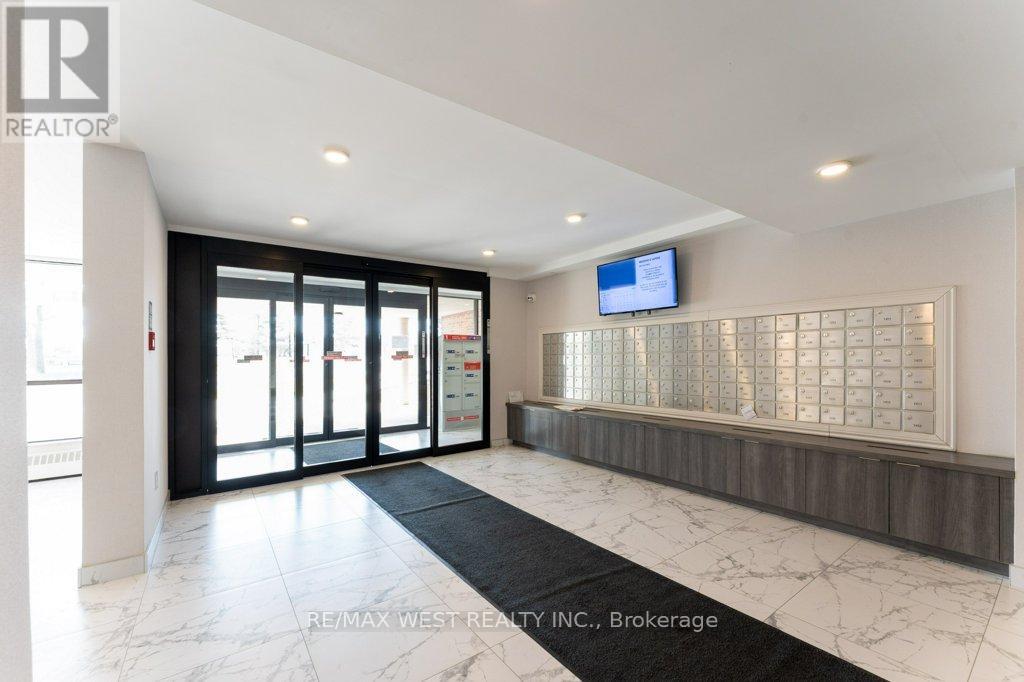
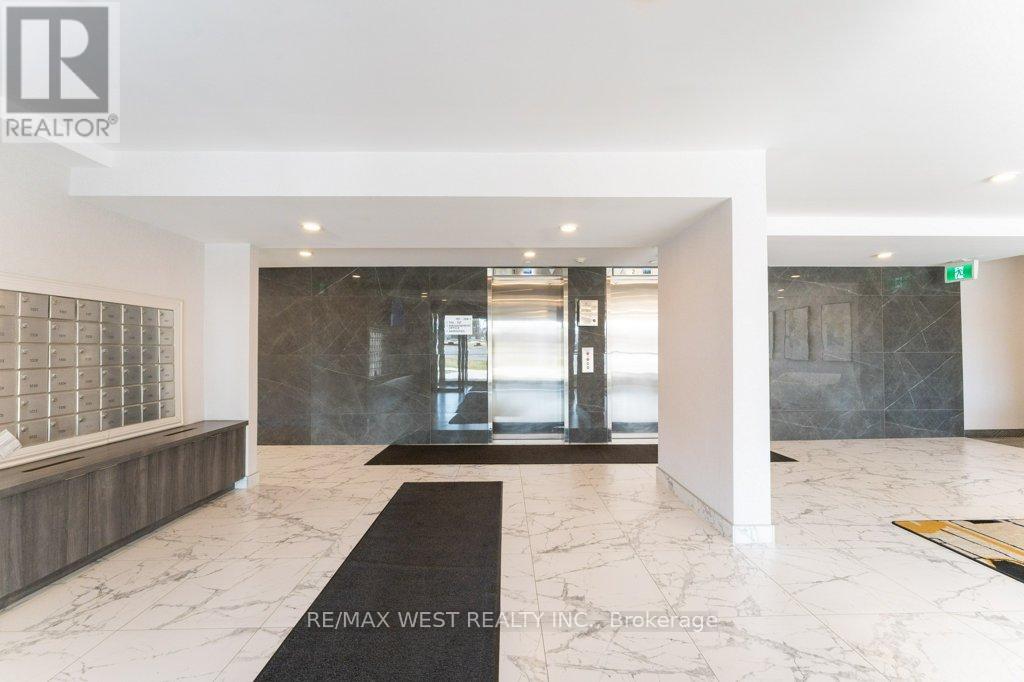
$1,597Rare opportunity to own a spacious 3-bedroom unit in the highly sought-after Erin Mills community, featuring breathtaking unobstructed views of the Glen Erin Woodlands. This bright and sun-filled unit offers large windows throughout and an oversized balcony overlooking lush greenery and scenic trails - perfect for relaxing or entertaining. With laminate flooring throughout, this unit boasts generously sized bedrooms, including a primary retreat with a walk-in closet. Abundant closet space plus an exclusive locker ensures all your storage needs are covered. Convenient provision for ensuite laundry adds to the functionality. Enjoy exceptional value with ALL utilities included in the maintenance fees-a major cost saving advantage. The building has been recently renovated, enhancing both aesthetics and long-term investment potential. Unbeatable location with transit at your doorstep and just minutes to GO stations, Square One, shopping, and everyday essentials. Perfect for families, investors, or anyone looking for space, convenience, and strong long term value in a prime location (id:31684)
| 5 days ago | Listing updated with changes from the MLS® | |
| 2 weeks ago | Listing first seen on site |



The trademarks MLS®, Multiple Listing Service® and the associated logos are owned by The Canadian Real Estate Association (CREA) and identify the quality of services provided by real estate professionals who are members of CREA. Used under license.
The trademarks REALTOR®, REALTORS®, and the REALTOR® logo are controlled by The Canadian Real Estate Association (CREA) and identify real estate professionals who are members of CREA. These trademarks are owned or controlled by The Canadian Real Estate Association (CREA) and identify real estate professionals who are members of CREA (REALTOR®) and/or the quality of services they provide (MLS®).
This REALTOR.ca listing content is owned and licensed by REALTOR® members of The Canadian Real Estate Association.