

308 - 1660 BLOOR STREETMississauga (Applewood), ON L4X1R9
Mortgage Calculator
Monthly Payment (Est.)
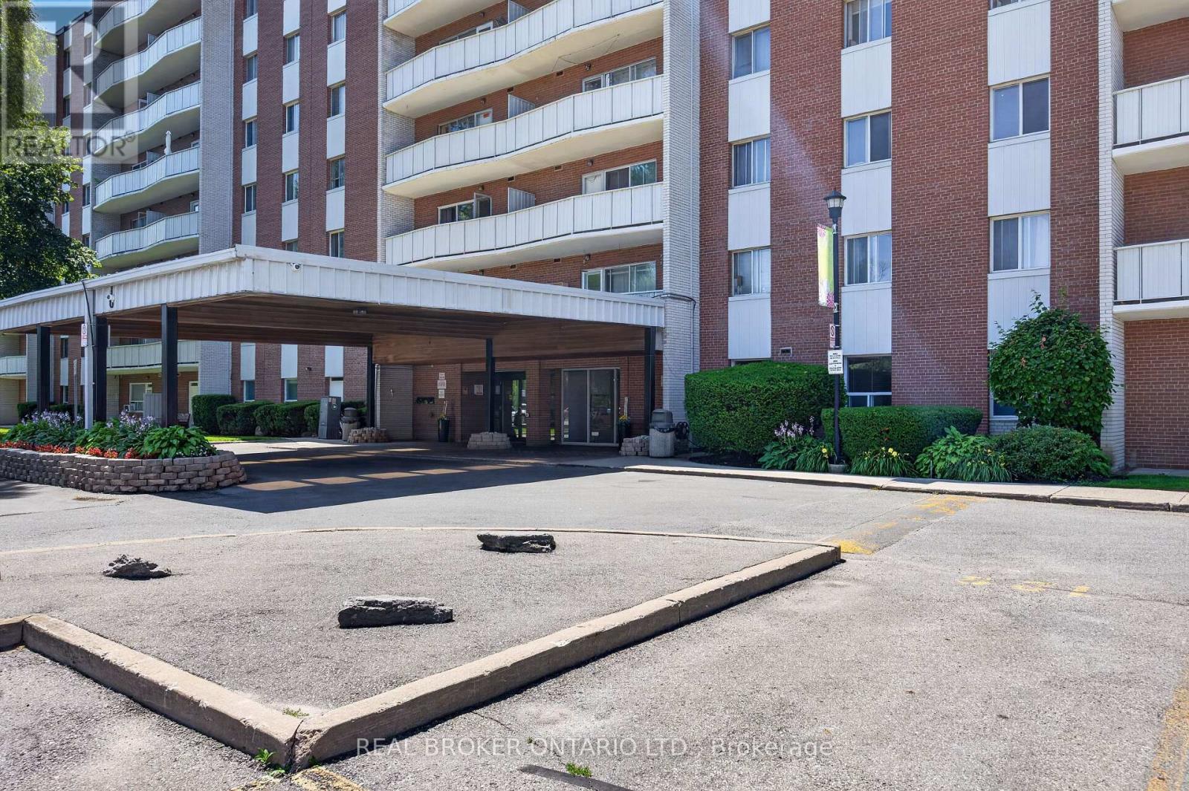
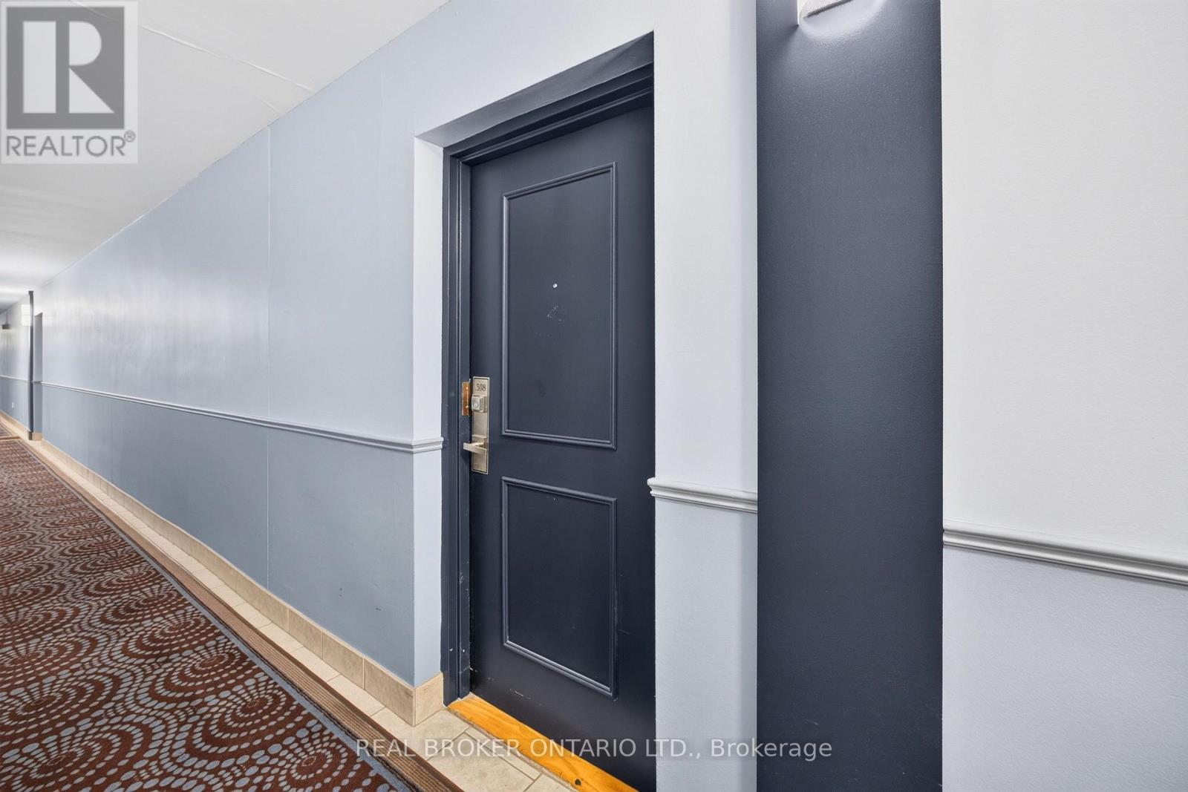
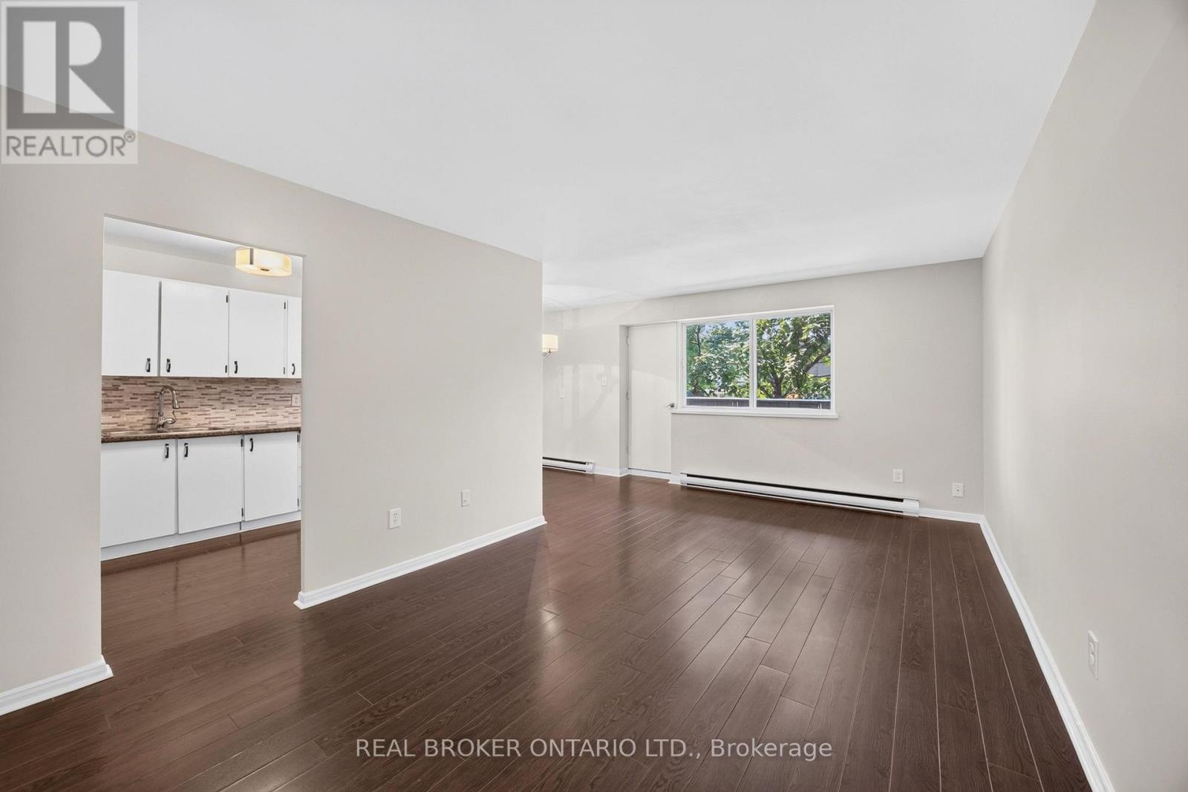
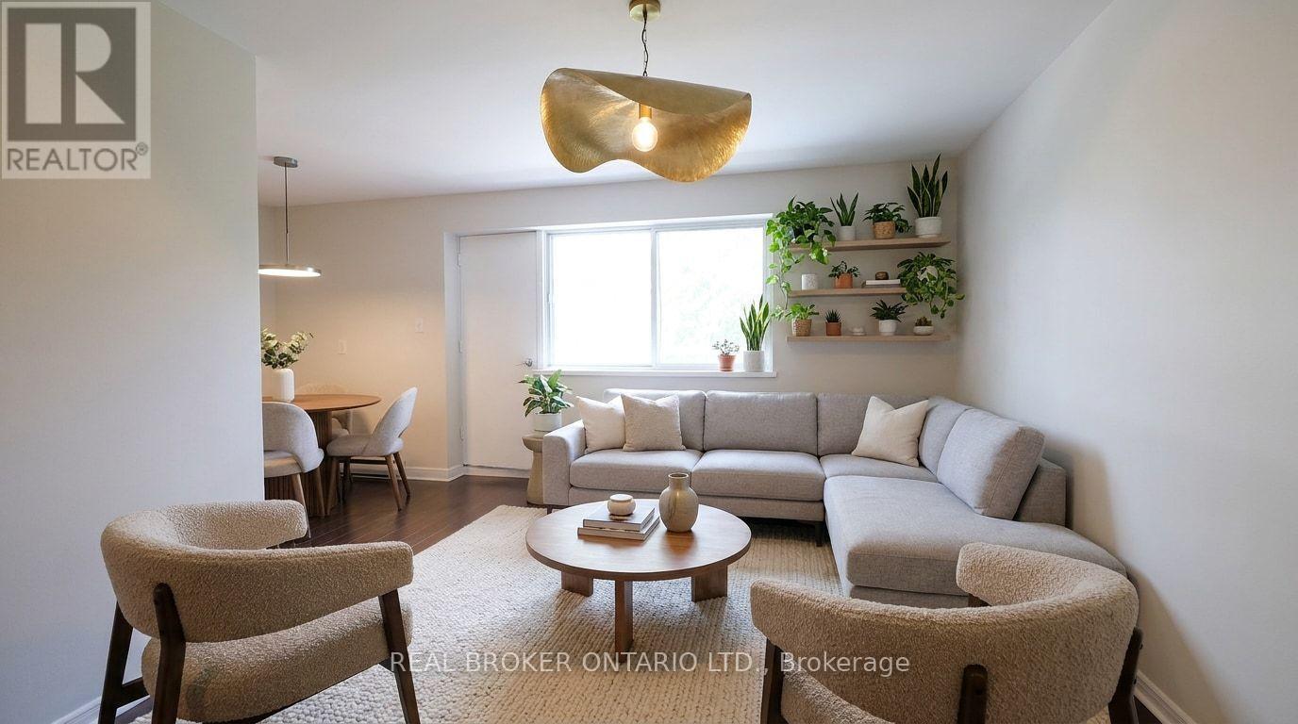
$2,007Welcome to 308-1660 Bloor! This bright and spacious 3 bedroom, 1 bath condo has been extremely well maintained and is truly move in ready. Freshly painted throughout with new carpets, a new fridge, and new closet doors, this unit offers a great layout with a generous living area, separate dining room and a functional kitchen, perfect for everyday living or entertaining. Enjoy fantastic building amenities including a gym, sauna, library, outdoor pool, tennis court, games room, party room, and an indoor/outdoor children's playground. The building sits on a bus route to Square One and the subway station, and is close to parks and schools. Located in a prime area with everything close by, this is a wonderful opportunity to get into homeownership or add a solid investment to your portfolio. (id:31684)
| an hour ago | Listing updated with changes from the MLS® | |
| an hour ago | Listing first seen on site |



The trademarks MLS®, Multiple Listing Service® and the associated logos are owned by The Canadian Real Estate Association (CREA) and identify the quality of services provided by real estate professionals who are members of CREA. Used under license.
The trademarks REALTOR®, REALTORS®, and the REALTOR® logo are controlled by The Canadian Real Estate Association (CREA) and identify real estate professionals who are members of CREA. These trademarks are owned or controlled by The Canadian Real Estate Association (CREA) and identify real estate professionals who are members of CREA (REALTOR®) and/or the quality of services they provide (MLS®).
This REALTOR.ca listing content is owned and licensed by REALTOR® members of The Canadian Real Estate Association.