

1411 - 25 KENSINGTON ROADBrampton (Queen Street Corridor), ON L6T 3W8
Mortgage Calculator
Monthly Payment (Est.)
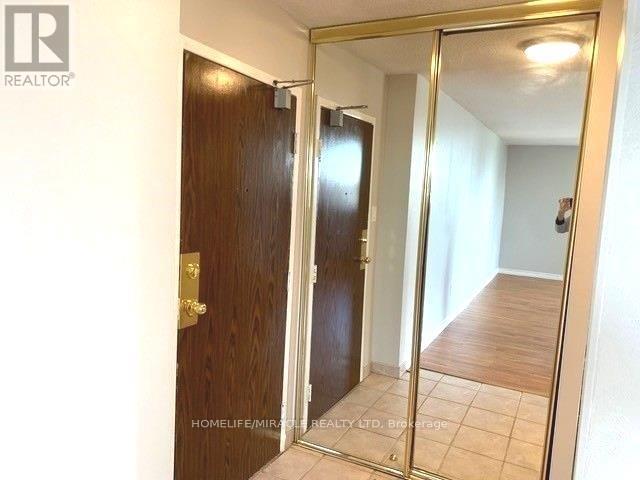
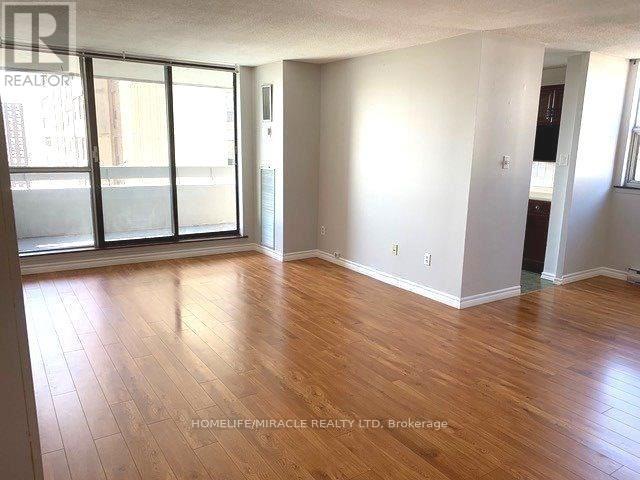
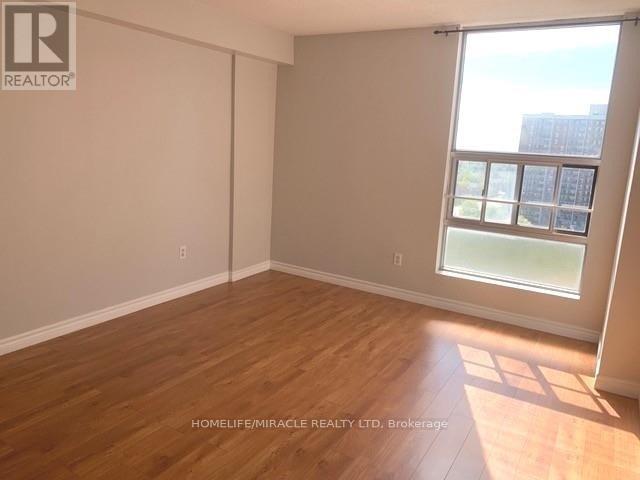
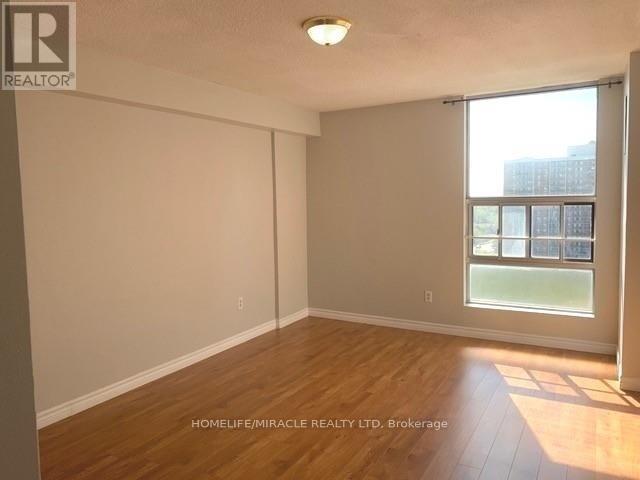
$12Location !! Location!!!. Very Spacious 2 Bedrooms Large Size Unit, 2 Washroom .Large Balcony With A Gorgeous View of Toronto Downtown. Gym , Outdoor Swimming Pool ,Security On Site. Large Closets With Shelves. Spacious Living/Formal Dining Room. Walking Distance Bramalea CityCenter, Chinguacousy Park at Doorstep, To Grocery Store, Bus Stop, Medical Center, Schools ,Library. Near To H/Way 410 Etc. (id:31684)
| 6 hours ago | Listing updated with changes from the MLS® | |
| 6 hours ago | Listing first seen on site |



The trademarks MLS®, Multiple Listing Service® and the associated logos are owned by The Canadian Real Estate Association (CREA) and identify the quality of services provided by real estate professionals who are members of CREA. Used under license.
The trademarks REALTOR®, REALTORS®, and the REALTOR® logo are controlled by The Canadian Real Estate Association (CREA) and identify real estate professionals who are members of CREA. These trademarks are owned or controlled by The Canadian Real Estate Association (CREA) and identify real estate professionals who are members of CREA (REALTOR®) and/or the quality of services they provide (MLS®).
This REALTOR.ca listing content is owned and licensed by REALTOR® members of The Canadian Real Estate Association.