

1602 - 3939 DUKE OF YORK BOULEVARDMississauga (City Centre), ON L5B 4N2
Mortgage Calculator
Monthly Payment (Est.)
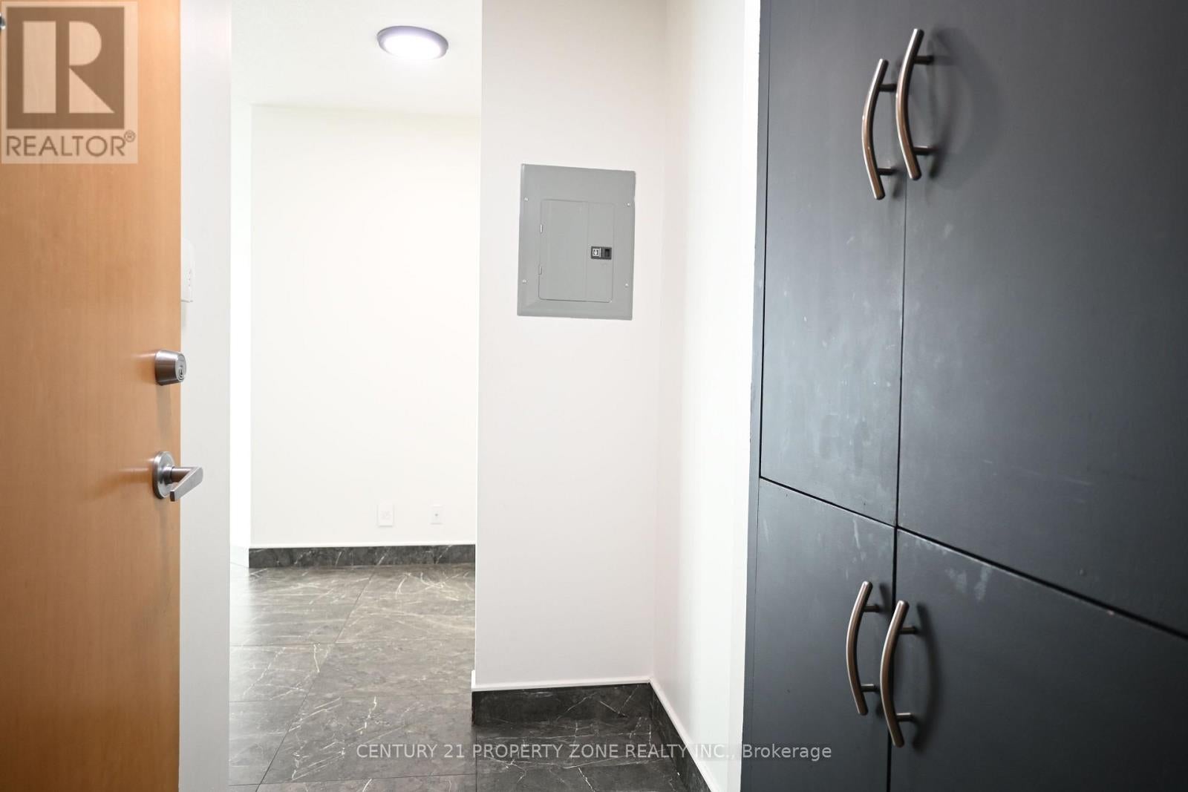
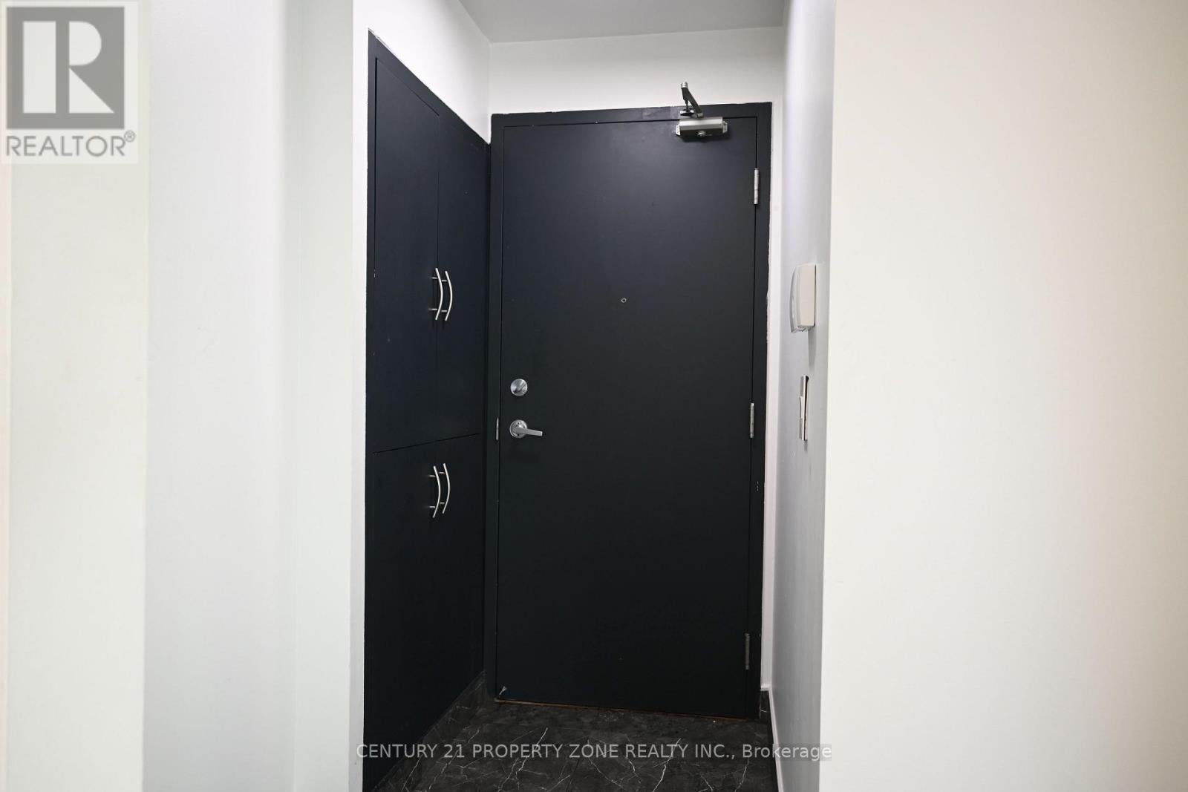
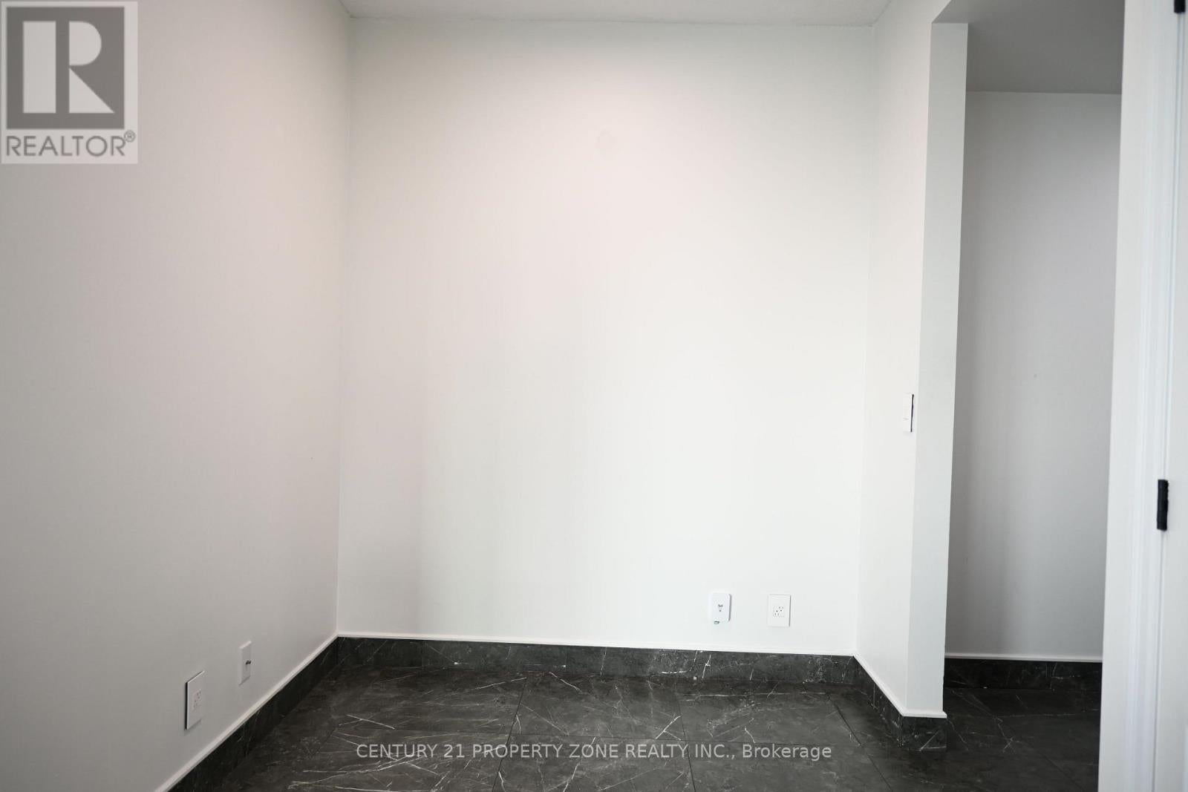
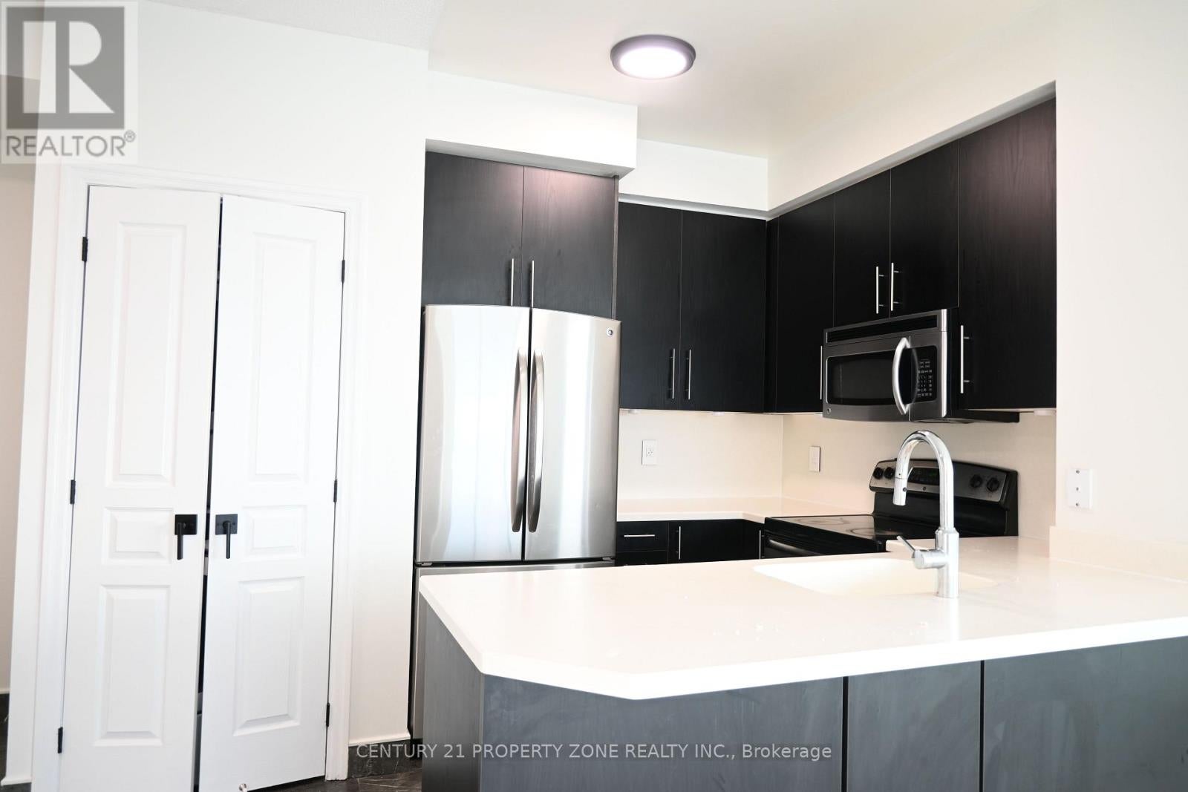
$13**AVAILABLE IMMEDIATELY WITH 1 PARKING & ALL UTILITIES INCLUDED*** This luxury 2 Bedroom + DENand 2 Bathroom condo suite offers 917 square feet of open living space. In a vibrant communityat the heart of City Centre square one area. Located on the 16th floor, enjoy your views fromyour private balcony. The layout is thoughtfully designed with 2 bedroom and a open den perfectfor a home office. This suite is Steps To Square One, Library, YMCA, City Hall, Living ArtsCentre & Sheridan College. Public Transit At Door Steps, Mins from Cooksville GO STATION, HWY403 & University of Toronto, Mississauga Campus! Great Layout, Features 24Hr Concierge, IndoorPool, Gym, Hot Tub, Games Room, BBQ Area And Much More. 1 exclusive Parking is included in this suite. (id:31684)
| 6 hours ago | Listing updated with changes from the MLS® | |
| 6 hours ago | Listing first seen on site |



The trademarks MLS®, Multiple Listing Service® and the associated logos are owned by The Canadian Real Estate Association (CREA) and identify the quality of services provided by real estate professionals who are members of CREA. Used under license.
The trademarks REALTOR®, REALTORS®, and the REALTOR® logo are controlled by The Canadian Real Estate Association (CREA) and identify real estate professionals who are members of CREA. These trademarks are owned or controlled by The Canadian Real Estate Association (CREA) and identify real estate professionals who are members of CREA (REALTOR®) and/or the quality of services they provide (MLS®).
This REALTOR.ca listing content is owned and licensed by REALTOR® members of The Canadian Real Estate Association.