

121 - 1480 BRITANNIA ROAD WMississauga (East Credit), ON L5V 2K4
Mortgage Calculator
Monthly Payment (Est.)
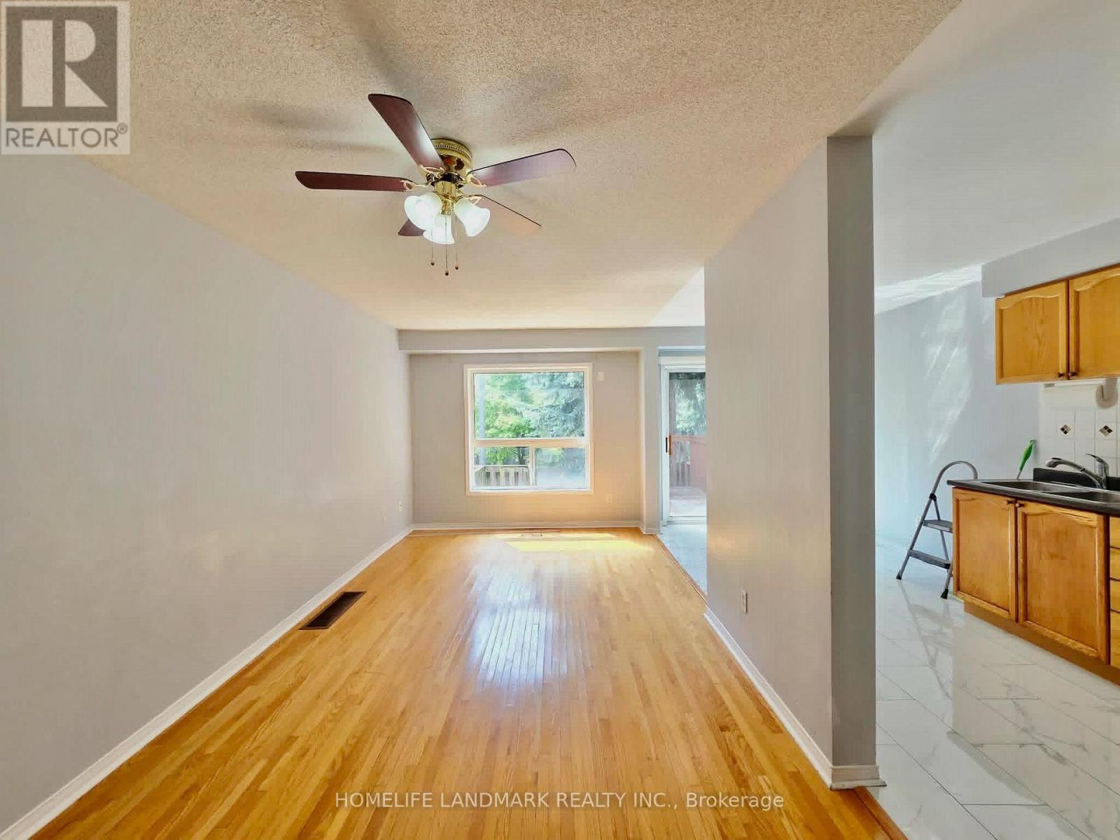
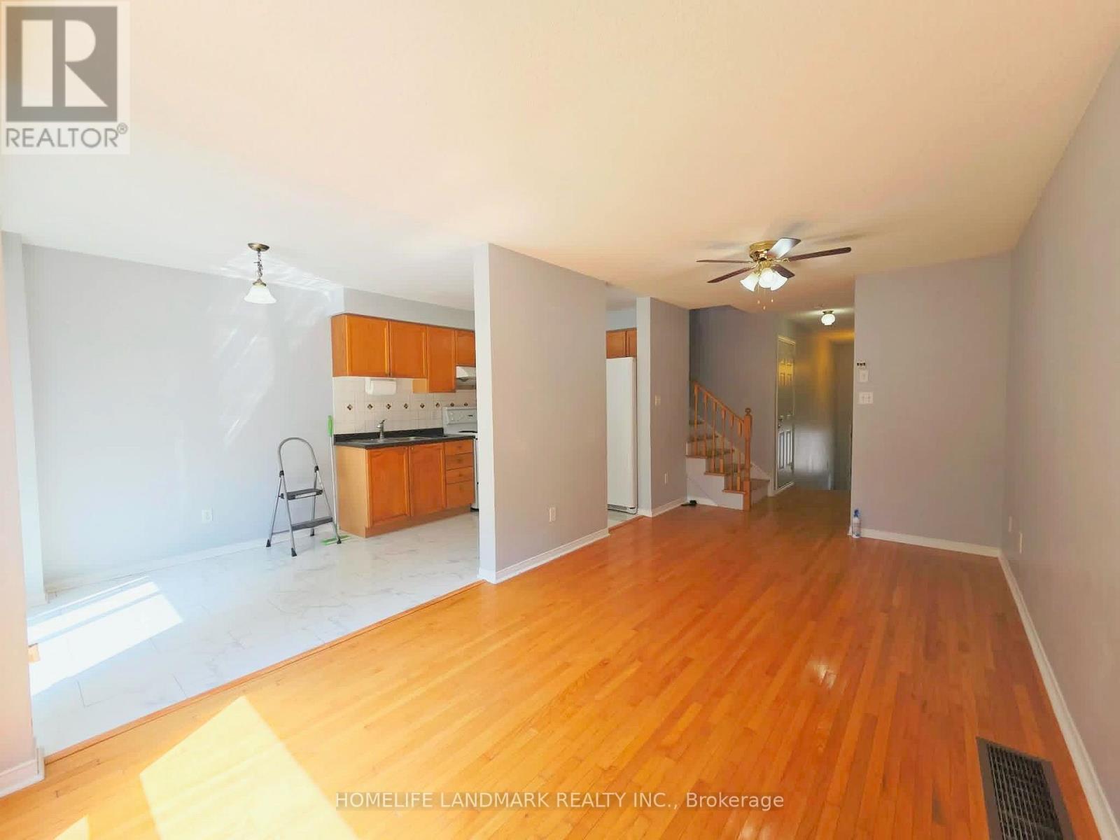
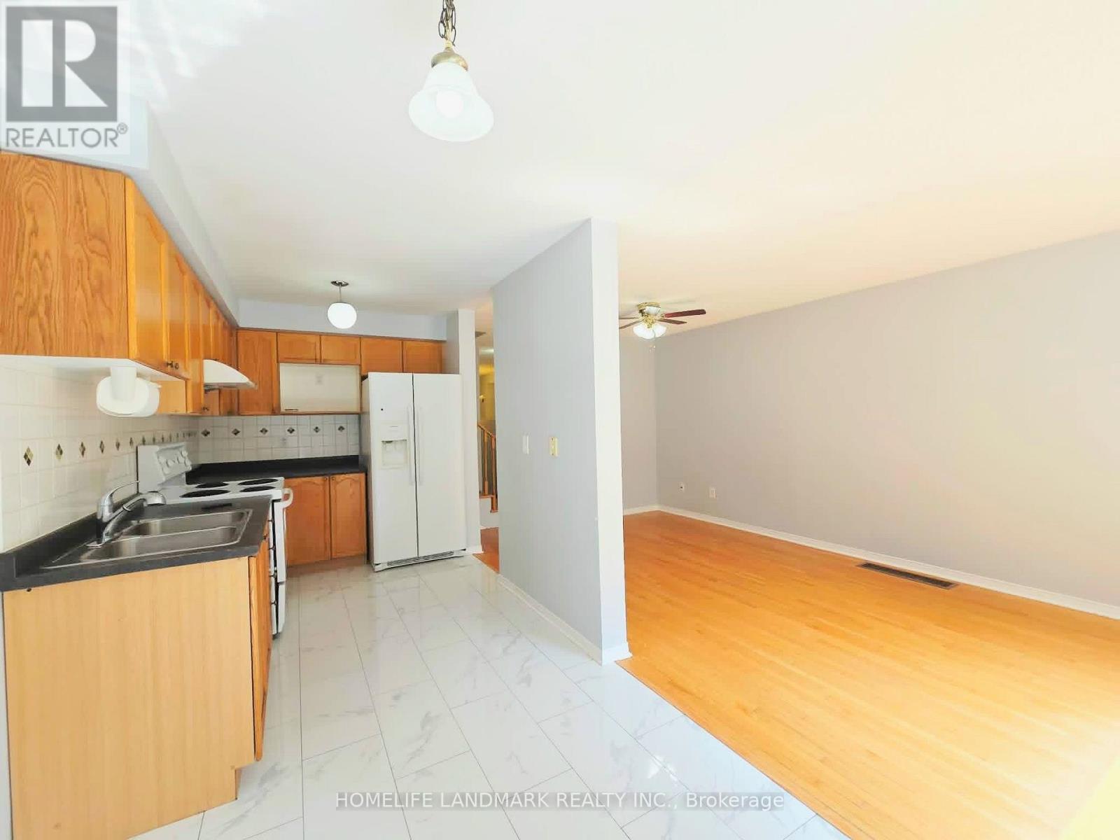
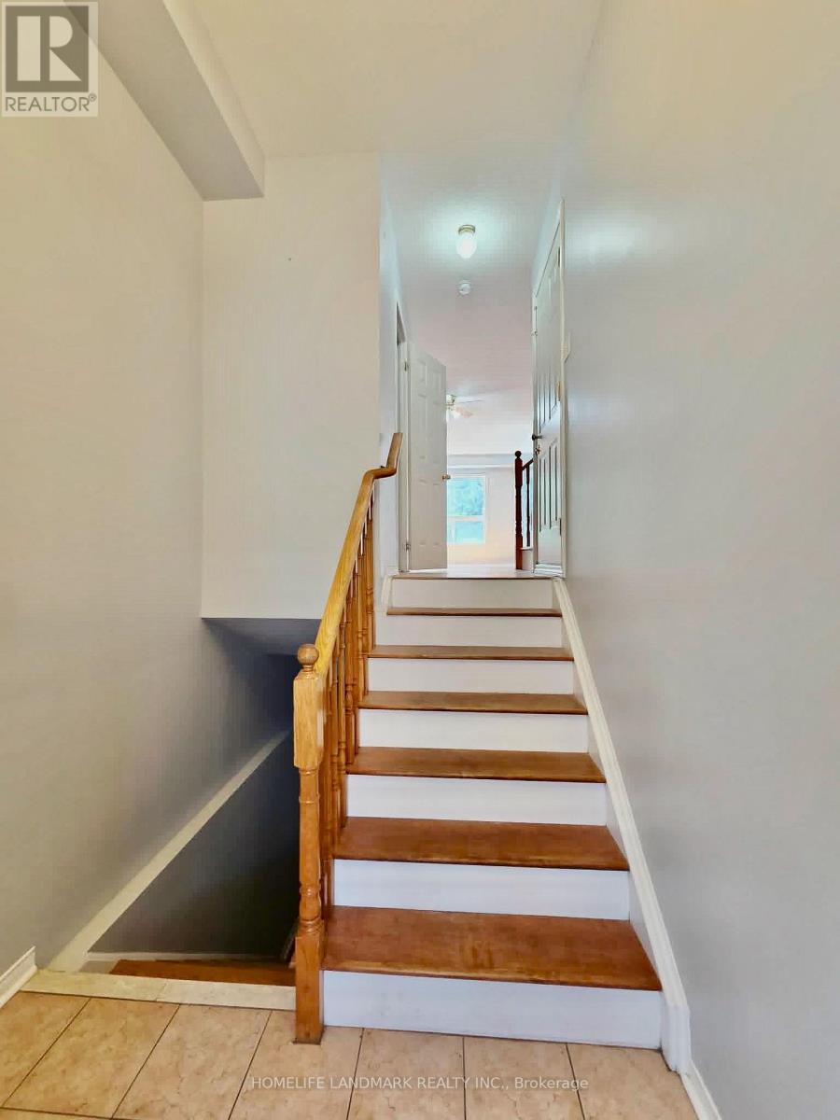
$13Welcome to this bright and spacious open-concept home in the prime East Credit community! Featuring hardwood floors, a 9-ft ceiling in the foyer, and a large kitchen with a walkout to the deck-perfect for everyday living and entertaining.The finished basement offers plenty of additional living space with laminate flooring and windows. The garage features ample overhead storage and direct access to the home.Ideally located close to excellent schools, parks, public transit, major highways, and Heartland Town Centre, with shopping, restaurants, supermarkets, and all essential amenities just minutes away. A fantastic home in one of Mississauga's most convenient and desirable neighbourhoods! (id:31684)
| 5 hours ago | Listing updated with changes from the MLS® | |
| 5 hours ago | Listing first seen on site |



The trademarks MLS®, Multiple Listing Service® and the associated logos are owned by The Canadian Real Estate Association (CREA) and identify the quality of services provided by real estate professionals who are members of CREA. Used under license.
The trademarks REALTOR®, REALTORS®, and the REALTOR® logo are controlled by The Canadian Real Estate Association (CREA) and identify real estate professionals who are members of CREA. These trademarks are owned or controlled by The Canadian Real Estate Association (CREA) and identify real estate professionals who are members of CREA (REALTOR®) and/or the quality of services they provide (MLS®).
This REALTOR.ca listing content is owned and licensed by REALTOR® members of The Canadian Real Estate Association.