

506 - 2835 ISLINGTON AVENUEToronto (Humber Summit), ON M9L 2K2
Mortgage Calculator
Monthly Payment (Est.)
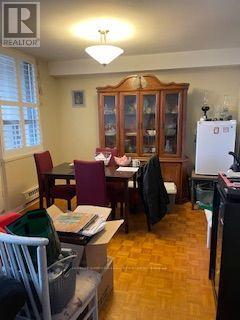
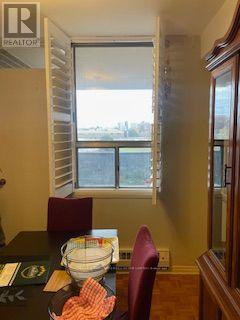
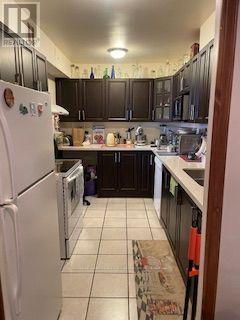
Enter an interest rate to see your estimated monthly payment.Welcome to this bright and spacious open concept condo with lots of space for a growing family. Renovated kitchen, washrooms and ensuite laundry. Modern kitchen with quartz counter top with new cupboards that are striking to the eyes. Large living and dining room. Walkout to balcony. Two spacious bedrooms. Lovely private balcony with a great view. new Carpet in hallway. One of a kind Private Garage Parking at the back of building with lots of space. Sauna, game room, and recreational area. TTC service at your doorstep. Close to schools, shoppings, walking trail and park. (id:31684)
| 6 hours ago | Listing updated with changes from the MLS® | |
| 10 hours ago | Listing first seen on site |


The trademarks MLS®, Multiple Listing Service® and the associated logos are owned by The Canadian Real Estate Association (CREA) and identify the quality of services provided by real estate professionals who are members of CREA. Used under license.
The trademarks REALTOR®, REALTORS®, and the REALTOR® logo are controlled by The Canadian Real Estate Association (CREA) and identify real estate professionals who are members of CREA. These trademarks are owned or controlled by The Canadian Real Estate Association (CREA) and identify real estate professionals who are members of CREA (REALTOR®) and/or the quality of services they provide (MLS®).
This REALTOR.ca listing content is owned and licensed by REALTOR® members of The Canadian Real Estate Association.