

154 RIVER BEND DRIVEBrudenell, Lyndoch and Raglan, ON K0J2E0
Mortgage Calculator
Monthly Payment (Est.)
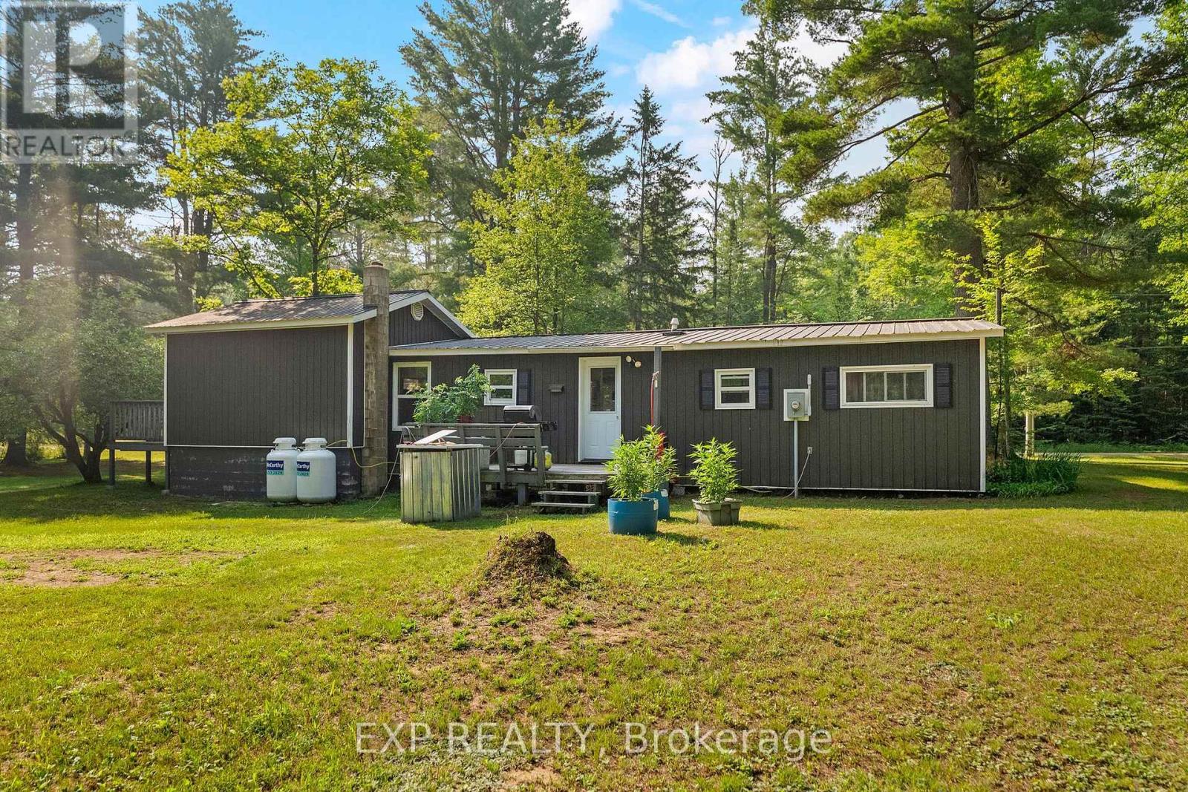
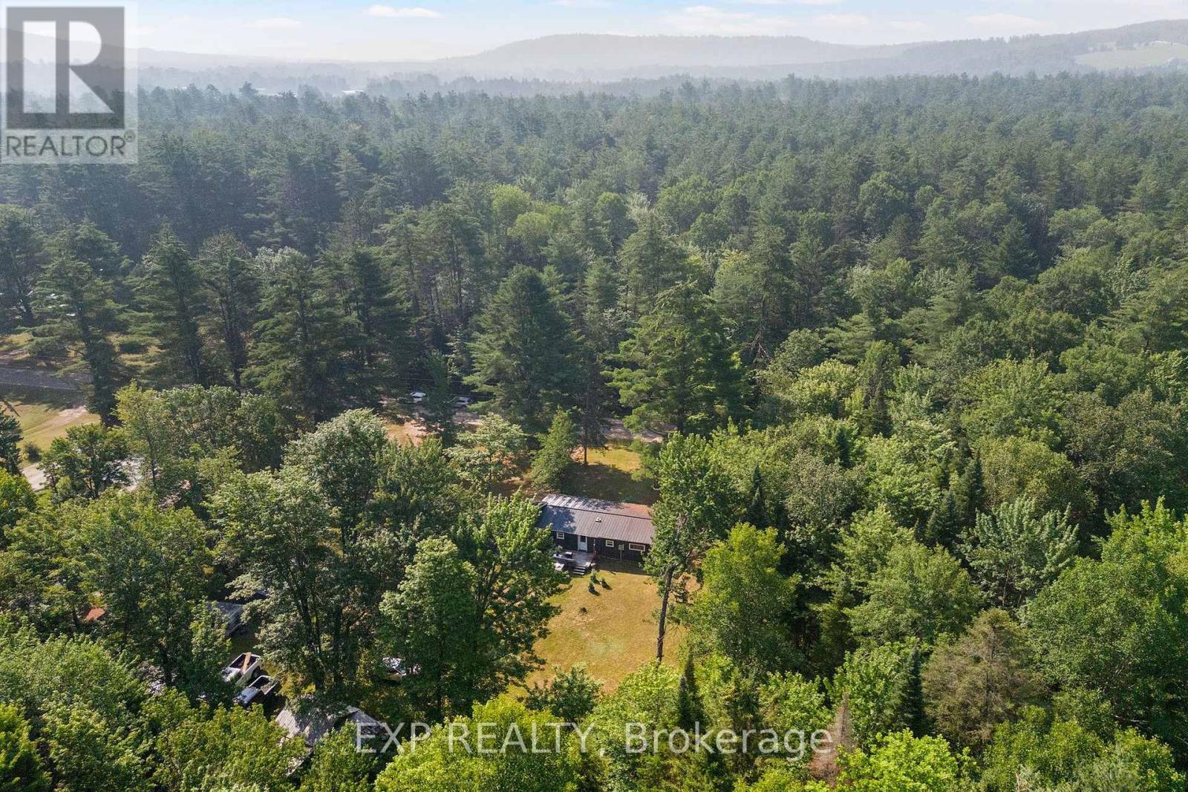
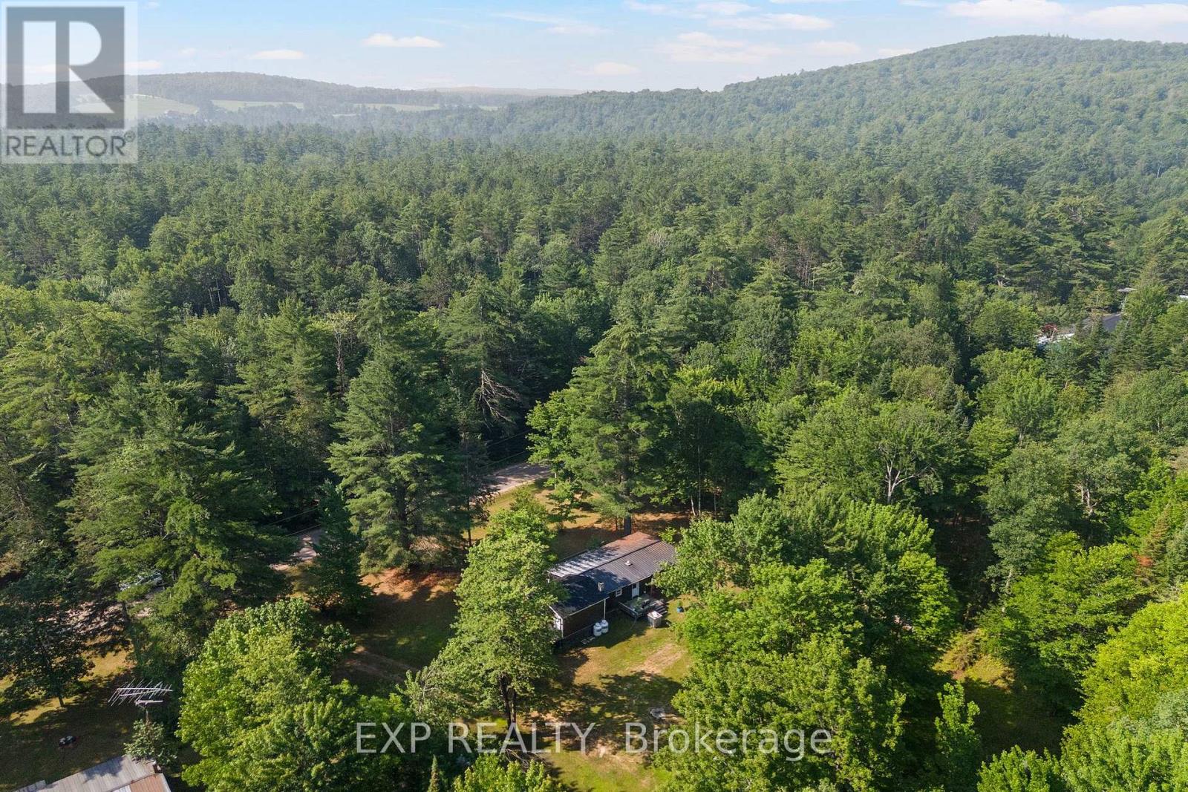
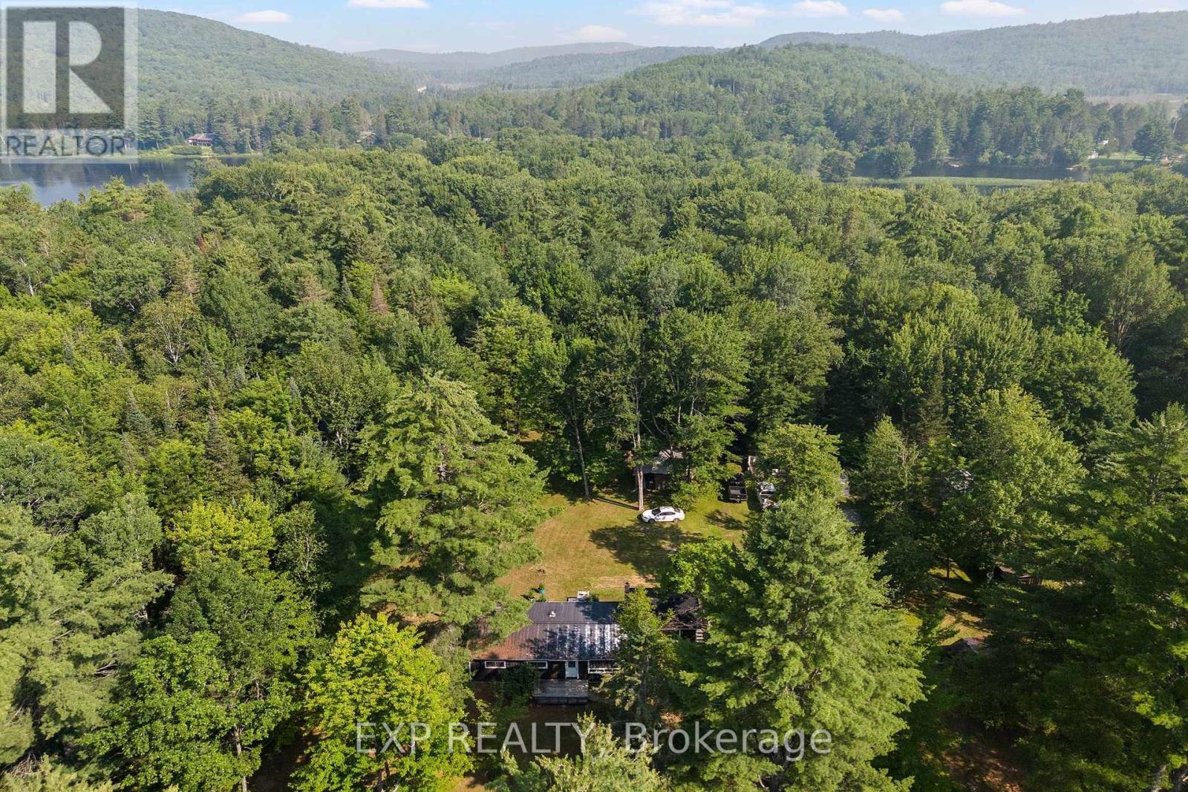
$1,255Welcome to 154 River Bend Rd., a functional and affordable entry-level 3-bedroom, 1-bath bungalow nestled in one of Ontario's scenic wooded landscapes, where peaceful country living and a strong sense of community come together. This peaceful country property offers exceptional value, endless potential, and the opportunity to embrace a relaxed rural lifestyle. Inside, you'll find a bright and practical layout featuring convenient main-floor laundry, a spacious living area perfect for everyday living or entertaining, an updated kitchen, and newer flooring throughout much of the home. The bathroom offers an excellent opportunity to update and add your own personal touch, allowing you to build equity while making the space your own. Outside is where this property truly shines. Set on a generous lot with multiple outbuildings, there's plenty of room for storage, hobbies, a workshop, or all your recreational toys. Surrounded by towering pines and the natural beauty that defines this region, you'll enjoy peaceful mornings, abundant wildlife, and the tranquility that only country living can provide. Located in the heart of the Madawaska Valley, you'll be just minutes from rivers, lakes, public boat launches, ATV and snowmobile trails, and countless opportunities for fishing, paddling, hiking, and year-round outdoor adventure. Whether you're relaxing around a campfire, tending a garden, or exploring everything the area has to offer, you'll quickly discover that the true lifestyle here is lived outdoors. If you've been looking for an affordable country home with space to grow and the chance to enjoy all that rural Ontario has to offer, 154 River Bend Rd. is ready to welcome you home. (id:31684)
| yesterday | Listing updated with changes from the MLS® | |
| yesterday | Listing first seen on site |



The trademarks MLS®, Multiple Listing Service® and the associated logos are owned by The Canadian Real Estate Association (CREA) and identify the quality of services provided by real estate professionals who are members of CREA. Used under license.
The trademarks REALTOR®, REALTORS®, and the REALTOR® logo are controlled by The Canadian Real Estate Association (CREA) and identify real estate professionals who are members of CREA. These trademarks are owned or controlled by The Canadian Real Estate Association (CREA) and identify real estate professionals who are members of CREA (REALTOR®) and/or the quality of services they provide (MLS®).
This REALTOR.ca listing content is owned and licensed by REALTOR® members of The Canadian Real Estate Association.