

2181 SUNMEADOW STREETOttawa, ON K4A4W1
Mortgage Calculator
Monthly Payment (Est.)
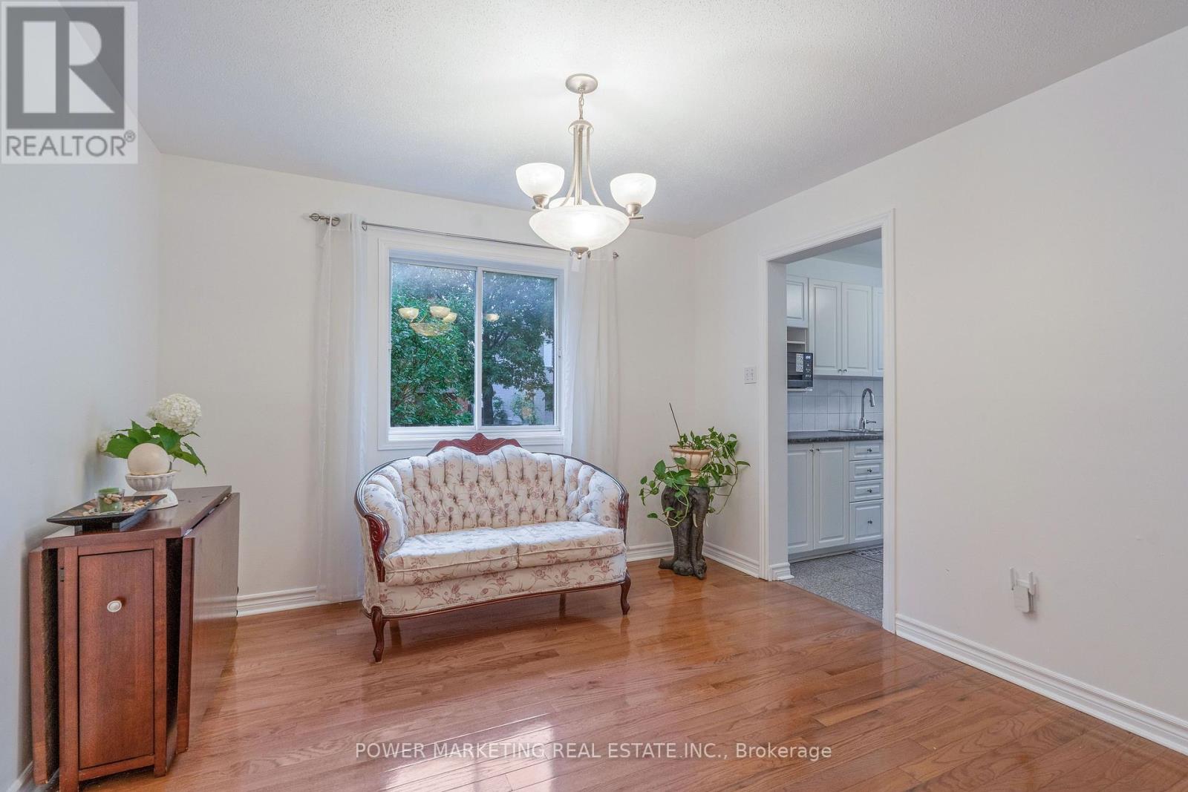
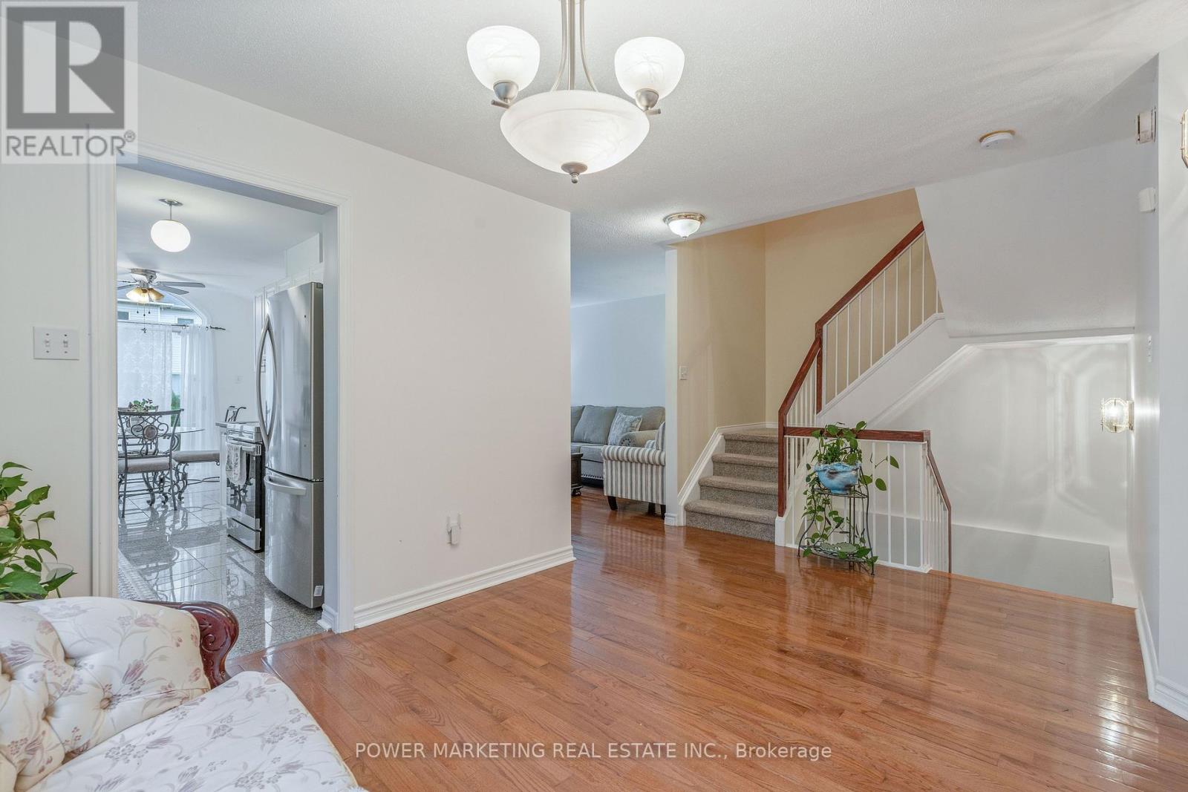
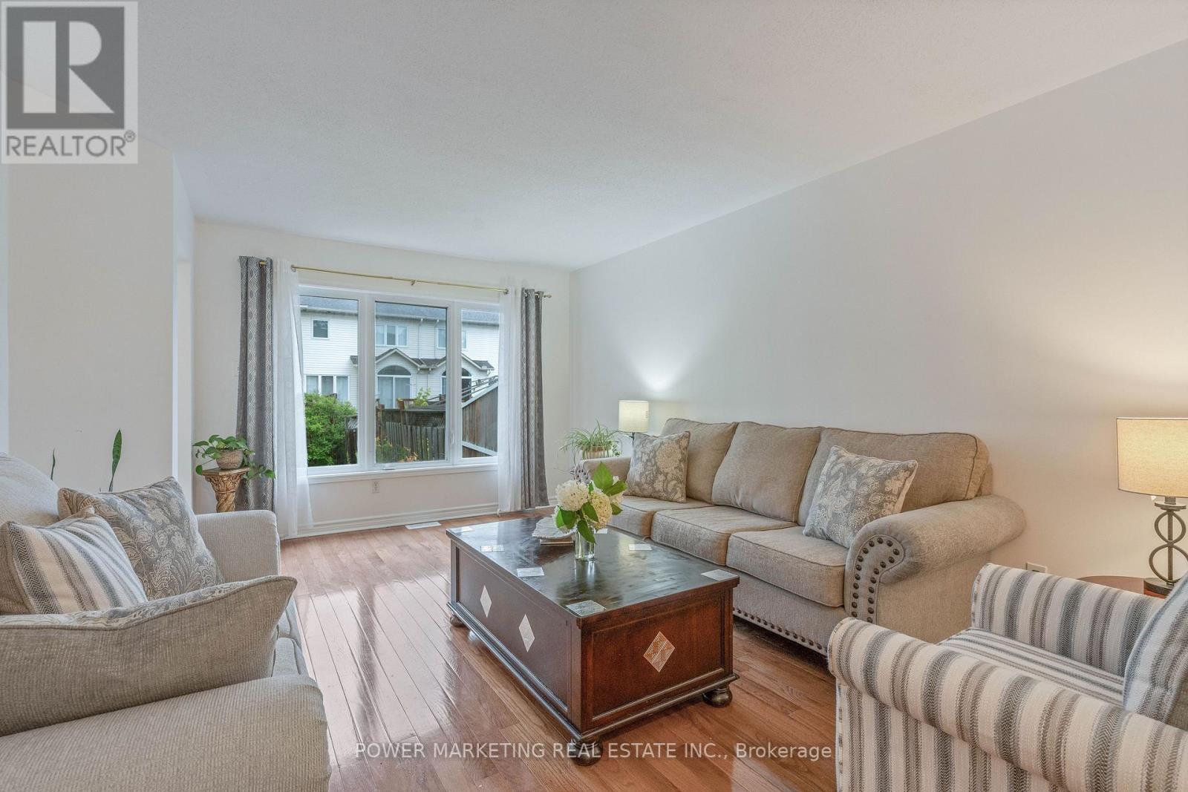
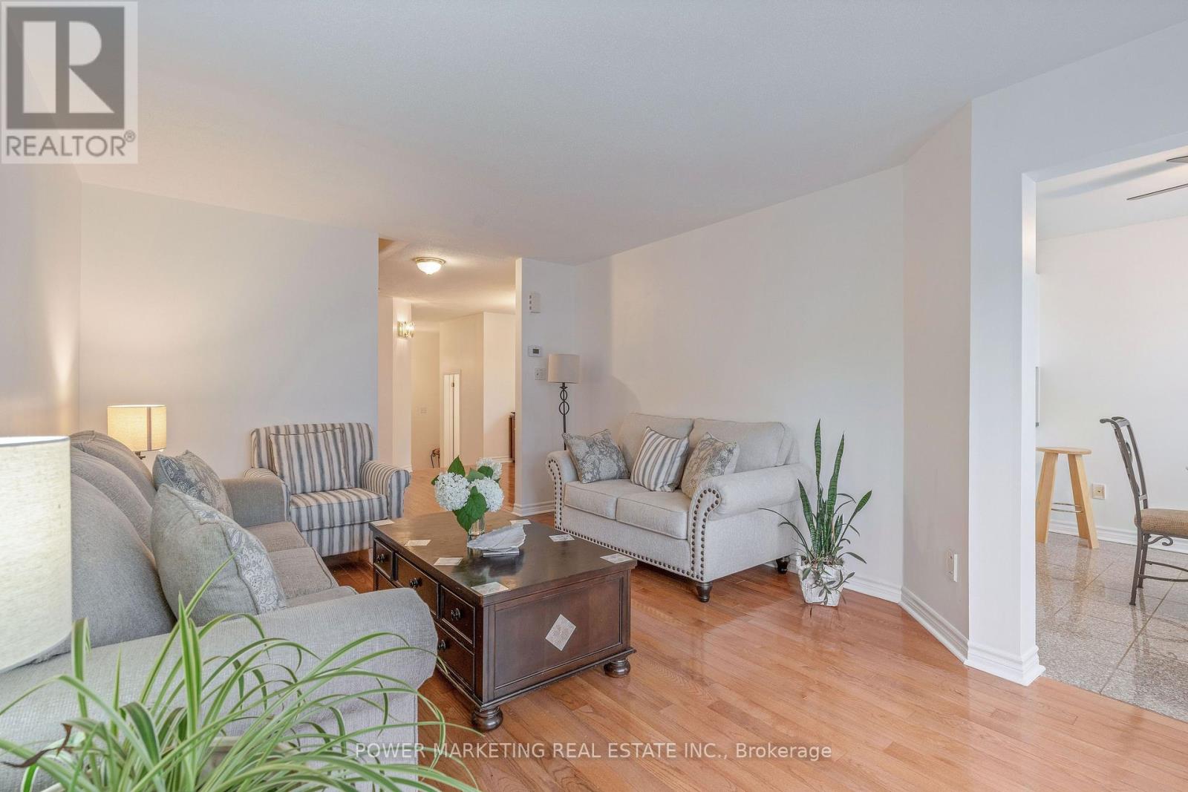
$3,056Welcome to 2181 Sunmeadow Street, a beautifully maintained corner end-unit townhome in the heart of Orléans. Offering 4 spacious bedrooms, 2 full bathrooms, and 1 partial bathroom, this home provides the perfect blend of comfort and functionality for growing families. Rich hardwood flooring flows throughout the main and upper levels, while the fully finished carpeted basement creates a warm and inviting space ideal for a family room, home office, or recreation area. Situated in a family-friendly neighbourhood, you'll enjoy convenient access to top-rated schools, parks, scenic walking trails, shopping centres, restaurants, public transit, and all the amenities Orléans has to offer. A fantastic opportunity to own a spacious home in a highly desirable location. (id:31684)
| 2 hours ago | Listing updated with changes from the MLS® | |
| 2 hours ago | Listing first seen on site |



The trademarks MLS®, Multiple Listing Service® and the associated logos are owned by The Canadian Real Estate Association (CREA) and identify the quality of services provided by real estate professionals who are members of CREA. Used under license.
The trademarks REALTOR®, REALTORS®, and the REALTOR® logo are controlled by The Canadian Real Estate Association (CREA) and identify real estate professionals who are members of CREA. These trademarks are owned or controlled by The Canadian Real Estate Association (CREA) and identify real estate professionals who are members of CREA (REALTOR®) and/or the quality of services they provide (MLS®).
This REALTOR.ca listing content is owned and licensed by REALTOR® members of The Canadian Real Estate Association.