

120 VIDAL STREET NSarnia, ON N7T 5X5
Mortgage Calculator
Monthly Payment (Est.)
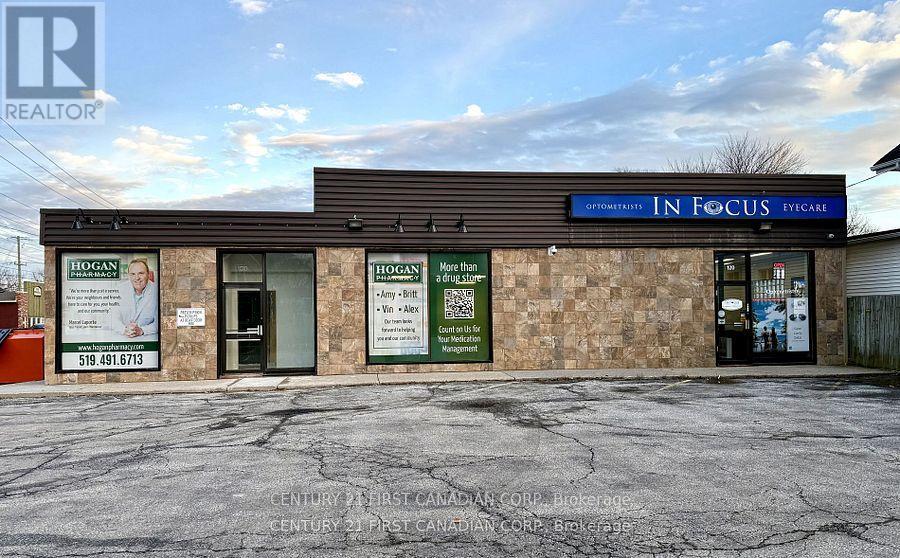
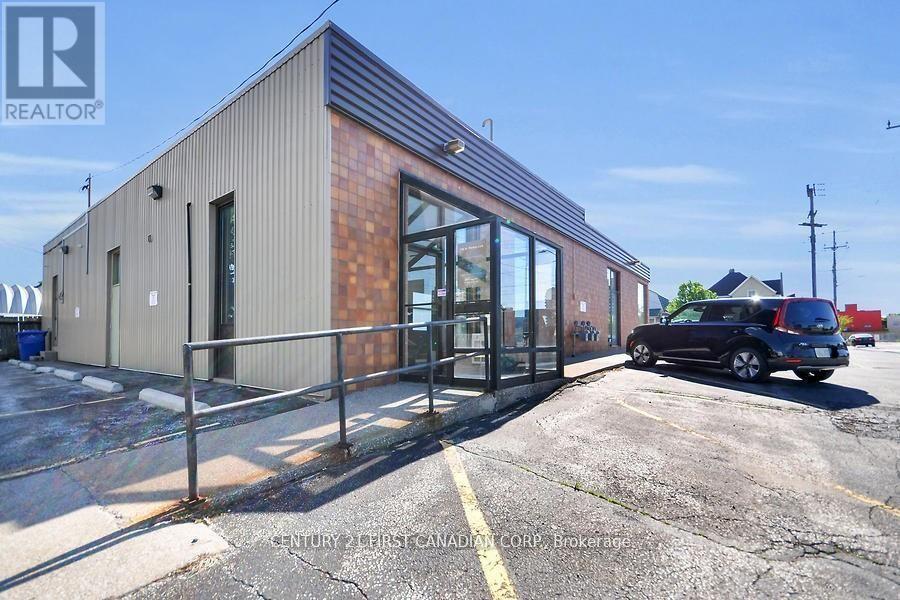
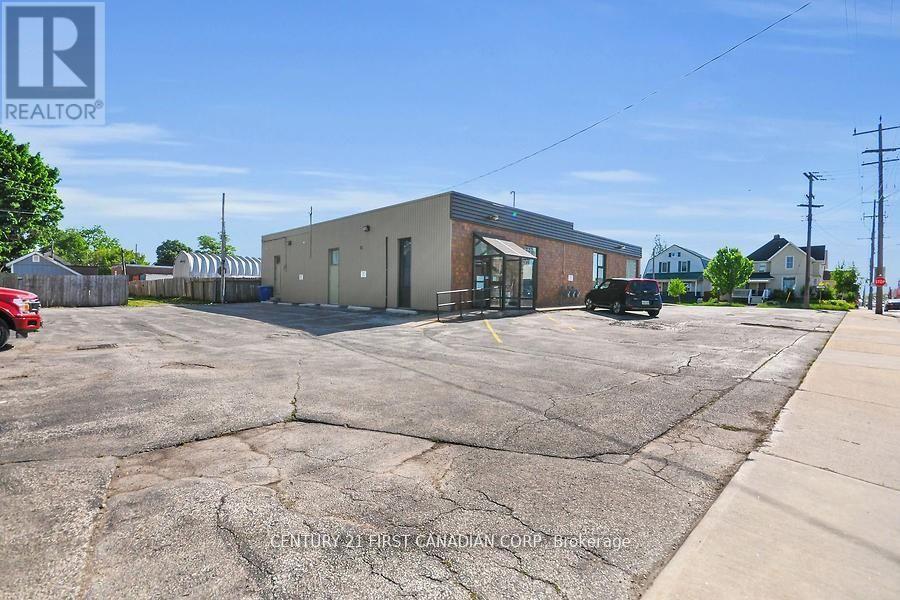
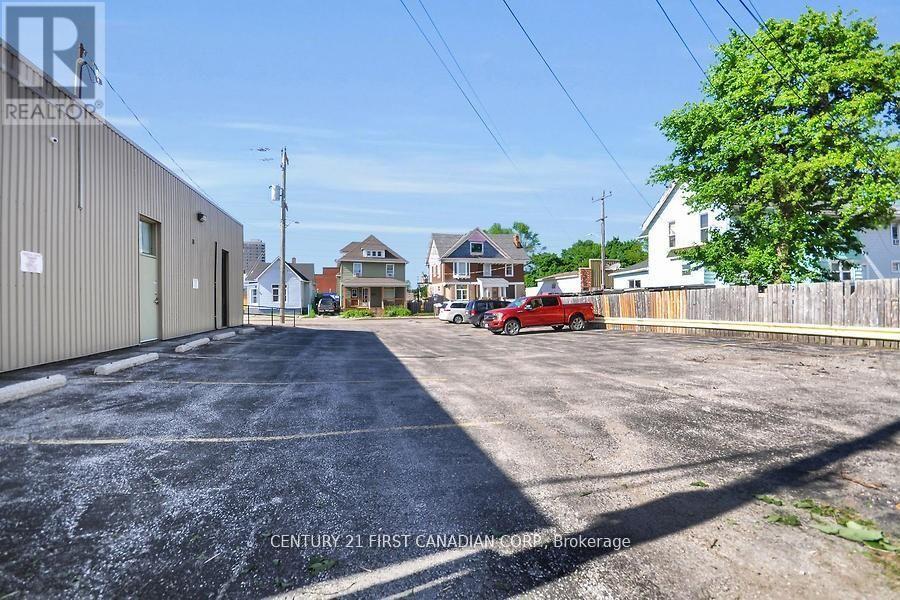
Enter an interest rate to see your estimated monthly payment.ATTENTION DEVELOPERS & INVESTORS! LAND & BUILDING AVAILABLE IN THE HEART OF THE Sarnia Downtown Urban Revitalization project. The BAYSIDE CENTRE proposal includes a new grocery store, loft-style residences, a senior residence building, & various retail spaces designed to revitalize the area & draw more consumers downtown thus, creating a vibrant, economically viable neighborhood that stimulates sustainable growth. ACT SWIFTLY & SEIZE THE OPPORTUNITY WITH THIS 3700 SQ FT LOW-MAINTENANCE 1 FLOOR BUILDING DIVIDED INTO 3 UNITS & 26 PARKING SPACES. GC-2 ZONING ALLOWS FOR VARIOUS COMMERCIAL OPTIONS! OVER $100,000 SPENT IN THE LAST 16 YRS INCLUDING:EXTERIOR FASCIA & ROOF '12,HI-EFFICIENCY FORCED AIR GAS FURNACE '09,CENTRAL AIR '16,'24. TENANT PAYS BASE RENT+HST,UTIL,LIABILITY & CONTENT INSURANCE,PRORATED MUN TAX,BUILDING INS,GRD MTCE,WATER (TRIPLE NET LEASE) 2 UNITS LEASED(TRIPLE NET) & 1 UNIT CURRENTLY AVAILABLE(former Doctors Office). (id:31684)
| 2 months ago | Listing updated with changes from the MLS® | |
| 3 months ago | Listing first seen on site |



The trademarks MLS®, Multiple Listing Service® and the associated logos are owned by The Canadian Real Estate Association (CREA) and identify the quality of services provided by real estate professionals who are members of CREA. Used under license.
The trademarks REALTOR®, REALTORS®, and the REALTOR® logo are controlled by The Canadian Real Estate Association (CREA) and identify real estate professionals who are members of CREA. These trademarks are owned or controlled by The Canadian Real Estate Association (CREA) and identify real estate professionals who are members of CREA (REALTOR®) and/or the quality of services they provide (MLS®).
This REALTOR.ca listing content is owned and licensed by REALTOR® members of The Canadian Real Estate Association.