

35 LESLIE FROST LANEKawartha Lakes (Fenelon), ON K9V 4R6

Mortgage Calculator
Monthly Payment (Est.)
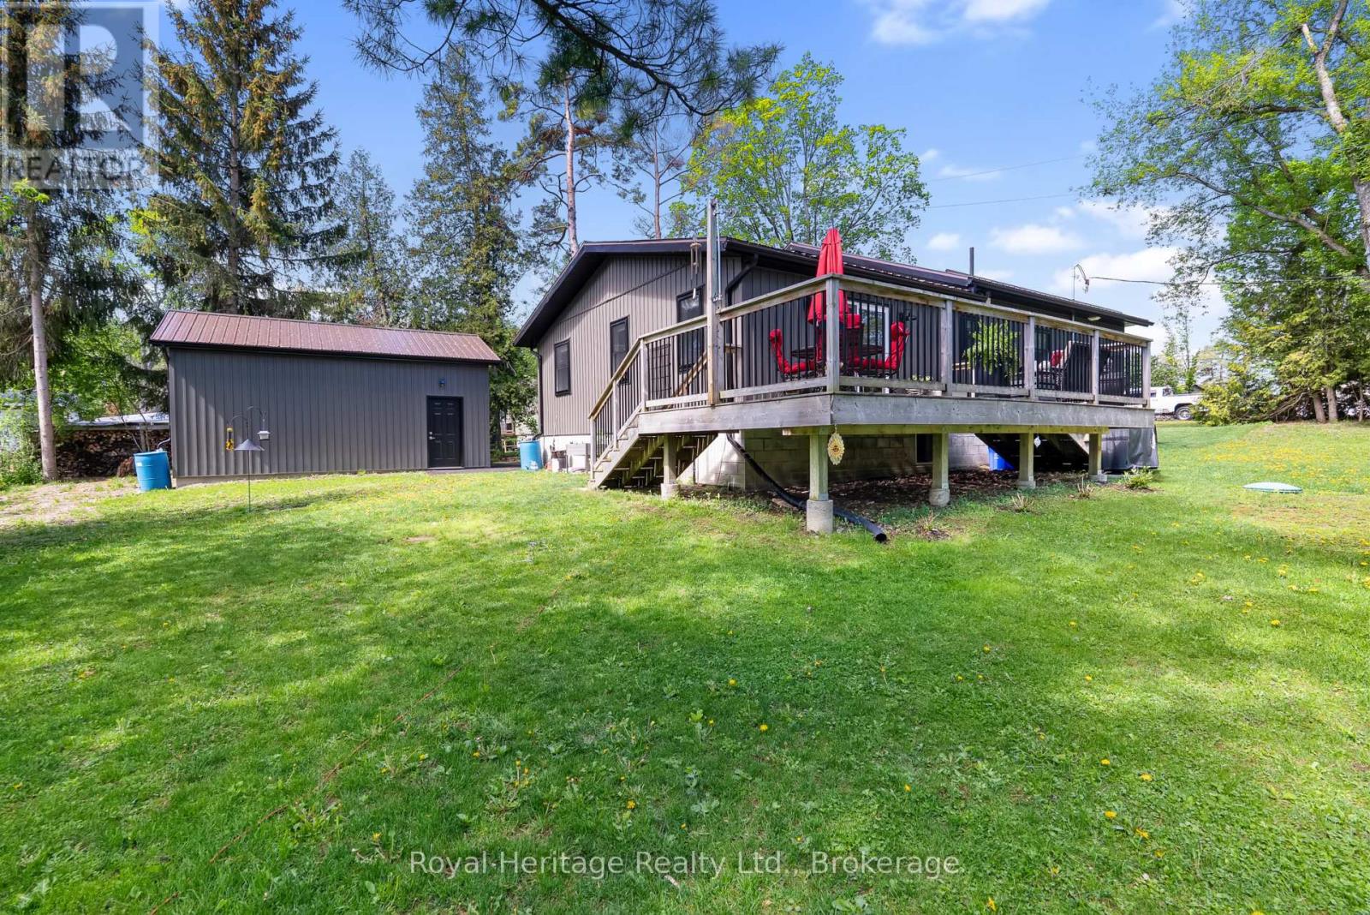
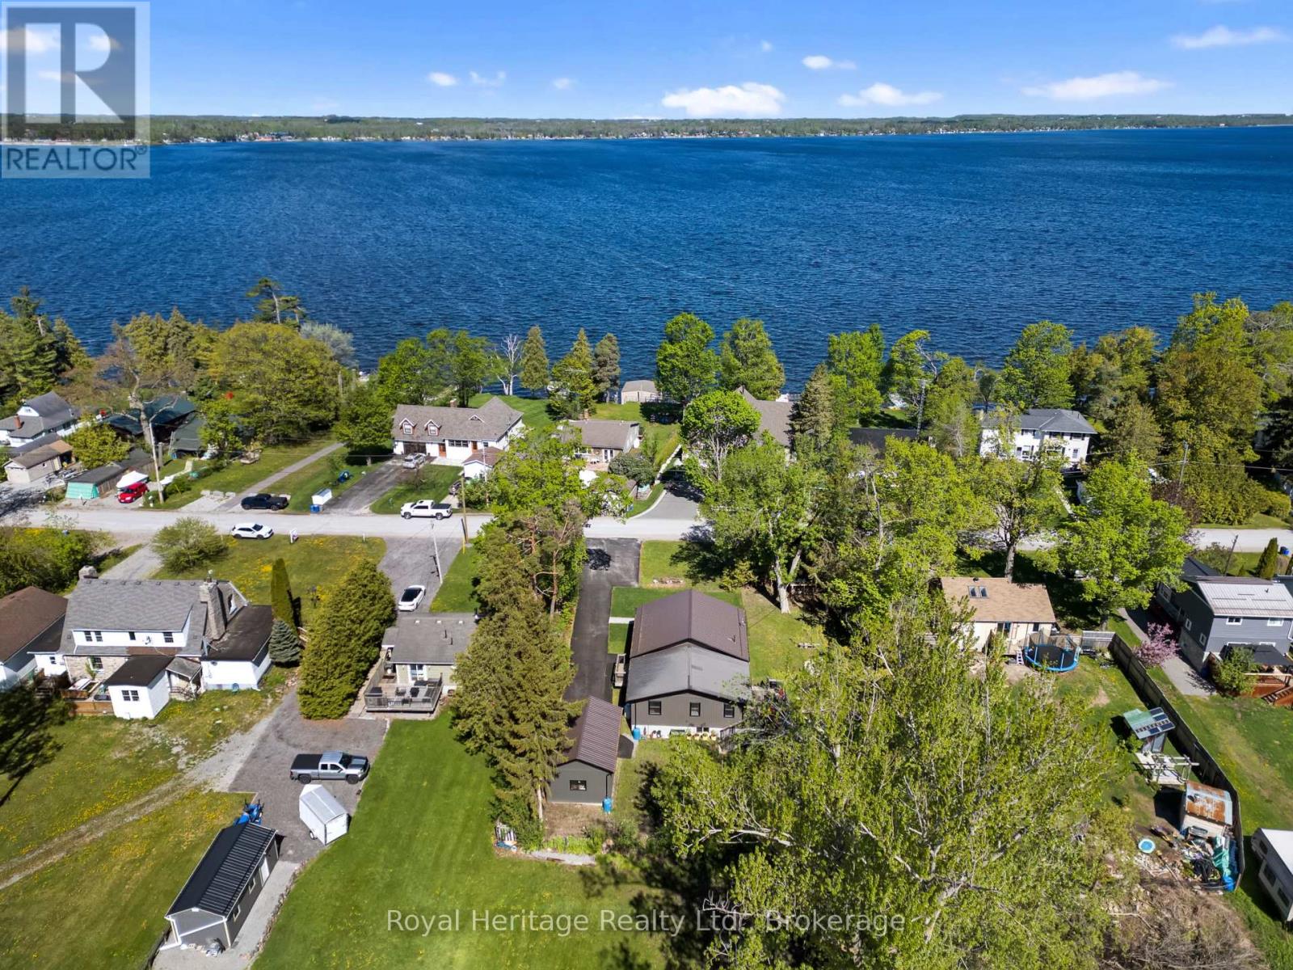
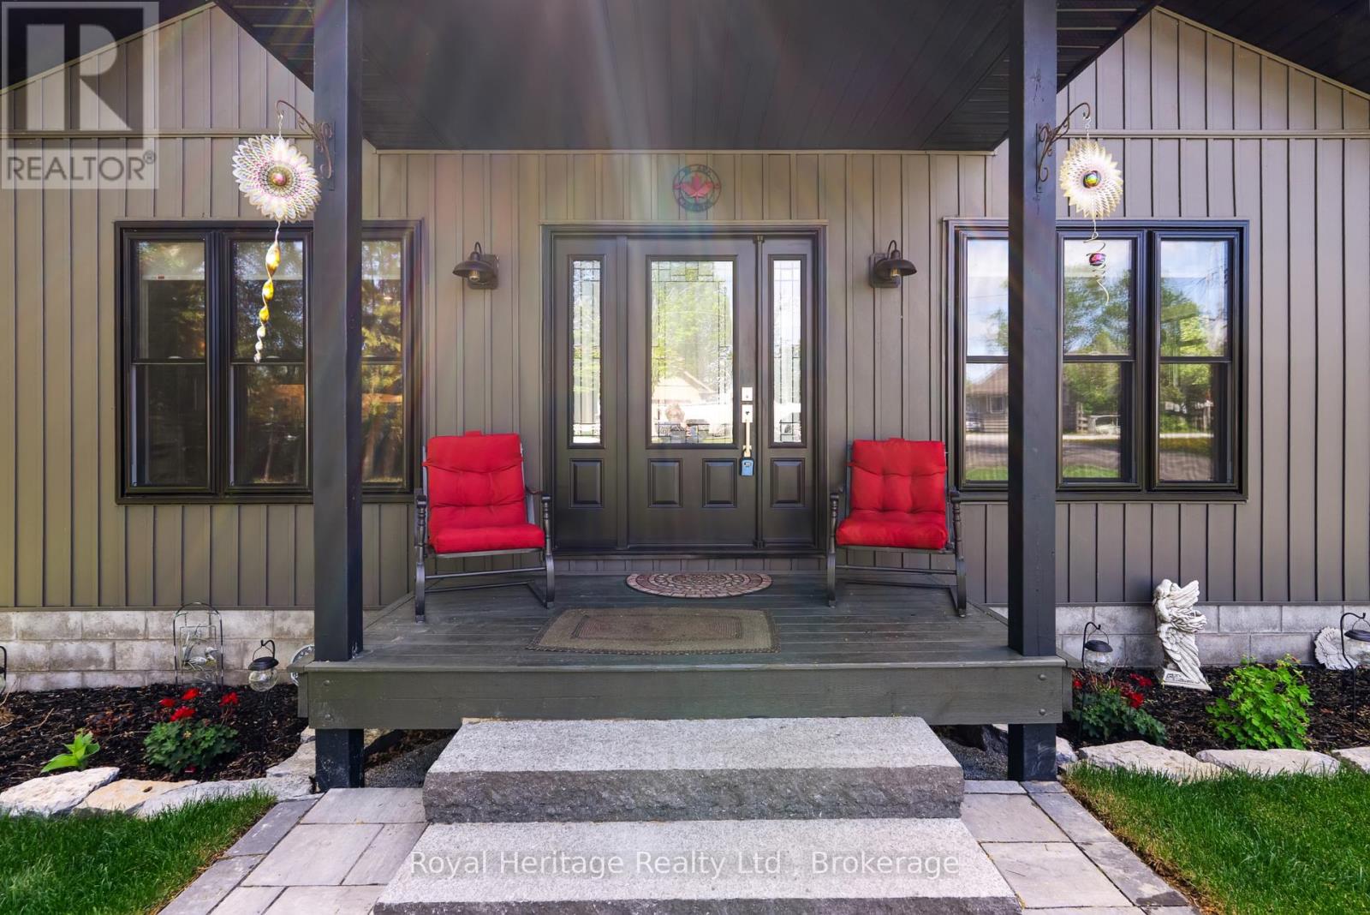
$3,189Welcome to this beautifully updated home located in the prestigious waterfront community of Pleasant Point - where lifestyle and opportunity come together. Step inside and enjoy a modern open-concept design featuring a newly renovated gourmet kitchen, perfect for entertaining family and friends. Offering 3 spacious bedrooms, convenient main floor laundry, and a partially finished in-law suite basement with a separate entrance, this home provides flexibility for extended family or additional living space. Relax on the large back deck overlooking your private backyard, complete with a new oversized single-car workshop garage and a large storage shed for all your tools and toys. Just steps across the road you'll find public waterfront access with a dock ideal for swimming and fishing, plus a nearby public boat launch giving you access to endless boating along the Trent-Severn Waterway. Perfectly situated between Lindsay for all your everyday amenities and the vibrant village of Bobcaygeon, known for its shopping, dining, and beautiful lock system. This is more than just a home... it's truly the Kawartha lifestyle. (id:31684)
| 6 days ago | Listing updated with changes from the MLS® | |
| 6 days ago | Price changed to $699,000 | |
| 6 days ago | Status changed to Active | |
| 2 weeks ago | Listing first seen on site |



The trademarks MLS®, Multiple Listing Service® and the associated logos are owned by The Canadian Real Estate Association (CREA) and identify the quality of services provided by real estate professionals who are members of CREA. Used under license.
The trademarks REALTOR®, REALTORS®, and the REALTOR® logo are controlled by The Canadian Real Estate Association (CREA) and identify real estate professionals who are members of CREA. These trademarks are owned or controlled by The Canadian Real Estate Association (CREA) and identify real estate professionals who are members of CREA (REALTOR®) and/or the quality of services they provide (MLS®).
This REALTOR.ca listing content is owned and licensed by REALTOR® members of The Canadian Real Estate Association.