

9 CROOKED COURTKawartha Lakes (Somerville), ON K0M 1N0
Mortgage Calculator
Monthly Payment (Est.)
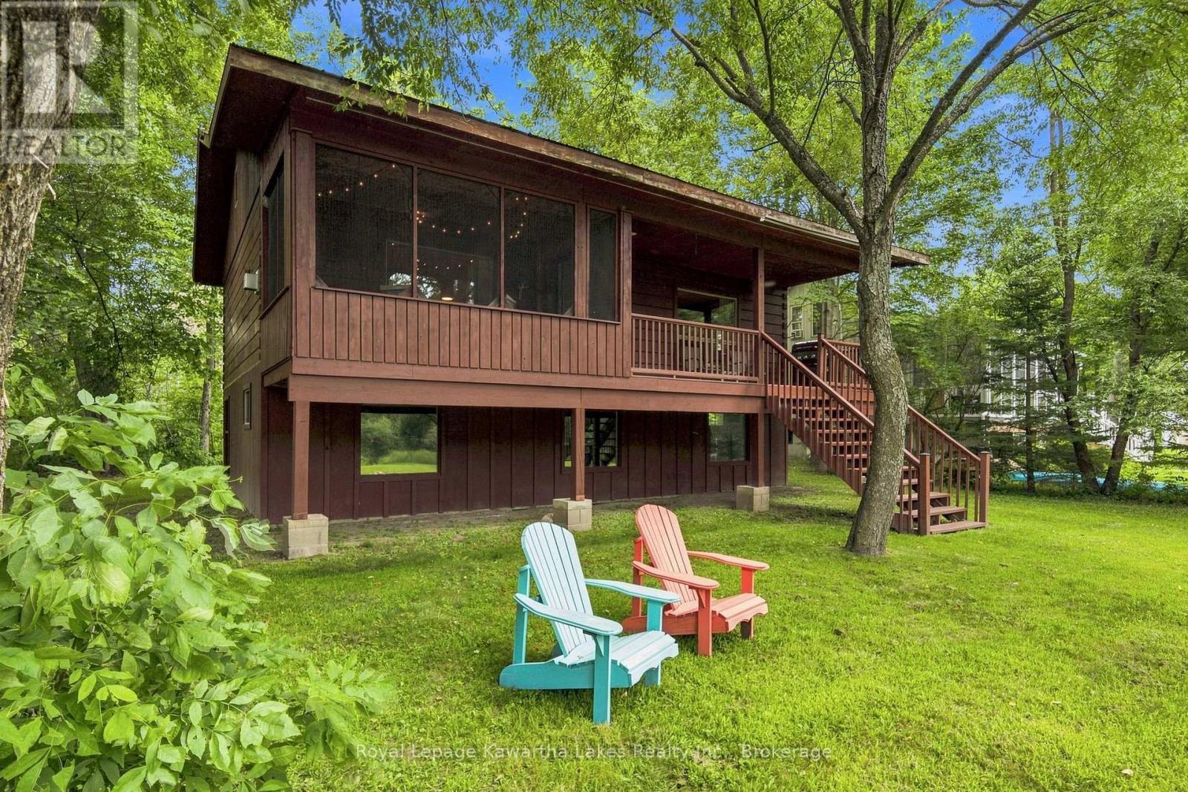
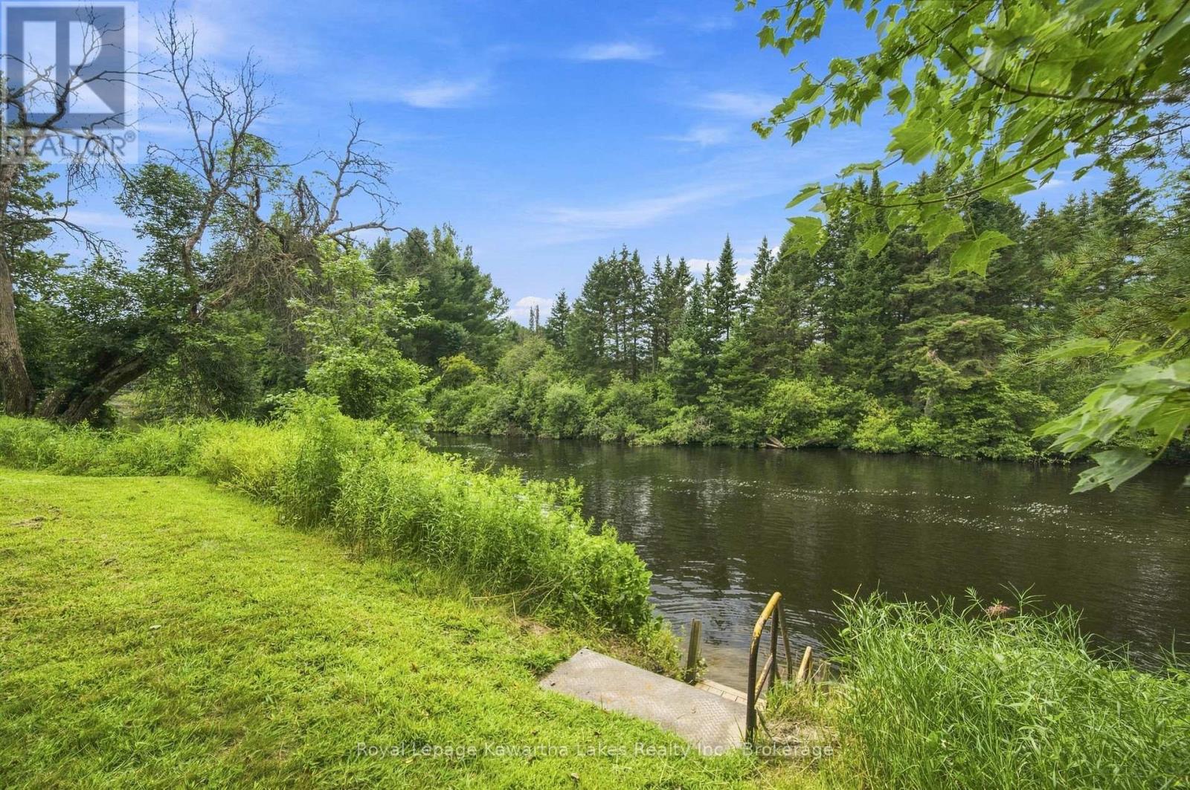
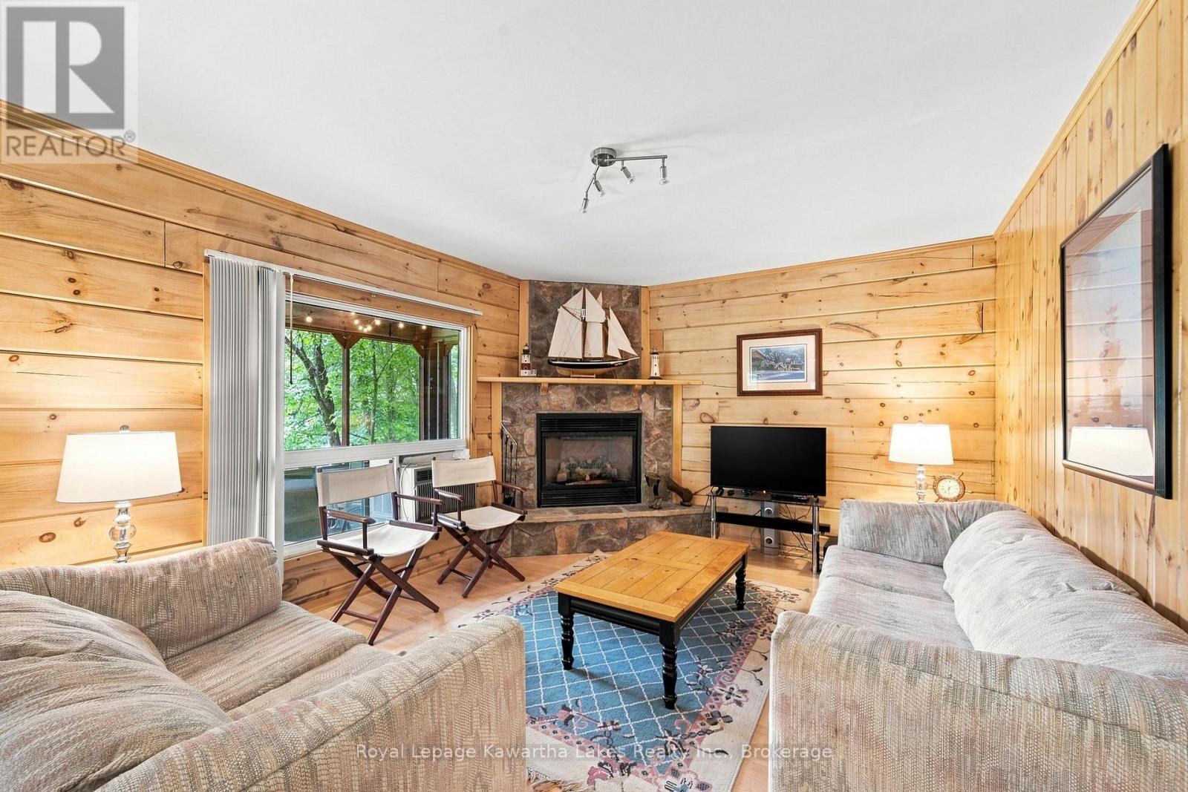
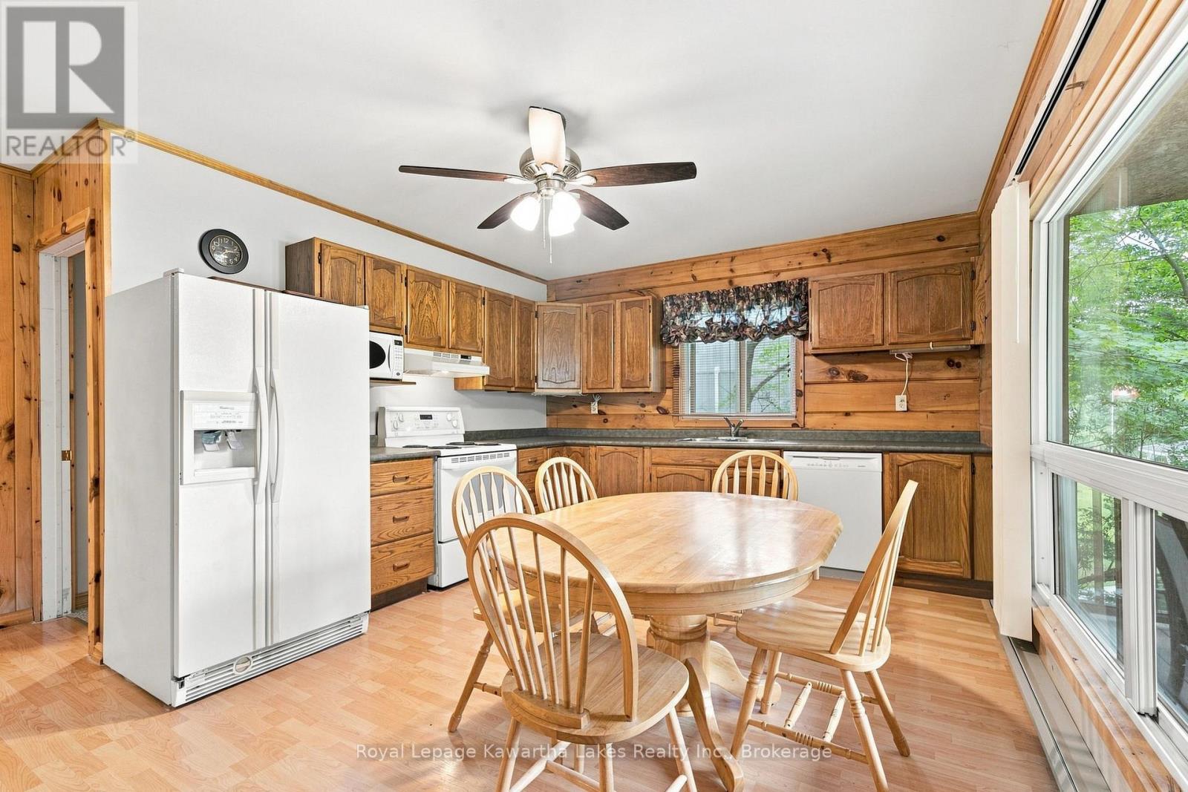
$2,281Welcome to 9 Crooked Court, a turnkey waterfront retreat offering 95 feet of southwest-facing frontage on the Burnt River. Set on a deep 230 foot lot, this charming 2-bedroom, 1-bathroom log home-style cottage was built in 2001 and offers an easy, low-maintenance setting for your next cottage getaway. Currently used as a seasonal cottage, the property offers excellent potential for those looking to retrofit the property for year-round use. Inside, the open-concept layout overlooks the yard and river, with a spacious kitchen offering plenty of counter space and a cozy living area complete with a propane fireplace. Step outside to the covered deck or relax in the screened-in porch, providing the perfect space to gather with family and friends while enjoying the outdoors. The level lot offers plenty of room for lawn games and outdoor activities, with a gradual slope to the river and convenient walk-in water entry. A 10-foot floating dock is also included for swimming, paddling and enjoying life on the water. The cottage is built on piers and sits high and dry, while the approximately 6-foot-tall storage area underneath the cottage provides excellent storage for water toys, tools and seasonal items. Best of all, most contents are included as viewed, making it easy to arrive, unpack and start enjoying cottage life on the Burnt River. (id:31684)
| a week ago | Listing updated with changes from the MLS® | |
| a week ago | Status changed to Active | |
| 2 weeks ago | Listing first seen on site |



The trademarks MLS®, Multiple Listing Service® and the associated logos are owned by The Canadian Real Estate Association (CREA) and identify the quality of services provided by real estate professionals who are members of CREA. Used under license.
The trademarks REALTOR®, REALTORS®, and the REALTOR® logo are controlled by The Canadian Real Estate Association (CREA) and identify real estate professionals who are members of CREA. These trademarks are owned or controlled by The Canadian Real Estate Association (CREA) and identify real estate professionals who are members of CREA (REALTOR®) and/or the quality of services they provide (MLS®).
This REALTOR.ca listing content is owned and licensed by REALTOR® members of The Canadian Real Estate Association.