

871 CARMEL LINECavan Monaghan (Cavan Twp), ON L0A1G0
Mortgage Calculator
Monthly Payment (Est.)
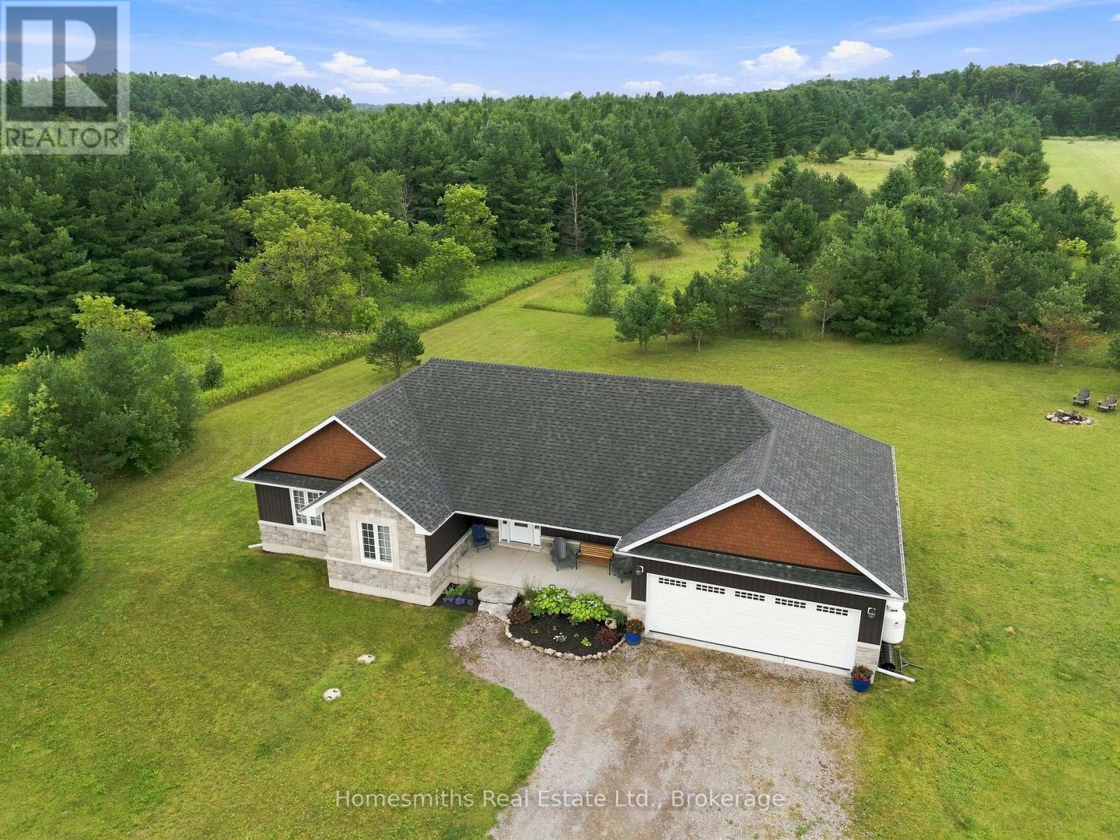
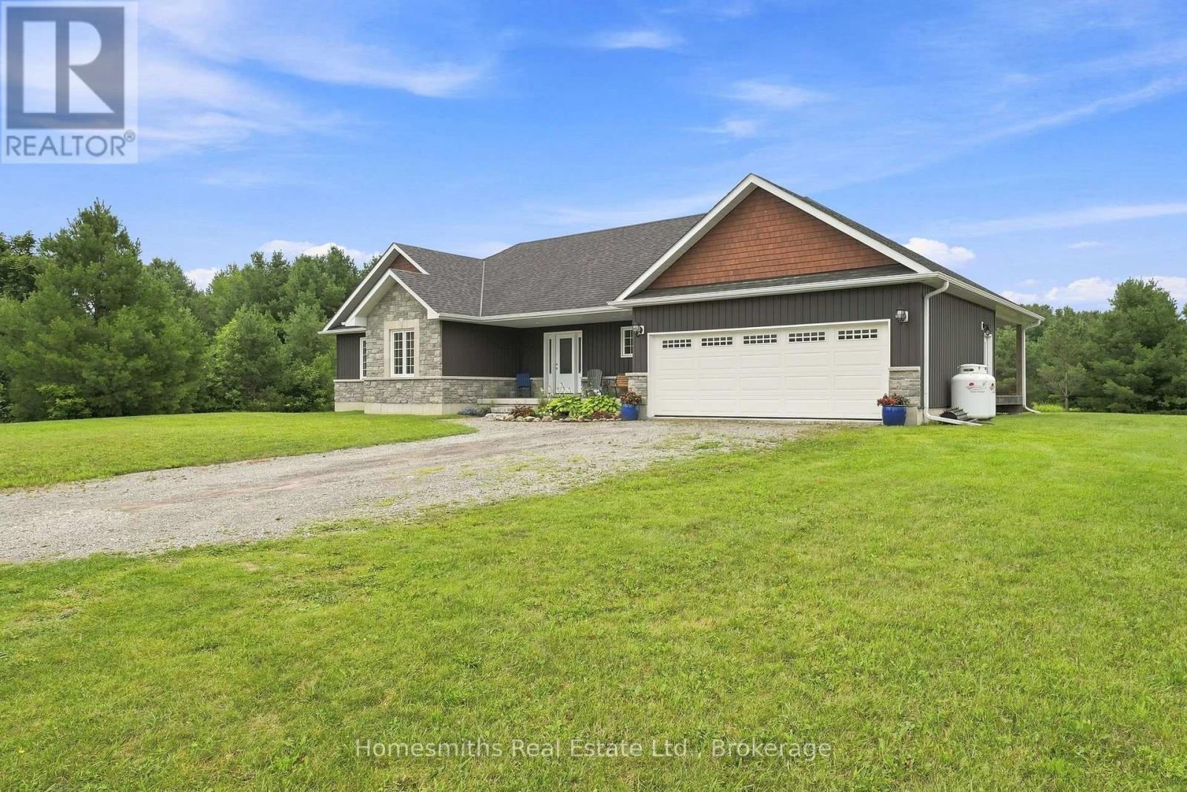
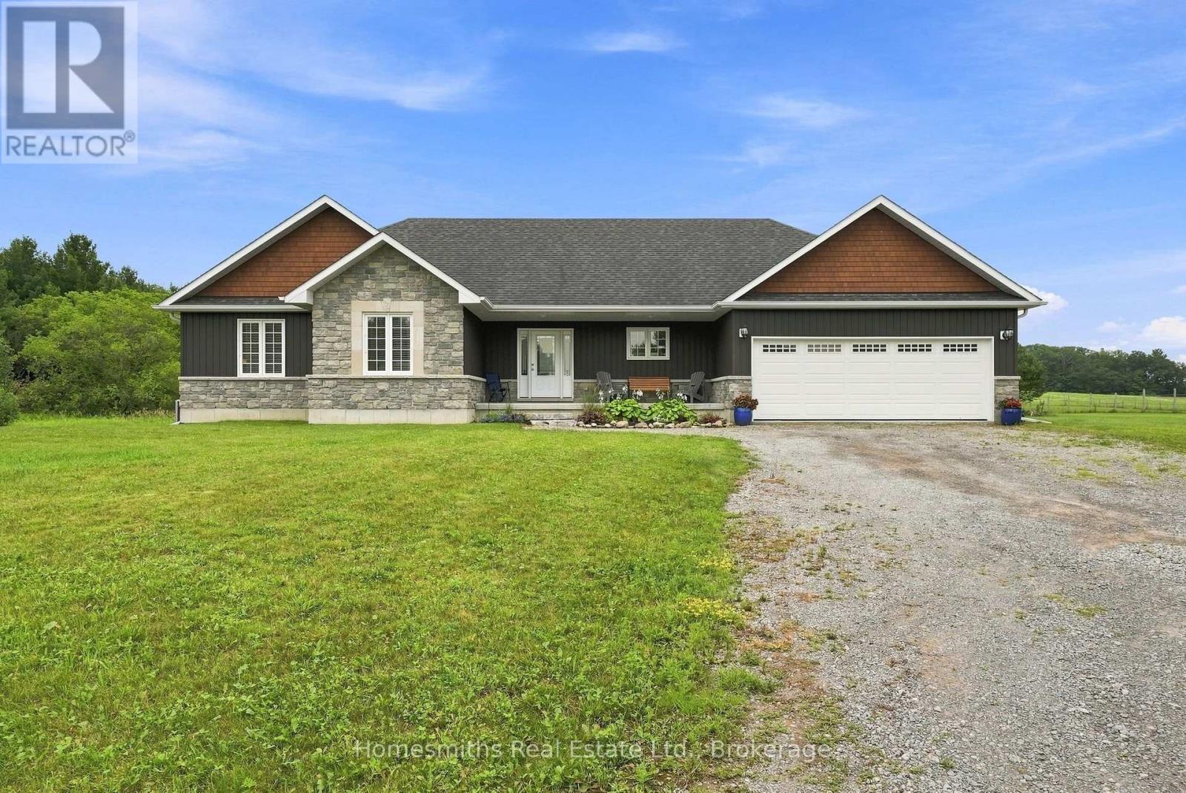
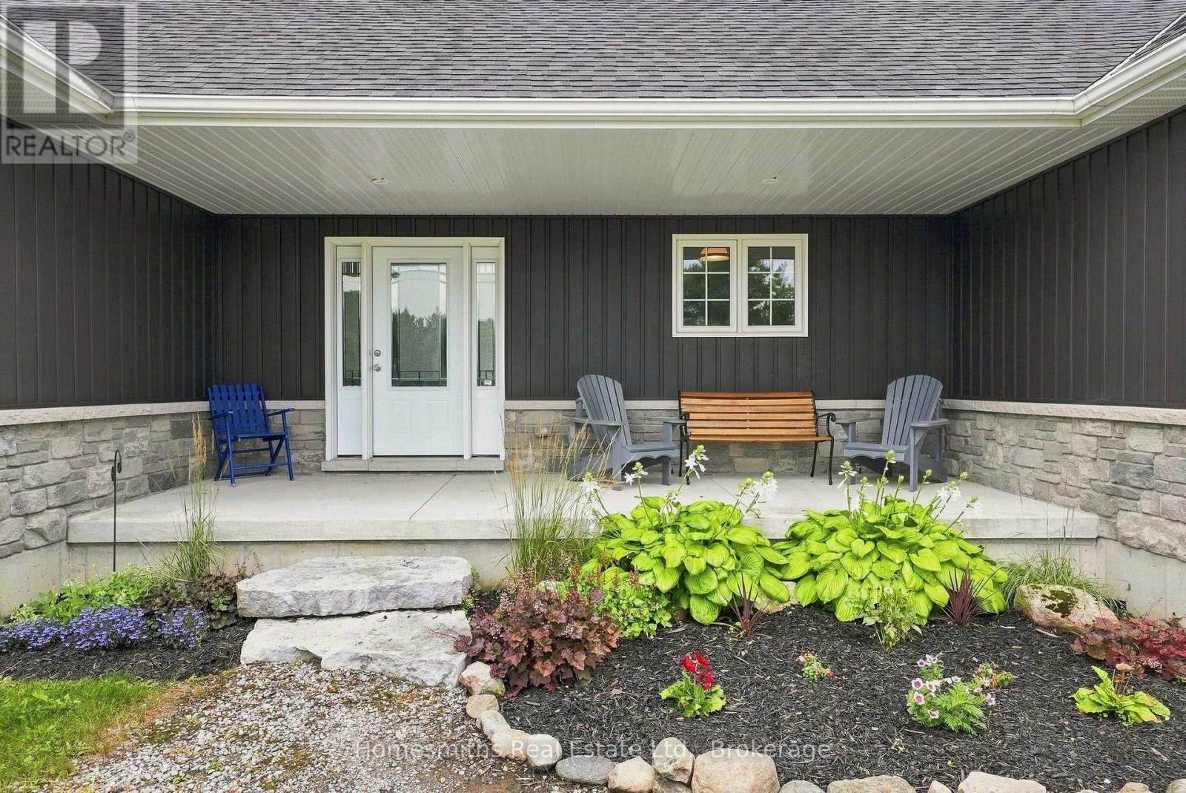
$5,474Welcome to 871 Carmel Line, where space, privacy and country living come together on 6.73 acres of beautiful land. Set in the peaceful community of Cavan Township, this 2015 bungalow offers the perfect opportunity for those looking for room to breathe, surrounded by mature trees and beautiful views. Inside, the main floor offers a warm and inviting layout with hardwood flooring throughout the principal living spaces. The bright, open-concept great room features vaulted ceilings, pot lights and plenty of natural light, while the kitchen offers a breakfast bar, stainless steel appliances and ample workspace for everyday living and entertaining. The primary bedroom is a true retreat, complete with a 4-piece ensuite, walk-in closet and large window overlooking the property. Two additional bedrooms provide comfortable space for family, guests or a home office. A convenient main-floor powder room and laundry add to the functionality of the home. The unfinished basement offers excellent potential for future living space, a recreation room, home gym, workshop or whatever your lifestyle requires, with above-grade windows bringing in natural light. Outside is where this property truly shines. With 6.73 acres and approximately 200 feet of frontage, there is plenty of room to enjoy the outdoors and create the property you've always dreamed of. Whether you're looking for space for the kids and dogs, gardens, outdoor entertaining, a hobby or simply a peaceful place to enjoy the surrounding countryside, the possibilities are yours to explore. Surrounded by nature, this is a rare opportunity to enjoy the space and privacy of country living while still being within reach of Peterborough and surrounding communities. See Virtual Tour. (id:31684)
| an hour ago | Listing updated with changes from the MLS® | |
| an hour ago | Listing first seen on site |



The trademarks MLS®, Multiple Listing Service® and the associated logos are owned by The Canadian Real Estate Association (CREA) and identify the quality of services provided by real estate professionals who are members of CREA. Used under license.
The trademarks REALTOR®, REALTORS®, and the REALTOR® logo are controlled by The Canadian Real Estate Association (CREA) and identify real estate professionals who are members of CREA. These trademarks are owned or controlled by The Canadian Real Estate Association (CREA) and identify real estate professionals who are members of CREA (REALTOR®) and/or the quality of services they provide (MLS®).
This REALTOR.ca listing content is owned and licensed by REALTOR® members of The Canadian Real Estate Association.