

302 - 161 LINDSAY STREETNorth Bay (Widdifield), ON P1B8P6
Mortgage Calculator
Monthly Payment (Est.)
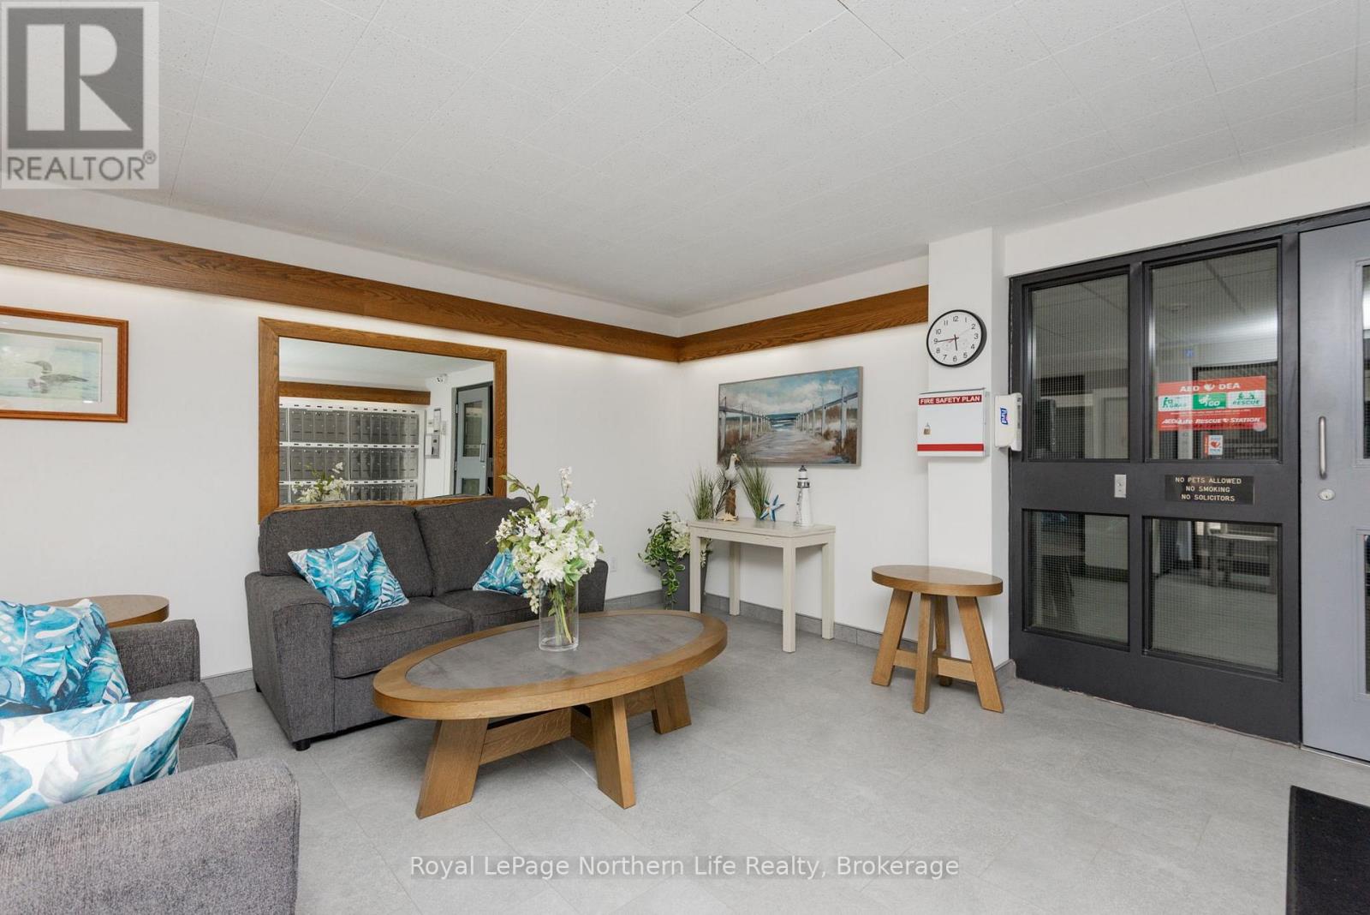
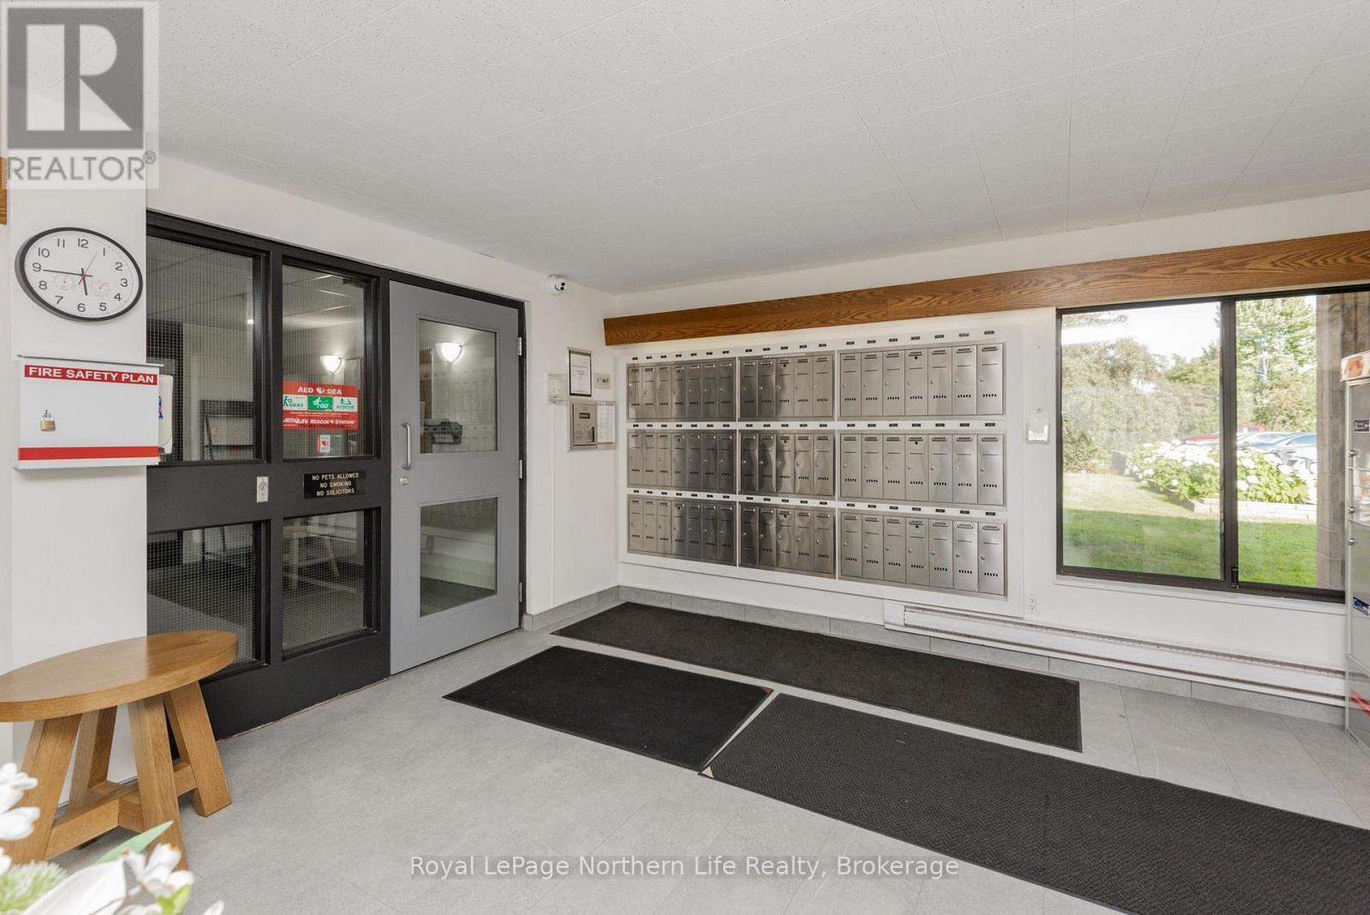
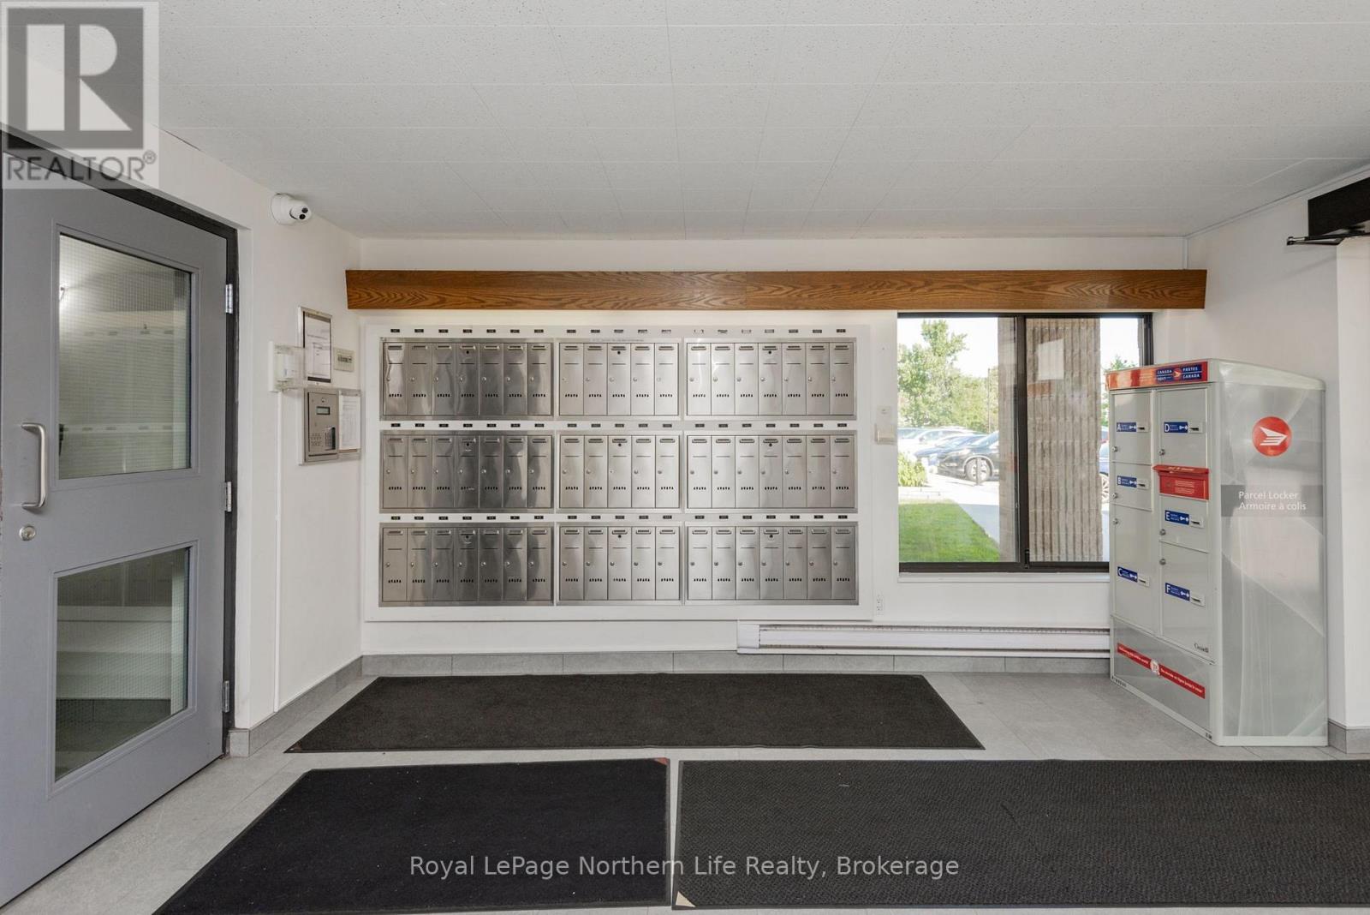
$1,820Welcome to Woodlands 11, where comfort meets convenience in the heart of Graniteville. This bright and welcoming 2 bedroom condo offers hardwood floors, a walk in tub, a spacious dining area, and a sun soaked living room with a south facing balcony perfect for morning coffee or evening relaxation. Step outside your door and enjoy a full suite of amenities: a clubhouse with recreation and games rooms, an outdoor pool, tennis/pickleball courts, sauna, library, workshop, exercise room, and storage. Laundry is free on every floor, making daily routines effortless. With heat, hydro, and water included in the condo fees, an exclusive parking spot directly in front of entrance and a storage locker, this is affordable, low maintenance living at its best - all within walking distance of shopping, the beach, and local conveniences. (id:31684)
| an hour ago | Listing updated with changes from the MLS® | |
| an hour ago | Listing first seen on site |



The trademarks MLS®, Multiple Listing Service® and the associated logos are owned by The Canadian Real Estate Association (CREA) and identify the quality of services provided by real estate professionals who are members of CREA. Used under license.
The trademarks REALTOR®, REALTORS®, and the REALTOR® logo are controlled by The Canadian Real Estate Association (CREA) and identify real estate professionals who are members of CREA. These trademarks are owned or controlled by The Canadian Real Estate Association (CREA) and identify real estate professionals who are members of CREA (REALTOR®) and/or the quality of services they provide (MLS®).
This REALTOR.ca listing content is owned and licensed by REALTOR® members of The Canadian Real Estate Association.